
About us
Construction professionalswho manage the wholeproject in-house
Ashcroft Construction Group Ltd is an extension and home improvement specialist based in Sidcup, serving London, Kent and the surrounding areas, with 30 years of experience across the team.
30 yearsof construction experience across the team
CABE membersprincipals are members of the Chartered Association of Building Engineers
4.7 starsrated 4.7 from 14 Google reviews
One point of contactdesign, planning, procurement, build and supervision managed in-house
One roof, five stages, no gaps
We are run by construction professionals with 30 years of experience across the team, and we deliver a complete, turn-key solution for residential, and some commercial, projects. That means managing every stage in-house: design, planning and preparation, procurement, construction and project supervision.
This one-stop approach removes the need for clients to separately appoint an architect, a structural engineer or other specialists. We coordinate all of it under one roof to save time and cost, and it means one team is accountable from the first survey to handover.
Our principals are members of the Chartered Association of Building Engineers (CABE) and follow its codes of practice and ethical standards. Where specialist trades are needed, we appoint vetted subcontractors who hold the relevant accreditations themselves, NICEIC or NAPIT for electrical work, Gas Safe for gas, and we coordinate them into the programme.
With a 4.7-star Google rating and a reputation built on clear communication, attention to detail and projects delivered on time and to a high standard, we take a client-focused approach from concept to completion, turning a client's vision into reality.
If you are looking for solid workmanship delivered by highly skilled tradesmen with a professional service from start to finish, we would love to hear from you. From home extensions and loft conversions to refurbishments and new builds, we take pride in delivering quality craftsmanship as standard.
Our process
How we run a project
Every project, from one structural opening to a complete new build, runs through the same five stages.
- 01
Design
We take your brief, survey the property and produce the drawings and design package in-house, no separate architect to appoint.
- 02
Planning & preparation
Applications, building control and the programme of works are prepared and coordinated before anyone lifts a tool.
- 03
Procurement
Materials and vetted trades are secured against a fixed scope, so the build starts with everything in place.
- 04
Construction
Your build is delivered by skilled tradesmen working to the agreed drawings, programme and standard.
- 05
Project supervision
A named point of contact supervises the site, handles building control and keeps you updated to completion.
Rated 4.7 from 14 Google reviews
What our clients say
“Adam, Robbie and the team were fantastic delivering our kitchen extension and bathroom, great communication throughout and happy to adjust the design as we went.”
“Adam and Rob's team did an amazing job on our extension, from start to finish they made the process straightforward and painless.”
“Professional, friendly and did a wonderful job creating a new opening between rooms in our Victorian home. Adam communicated clearly throughout. Highly recommend.”
“A major renovation in Greenwich: new en-suite, master bathroom, wraparound extension, new kitchen and more. Thorough and detailed.”
“Work done to a high standard within a tight timeframe. They handled most of the communication with building control, which we appreciated. Friendly and helpful team.”
“Renovation of our upstairs bathroom into a bedroom plus a brand new bathroom and boiler. Professional, reliable and highly skilled, with clear communication from Robbie throughout.”
Who we help
Homeowners who want one team accountable for the whole job
Who we work for
Mostly families who have outgrown their house and would rather improve it than move, plus buyers refurbishing a property they have just taken on, and homeowners building an individual new home. We also take on some commercial work.
What we specialise in
Home extensions, loft conversions, refurbishments and renovations, internal and structural alterations, outbuildings, new build homes, and the architectural drawings and design packages behind them. Brickwork, carpentry and roofing are our own trades.
Where we work
From our office at Onega House, 112 Main Road, Sidcup, Kent, DA14 6NE we cover Sidcup, Blackfen, Bexley, Bexleyheath, Welling, Crayford, Dartford, the wider Kent area and South East London. See the areas we cover.
Mission and standards
How we decide what \u2018good\u2019 means
Our aim is straightforward: turn a client\u2019s vision into reality with solid workmanship and a professional service from start to finish.
Quality craftsmanship as standard
Skilled tradesmen, attention to detail and a finish we are happy to be judged on.
Professional codes of practice
Our principals are members of the Chartered Association of Building Engineers and follow its codes of practice and ethical standards.
Accredited specialist trades
Electrical work by NICEIC or NAPIT registered subcontractors and gas work by Gas Safe registered engineers, each certifying their own work.
Compliance handled properly
Planning applications and building control are prepared, coordinated and seen through to final certificate rather than left with you.
Clear communication
One point of contact, a written itemised estimate, an agreed programme, and variations agreed in writing before they are carried out.
Client-focused from concept to completion
We advise on what is worth doing and what is not, including telling you when a smaller scheme gives the better result.
We do not advertise guarantees, warranty periods or response-time promises we have not put in writing. What we do commit to is set out in your estimate and contract for your specific project, alongside the certification issued by our accredited trades and building control.
Measurable proof
What we can put numbers to
- 30 years
- Construction experience across the team
- 4.7
- Average Google rating from 14 reviews
- 5 stages
- Design, planning, procurement, construction and supervision, all in-house
- CABE
- Chartered Association of Building Engineers — principal members
Read the reviews behind that rating on our reviews page, or see the standard of work on our work.
Our work
Projects delivered under the Ashcroft name
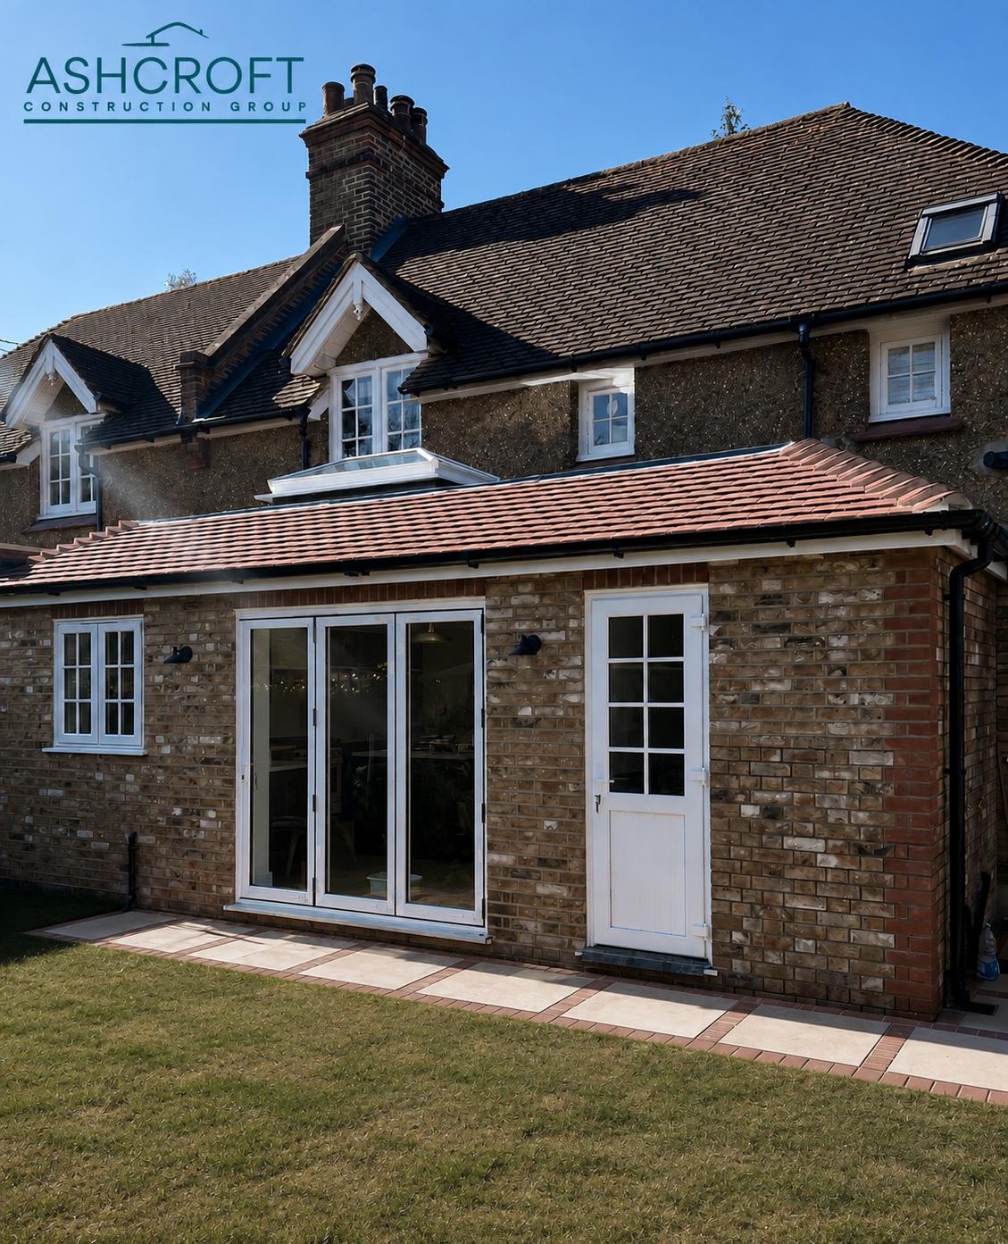
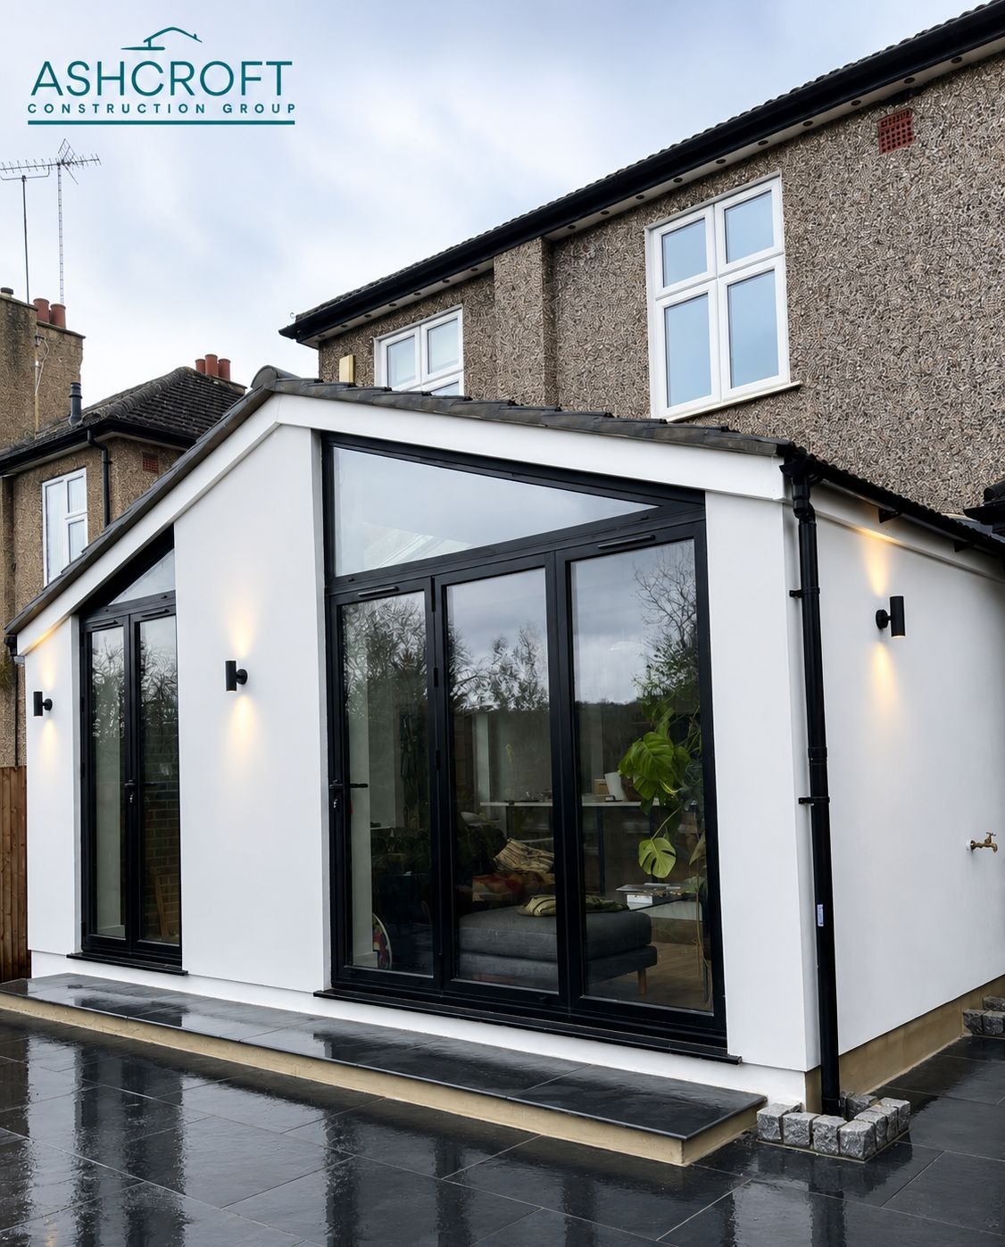
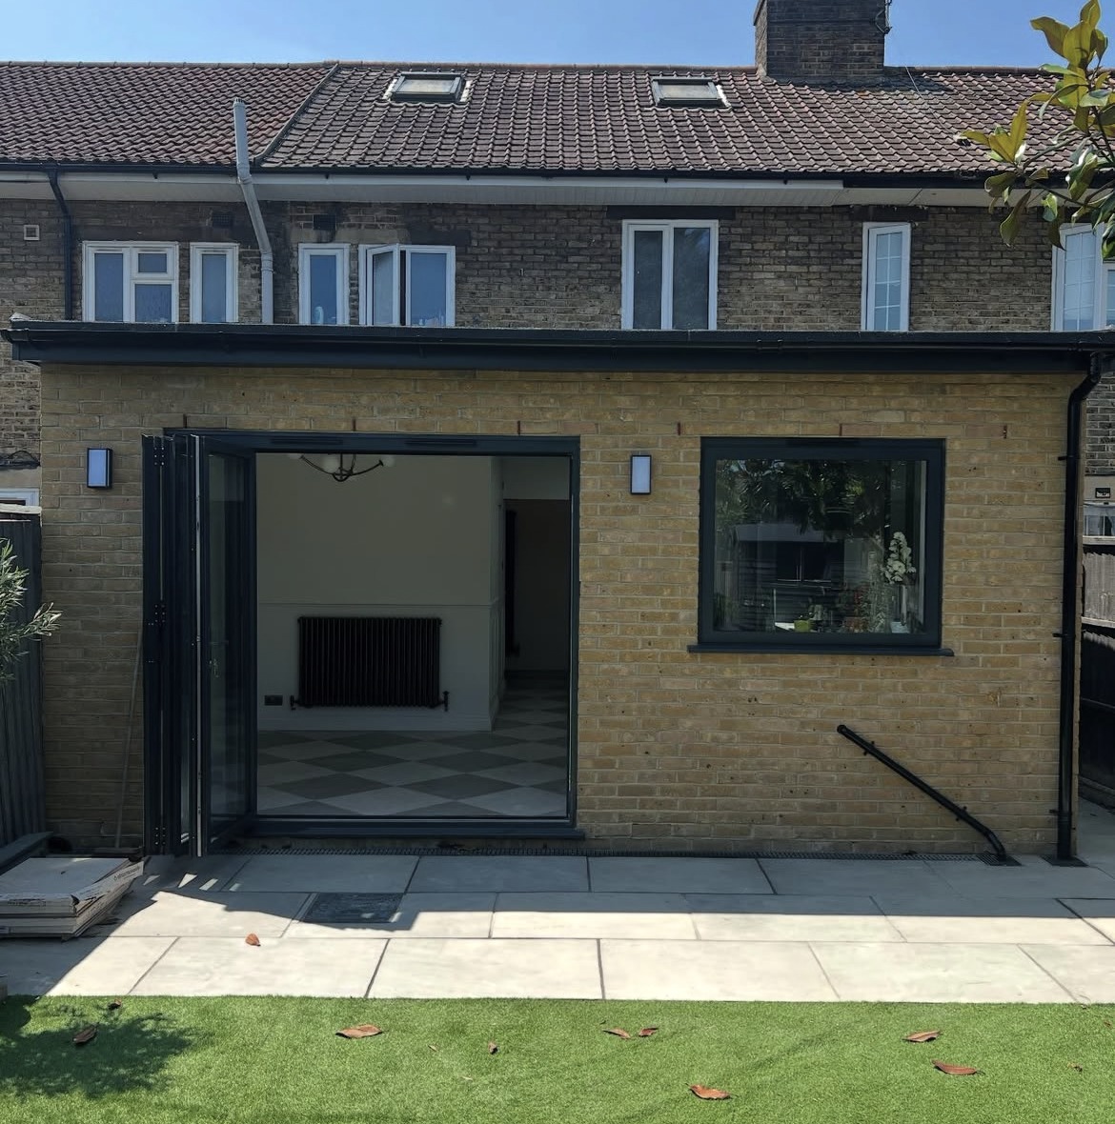
Two of our completed rear extensions, photographed on handover.
Let's talk about your project
Send us the details and we'll set out the next step, no obligation. Or call 07834 989360, Mon–Fri, 8am–5pm.