
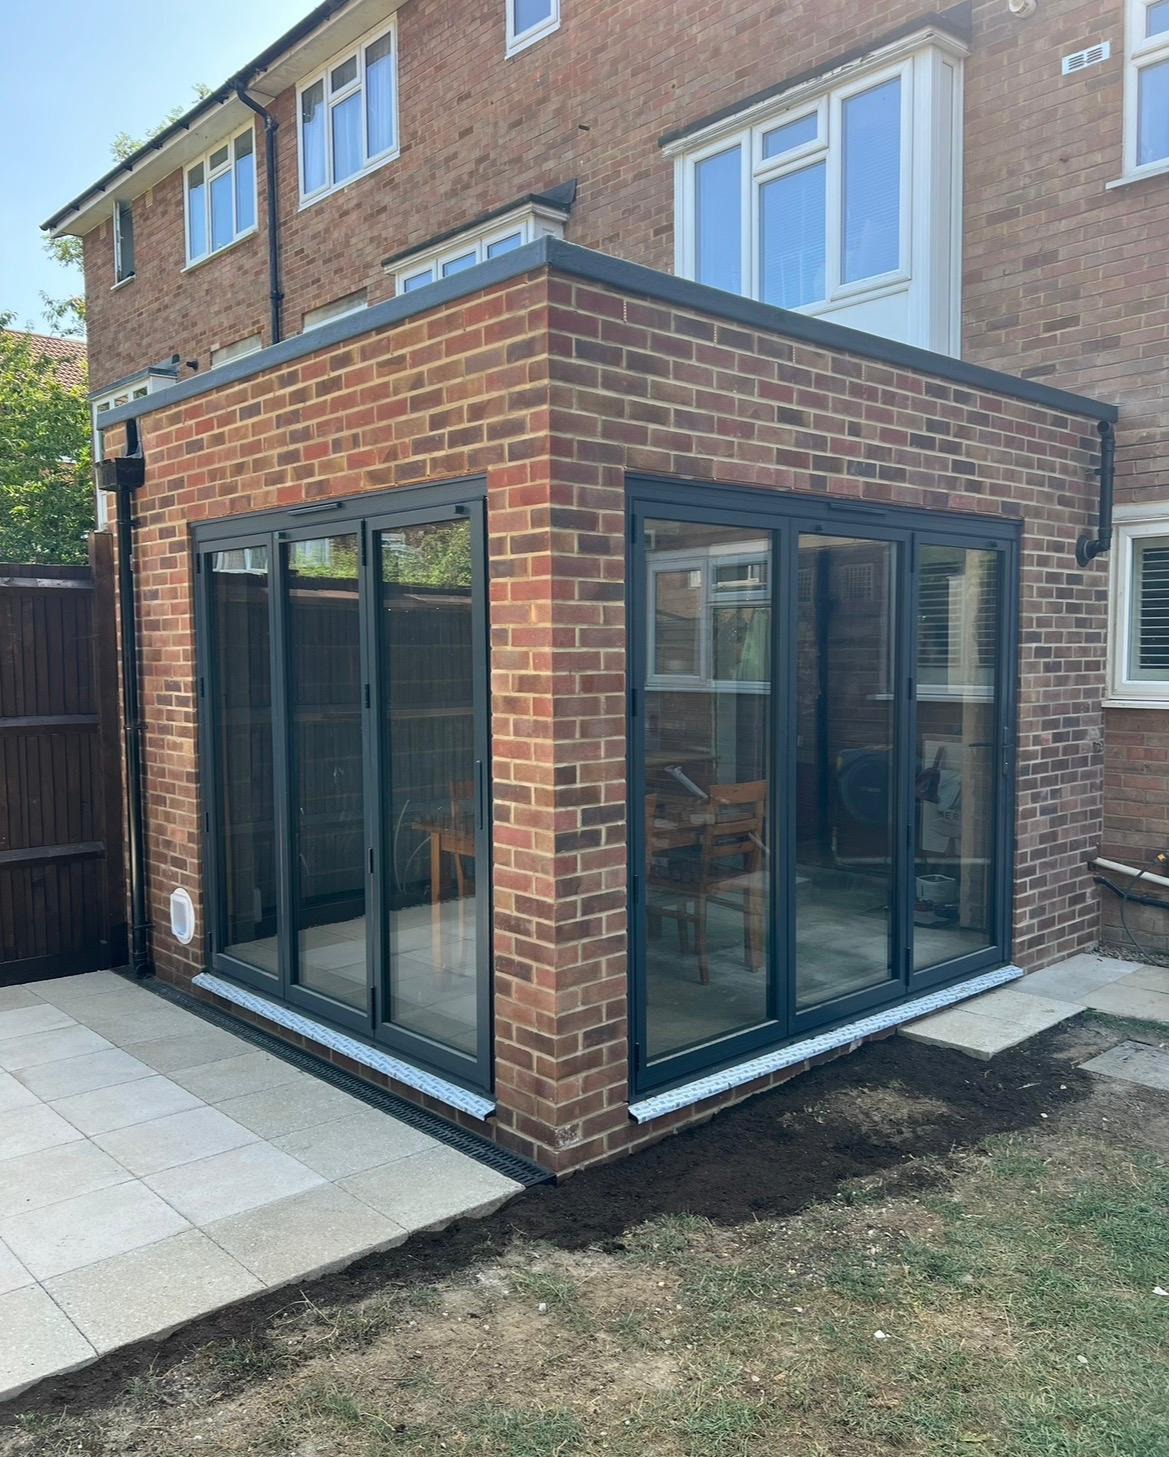
Home Extensions
Home extensions designed,drawn and builtby one team in Sidcup
More kitchen, more living space, more value in your home: without appointing an architect, an engineer and a builder separately. We produce the drawings, set the planning route, design the structure and build it under one contract, with 30 years of experience across the team.
30 yearsof construction experience across the team
CABE membersprincipals are members of the Chartered Association of Building Engineers
4.7 starsrated 4.7 from 14 Google reviews
One point of contactdesign, planning, procurement, build and supervision managed in-house
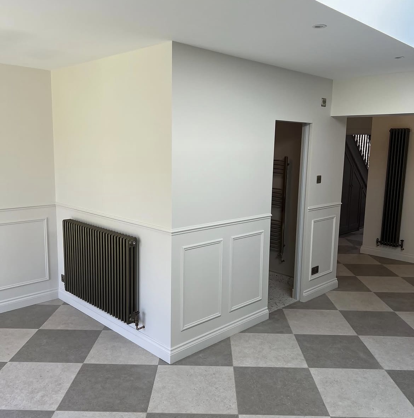
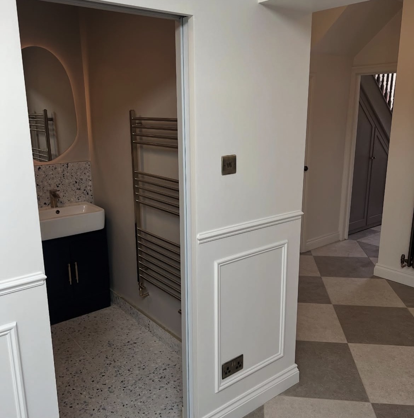
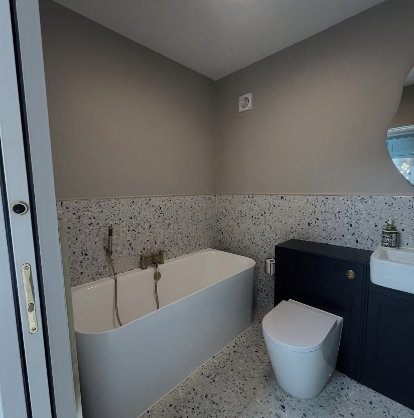
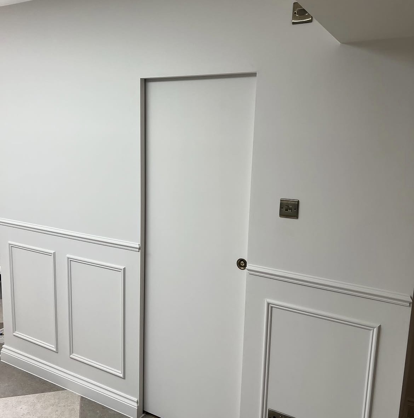
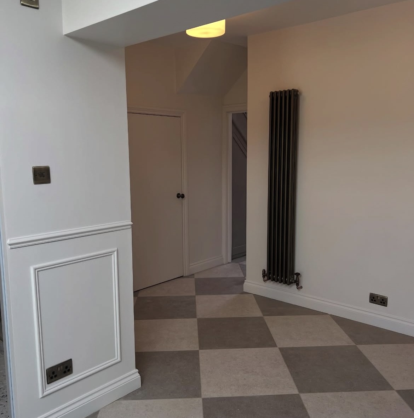
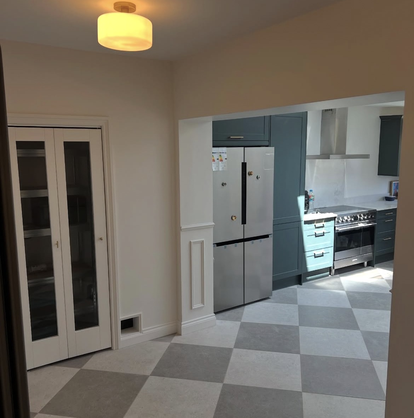
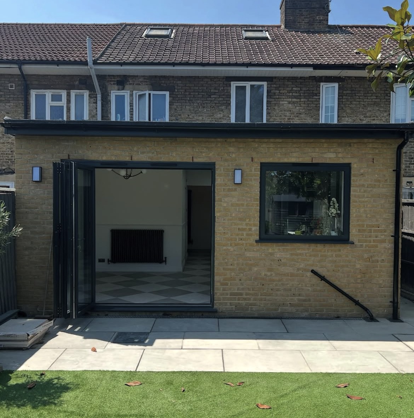
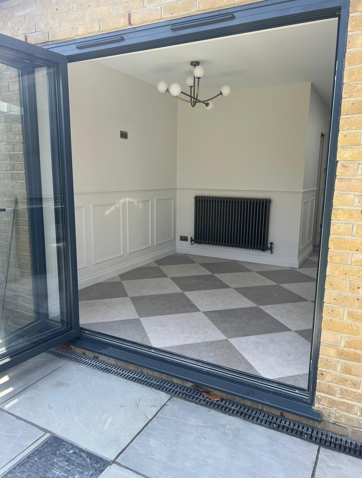
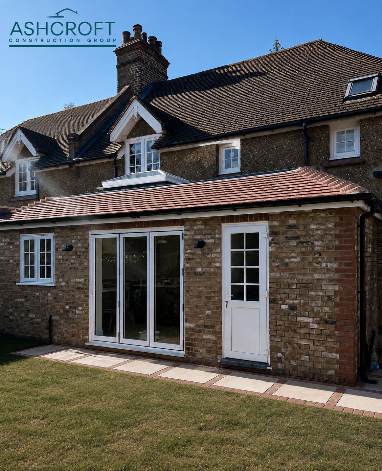
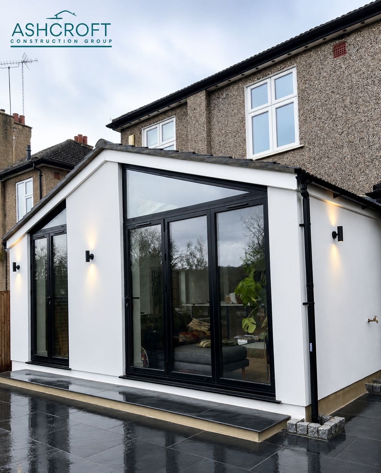
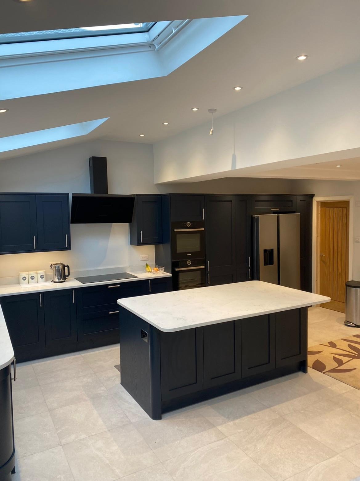
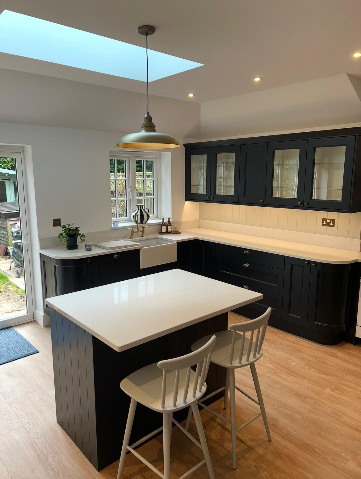
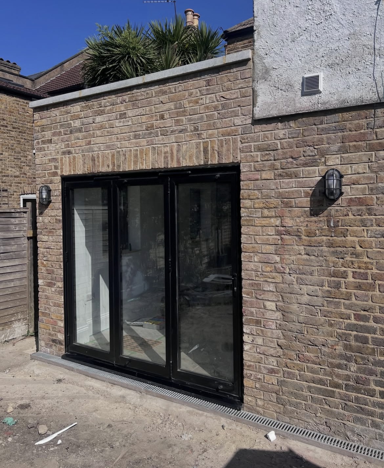
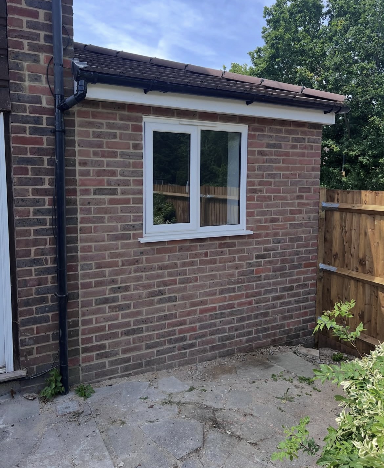
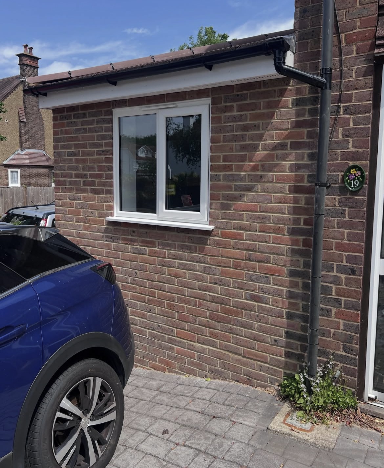
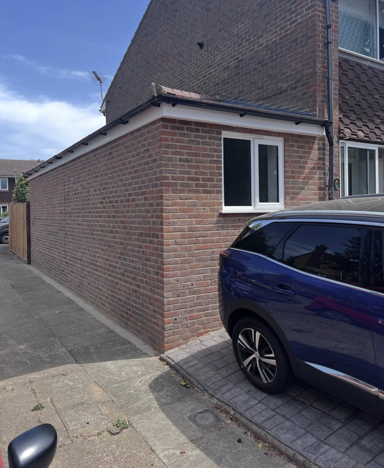
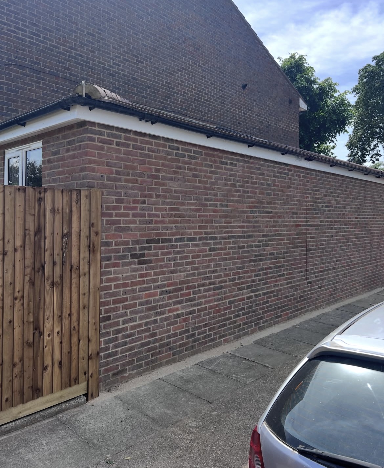
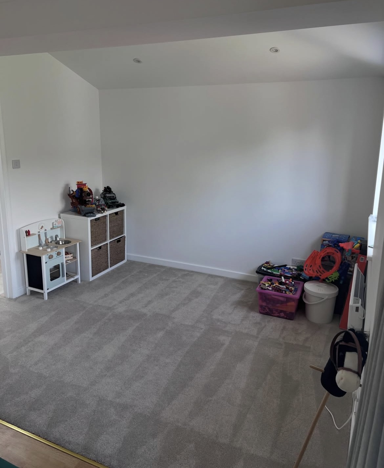
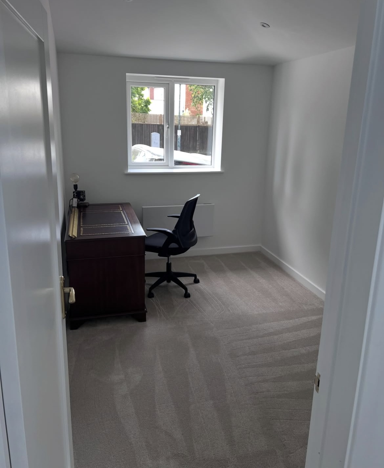
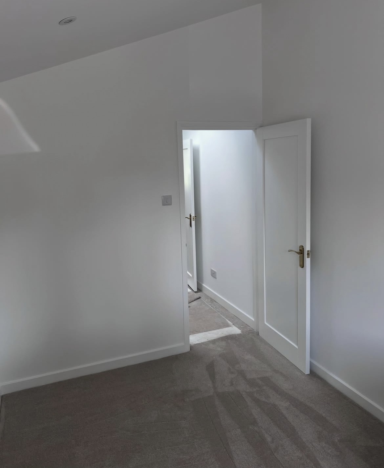
Recent photography
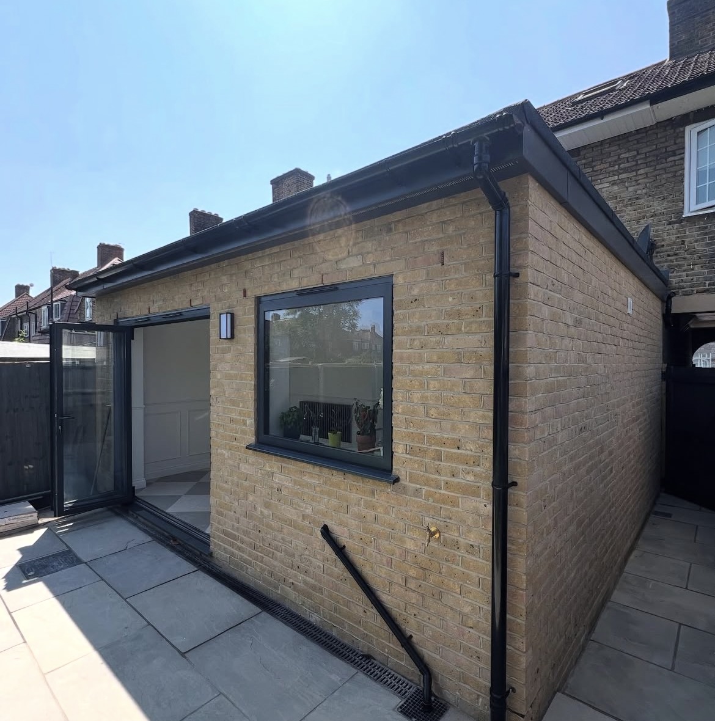
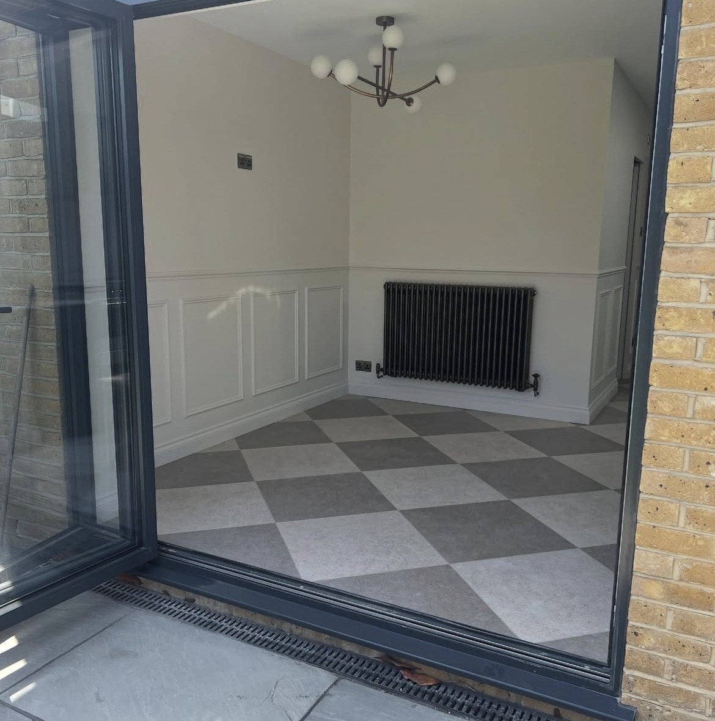
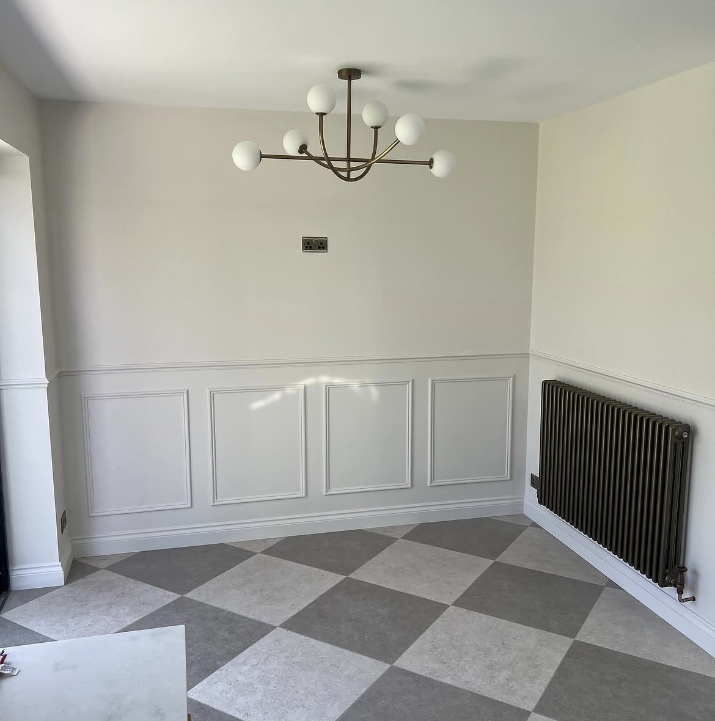
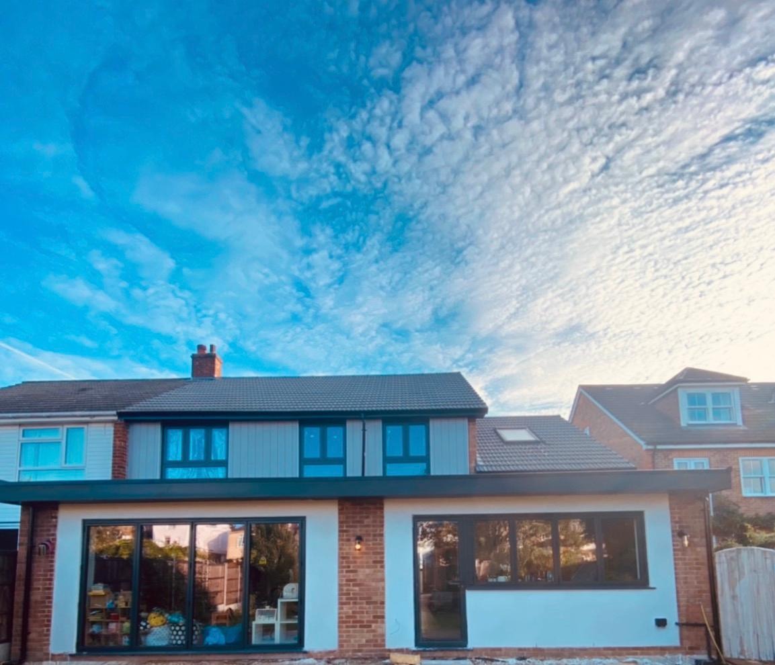
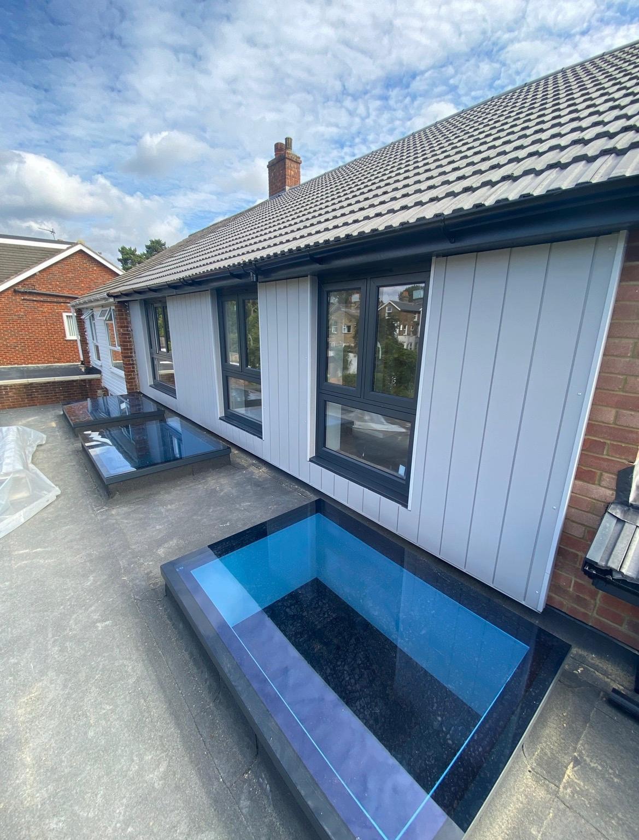
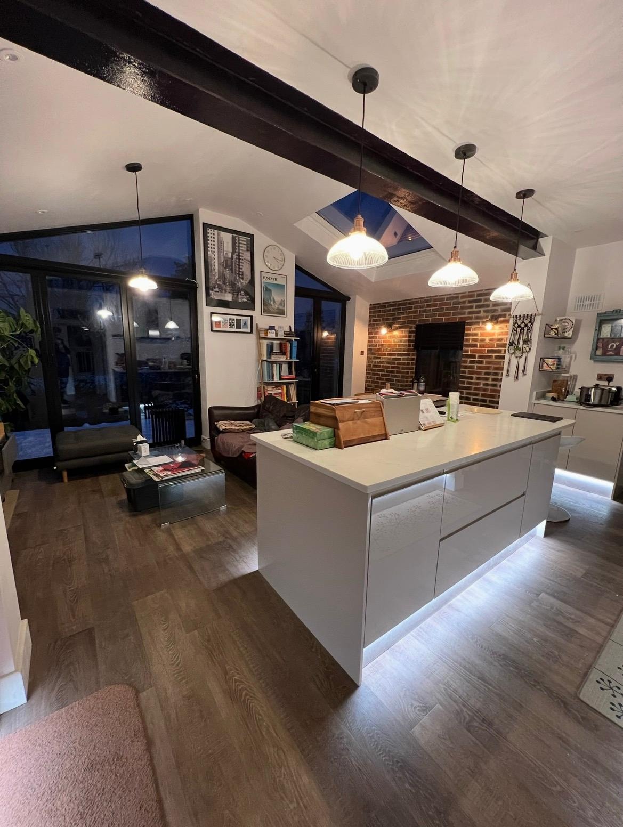
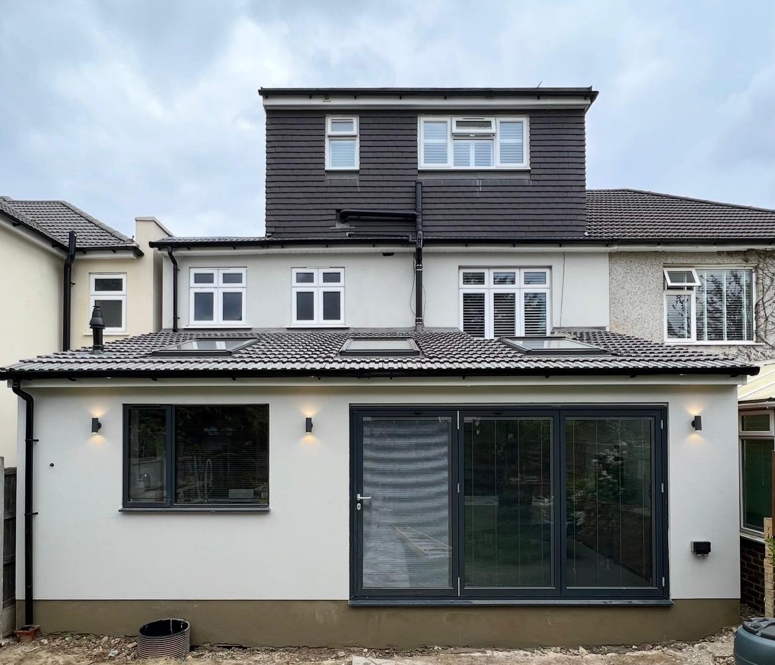
Home Extensions we have completed
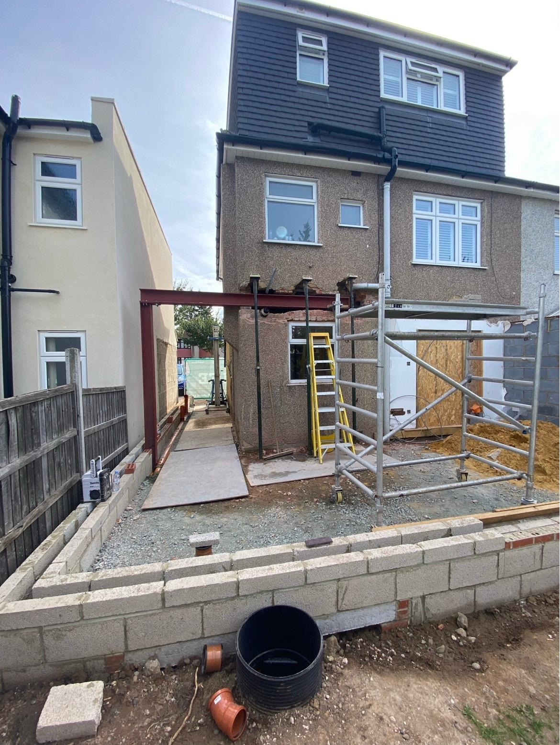
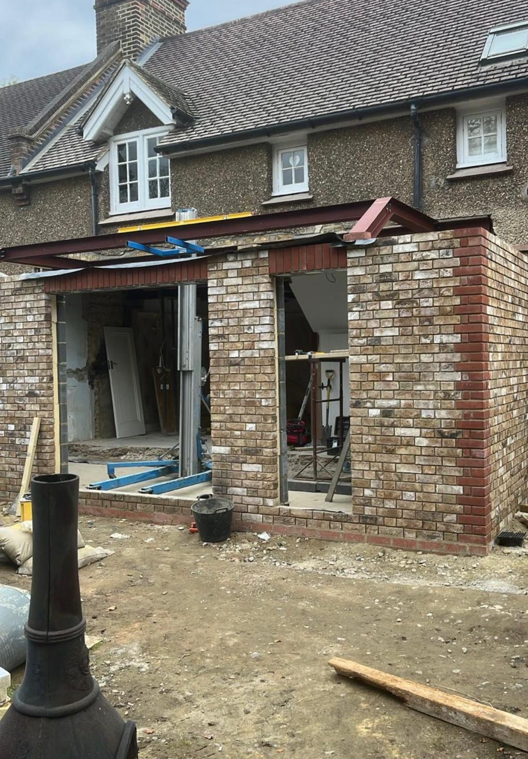
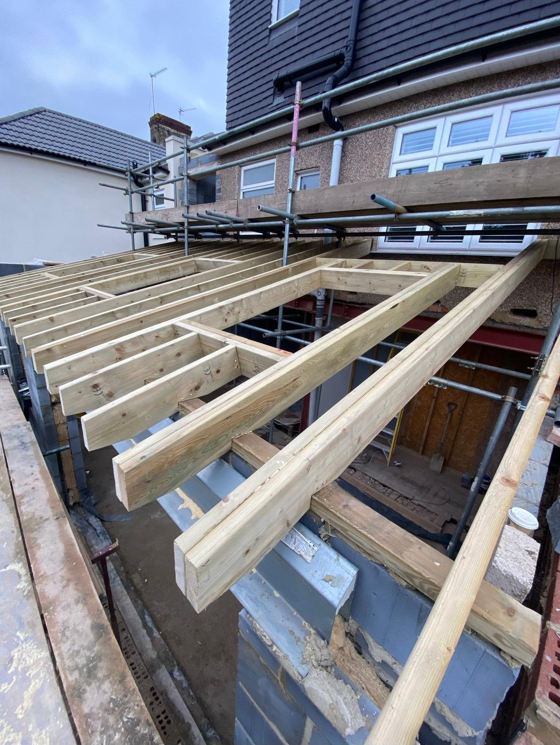
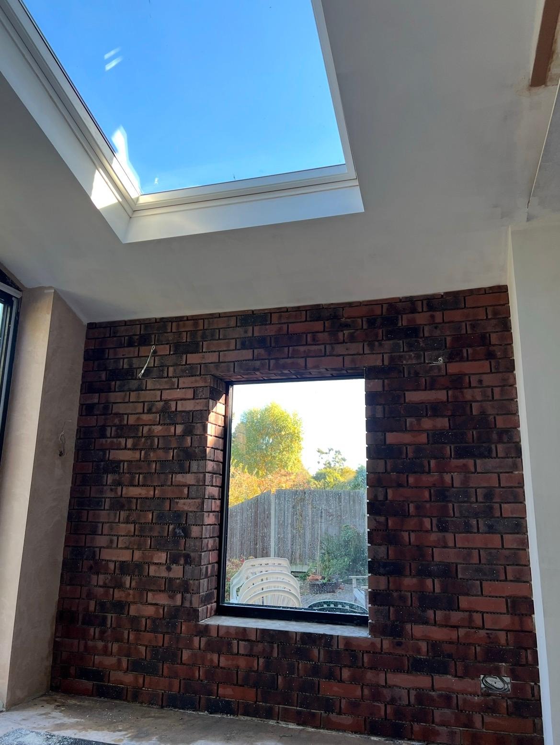
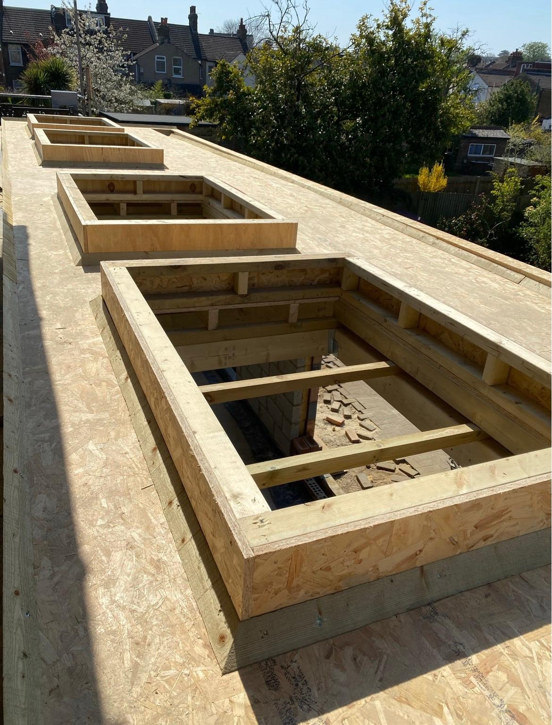
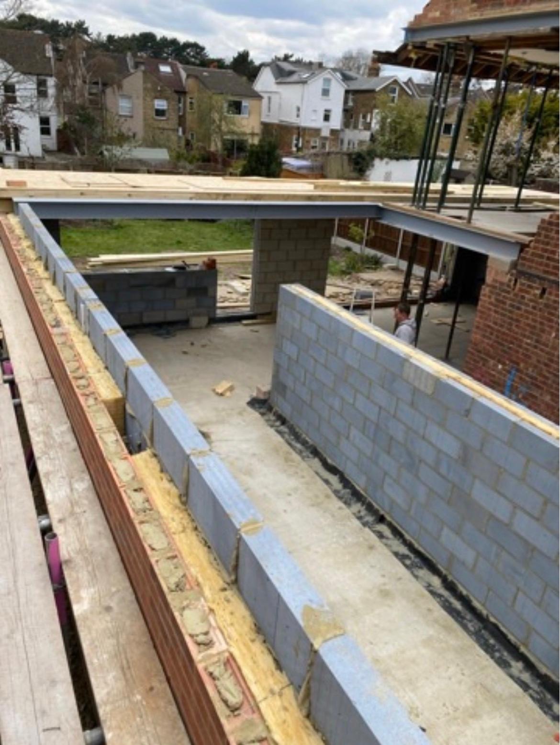
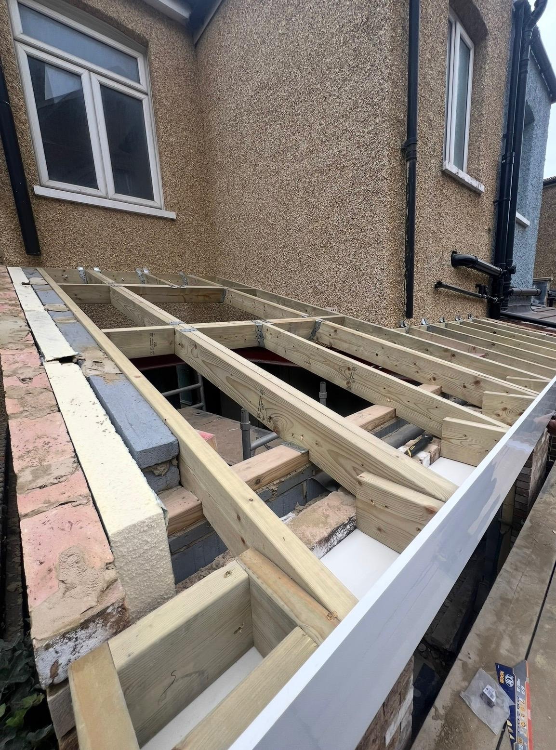
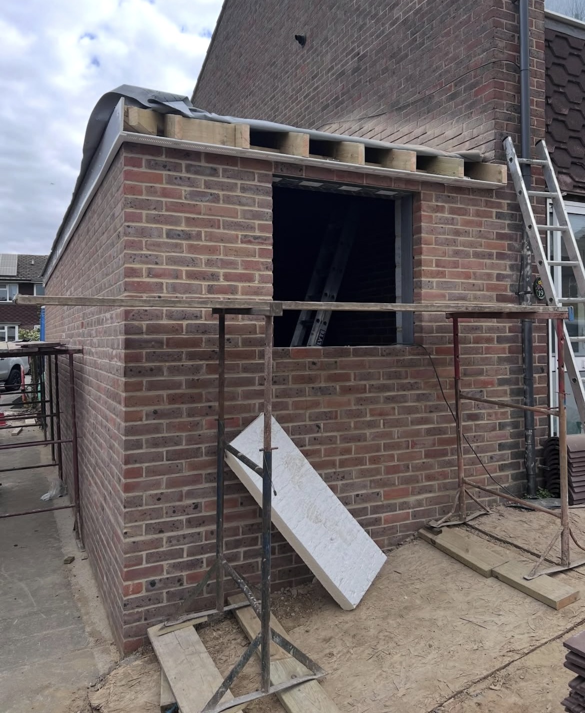
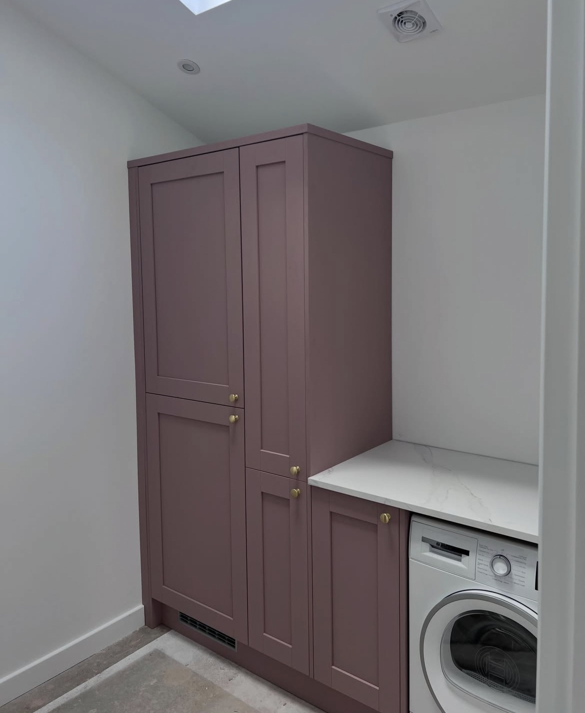
Real photographs from our own projects, no stock or generated imagery.
Service overview
Home Extensions: what it is and who it's for
A home extension adds permanent floor area to your house: a wider kitchen-diner across the back, a side return filled in, a new bedroom and bathroom above an existing ground floor, or a wraparound that does both at once. The work runs from survey and drawings through planning, foundations, structure, roof and envelope to the internal finishes.
It suits owners who like where they live but have outgrown the layout: a growing family, two people now working from home, a kitchen that only one person can stand in, or a house where the garden is used more than the back rooms. It is also the practical answer when moving would cost more in stamp duty, fees and disruption than building would.
The right time to start is earlier than most people expect. Design and planning take weeks before a single brick is laid, so a build you want finished by next summer is a conversation to have now. Extensions are also worth starting when other work is due anyway: a rewire, a new boiler or a roof repair costs far less absorbed into a bigger project than repeated as a separate visit.
Professional involvement matters because an extension is a structural alteration, not decoration. Foundations must suit the ground and the neighbouring structure, new openings need designed steelwork, party wall matters need addressing, and the whole build is inspected against building regulations. Get that wrong and the cost is not cosmetic: it is a failed inspection, an unsellable house or a structure that moves.
What's included
- Single-storey rear and side extensions
- Double-storey extensions
- Wraparound (side return plus rear) extensions
- Structural openings, steels and knock-throughs
- Architectural drawings and design packages
- Building control liaison from start to sign-off
Request an estimate
Send the outline of your home extensions project and we'll come back with the next step.
Rated 4.7 from 14 Google reviews · 30 years of experience across the team
What happens if it waits
The cost of leaving it and the mistakes to avoid
These are the issues we are called in to correct most often.
Delay costs more than the delay
A layout you have already outgrown gets worse, not better. Meanwhile the trades, the materials and the borrowing that price your project today are all priced again next year. Nothing about waiting makes the build cheaper.
Three separate appointments, three sets of gaps
The most common mistake is appointing an architect, then an engineer, then a builder. Each one prices what the last one drew, no one owns the join, and every delay or discrepancy lands back on you to resolve.
Building without the paperwork right
Work built outside permitted development limits, or without building control sign-off, surfaces at the worst possible moment: during a sale. Retrospective approval is slower, more expensive and sometimes impossible.
Cheapest quote, unpriced scope
A low figure usually means a thin specification: no allowance for ground conditions, drainage diversion, steel design or making good. Those items do not disappear, they arrive later as variations.
Our process
Five stages, all managed in-house
Design, planning and preparation, procurement, construction and project supervision, one contract, one point of contact.
- 01
Design
We take your brief, survey the property and produce the drawings and design package in-house, no separate architect to appoint.
- 02
Planning & preparation
Applications, building control and the programme of works are prepared and coordinated before anyone lifts a tool.
- 03
Procurement
Materials and vetted trades are secured against a fixed scope, so the build starts with everything in place.
- 04
Construction
Your build is delivered by skilled tradesmen working to the agreed drawings, programme and standard.
- 05
Project supervision
A named point of contact supervises the site, handles building control and keeps you updated to completion.
Benefits
Why clients choose us for this work
One point of contact
Design, planning and preparation, procurement, construction and supervision are all managed in-house, so there is one number to call and one team accountable for the result.
Structure designed by CABE members
Our principals are members of the Chartered Association of Building Engineers and work to its codes of practice, so structural decisions are made on calculation, not habit.
No separate consultant fees
Drawings and design packages are produced in-house, which removes the cost and the programme gap of appointing an architect and engineer separately.
Certification right at handover
Electrical work is carried out by NICEIC or NAPIT registered subcontractors and gas work by Gas Safe registered engineers, so the certificates exist when the job finishes.
Value you keep
A well-detailed extension gives you the space you needed and improves the house permanently: brickwork matched, roof detailed, insulation to current regulations.
A programme you can plan around
You get a written programme with your estimate rather than a vague timescale, so you know which weeks are noisy and when the kitchen goes back in.
In detail
Home Extensions | materials, methods and variations
Most extension projects fail on coordination, not on brickwork. When the designer, the engineer and the builder are three separate appointments, every delay lands on you. Ashcroft runs all of it in-house: we survey, design, prepare the planning and building control information, procure the materials and build it with our own tradesmen and vetted specialist subcontractors.
You get one point of contact, one programme and one standard of finish. Electrical and gas work is carried out by accredited subcontractors, NICEIC/NAPIT for electrics, Gas Safe for gas, so the certification is right at handover.
Types of extension we build
Single-storey rear extensions are the most common project we deliver: the back wall comes out, the kitchen and dining space is reconfigured, and large glazing or bi-folds open onto the garden. Side return extensions fill the narrow alley beside a Victorian or Edwardian house, a small footprint that transforms a dark galley kitchen. Wraparound extensions combine the two and usually need a full planning application rather than permitted development.
Double-storey extensions add a bedroom or bathroom above the new ground floor and bring party wall, foundation depth and roof-tie-in questions with them. Over-structure work, building above an existing garage or utility, needs the existing foundations checked before anything is designed. Where the ground floor plan is the real problem, an internal alteration or a loft conversion sometimes buys more useful space for less money, and we will say so at survey.
Materials and specification
Foundations are usually mass concrete strip or trench fill, with depth set by ground conditions, trees and drainage runs found on site. Walls are typically blockwork inner leaf with a matched facing brick outer leaf and full-fill or partial-fill cavity insulation. Where the house is rendered or has an unusual brick, we sample and match brick and mortar colour before laying starts.
Roofs are either pitched and tiled to tie into the existing roofline, or flat with a single-ply or built-up membrane, insulated above the deck and set out with proper falls to outlets. Structural openings between old and new use designed steel beams with padstones and, where needed, temporary propping. Glazing choice, bi-folds, sliders or a fixed screen with lantern above, is specified against span, orientation and overheating, not just appearance.
Planning, building control and party walls
Many single-storey rear extensions fall within permitted development, subject to depth, height, materials and how much garden is left. Larger builds, two-storey work, wraparounds, flats, listed buildings and properties in conservation areas normally need a full planning application. We assess your specific property at survey and tell you which route applies before anything is priced.
Building regulations apply either way. Foundations, structure, drainage, insulation, ventilation, fire safety and glazing are all inspected at set stages, and we deal with building control from application through to final certificate. Where you are building up to or across a boundary, or excavating near a neighbour's foundations, party wall procedures apply, another item we flag at the start rather than mid-build.
Residential and commercial
Our focus is residential extensions on houses across Sidcup, Bexley, Bromley, Dartford and the wider South East London and Kent area, from 1930s semis to Victorian terraces and larger detached properties. We also take on some commercial work where the scope suits our team. If you have a commercial building, send the details and we will tell you straight away whether it is one for us.
Questions
Home Extensions FAQs
How much does a home extension cost in Sidcup or Bexley?
Cost is driven by footprint, ground conditions, how much structure is being removed, glazing and the specification of the kitchen or bathroom inside it. We do not publish a rate per square metre because it misleads. After a survey you get a written estimate with the scope set out item by item.
How long does an extension take to build?
The build is only part of the timeline: design and drawings, then the planning or permitted development route, then construction. We issue a written programme with your estimate for your specific project rather than quoting a generic number of weeks.
Do I need planning permission for an extension?
Many single-storey rear extensions fall under permitted development, while larger and two-storey builds, wraparounds and properties in conservation areas usually need a full application. We assess your property at survey stage and tell you which route applies before any work is priced.
Do you produce the drawings as well as the build?
Yes. Architectural drawings and design packages are produced in-house, which removes the cost and delay of appointing a separate architect, and means the design accounts for buildability from the first sketch.
Who deals with building control?
We do, from application through the staged inspections to final sign-off. It is part of the turn-key service rather than something you chase.
Can we stay in the house during the work?
Usually yes for a single-storey extension, because the existing rear wall stays up until late in the programme. There is normally a defined period without a working kitchen, and we tell you at estimate stage when that falls.
Who does the electrical and gas work?
Vetted subcontractors who hold the accreditations themselves: NICEIC or NAPIT registered electricians and Gas Safe registered engineers. We coordinate them into the programme and they issue the certification for their own work.
Which areas do you cover?
We work across Sidcup, Bexley, Bexleyheath, Welling, Dartford, Bromley, Chislehurst, Orpington and the surrounding London and Kent areas from our office on Main Road, Sidcup.
How long will my extension last?
Built to current building regulations with matched brickwork, designed steelwork and a properly detailed roof, an extension is a permanent part of the house, the same expected life as the original structure.
Rated 4.7 on Google
What our clients say
“Adam, Robbie and the team were fantastic delivering our kitchen extension and bathroom, great communication throughout and happy to adjust the design as we went.”
“Adam and Rob's team did an amazing job on our extension, from start to finish they made the process straightforward and painless.”
“Professional, friendly and did a wonderful job creating a new opening between rooms in our Victorian home. Adam communicated clearly throughout. Highly recommend.”
Where we work
Home Extensions across London and Kent
We work from our office on Main Road, Sidcup across the surrounding boroughs and Kent towns.
Also from Ashcroft
Related services
See the full list of our construction services, browse our completed extension and loft conversion projects, read about our Sidcup design-and-build team, return to the Ashcroft Construction Group home extensions specialists or request an estimate for your project.
Planning home extensions?
Tell us about the property and what you want to achieve. 30 years of experience across the team, CABE-member principals, and one point of contact from first drawing to final finish.