
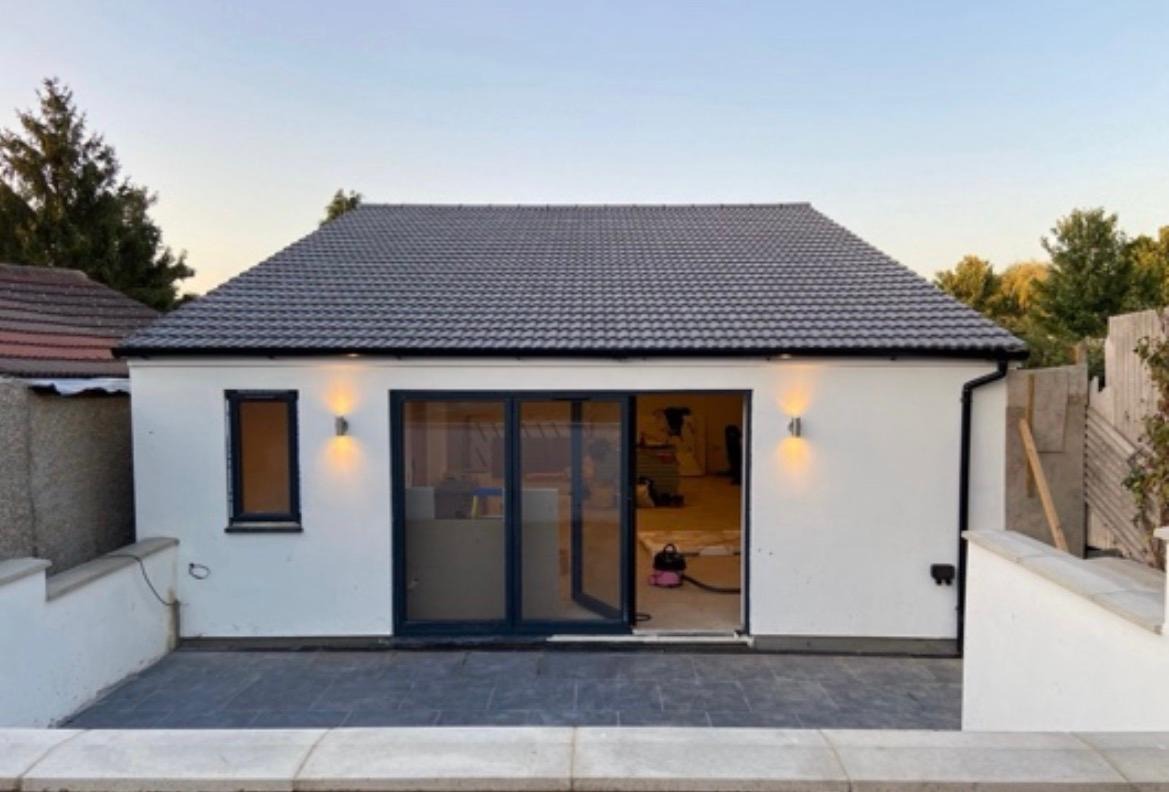
Outbuildings & Garden Rooms
Garden rooms builtto the same standardas the house
A home office, gym or annexe at the end of the garden only works if it is properly founded, insulated and wired. Ours are built like part of the house, not like a shed.
30 yearsof construction experience across the team
CABE membersprincipals are members of the Chartered Association of Building Engineers
4.7 starsrated 4.7 from 14 Google reviews
One point of contactdesign, planning, procurement, build and supervision managed in-house
Recent photography
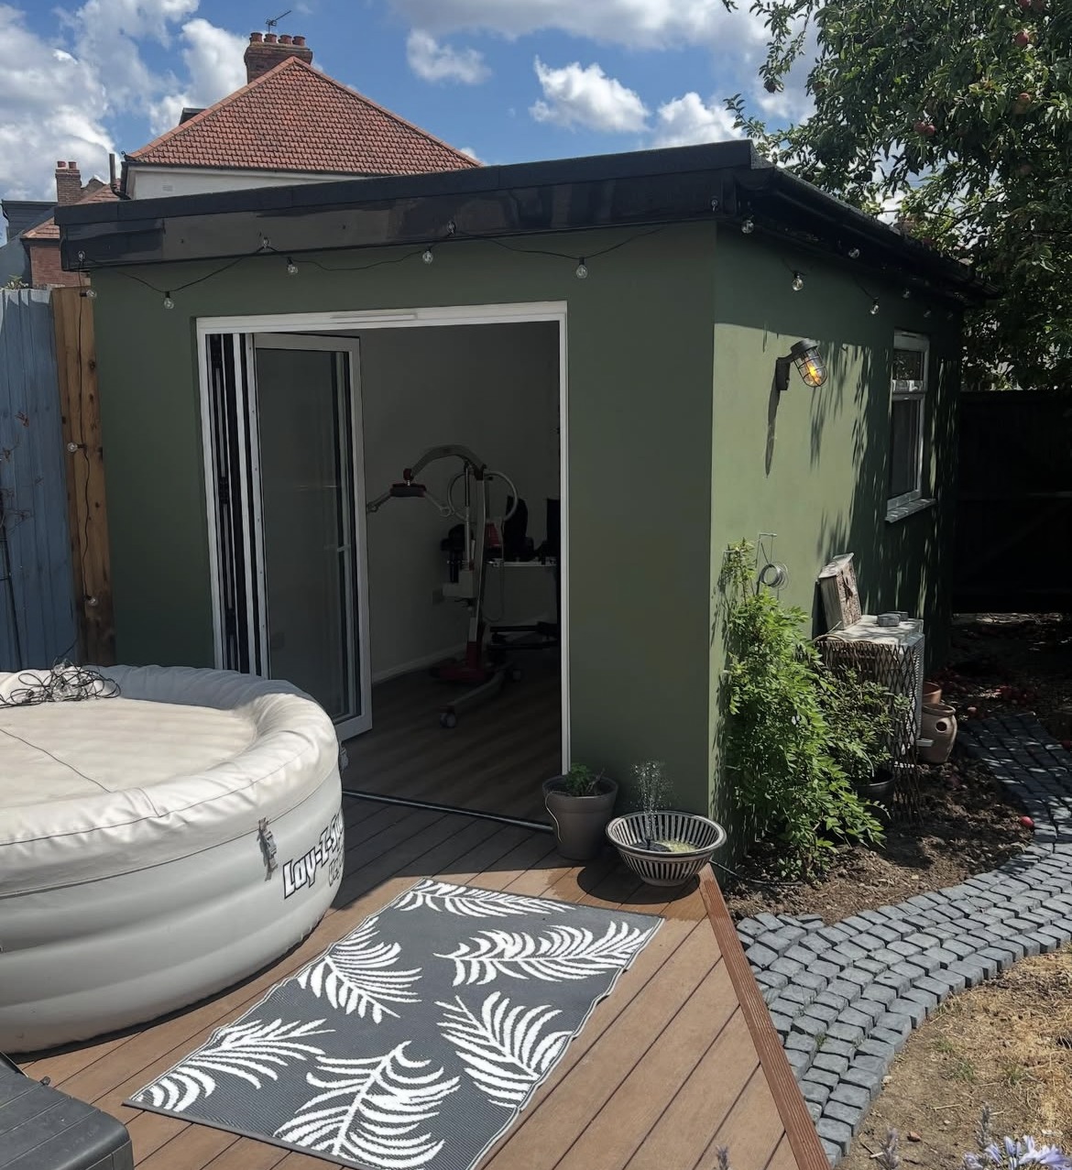
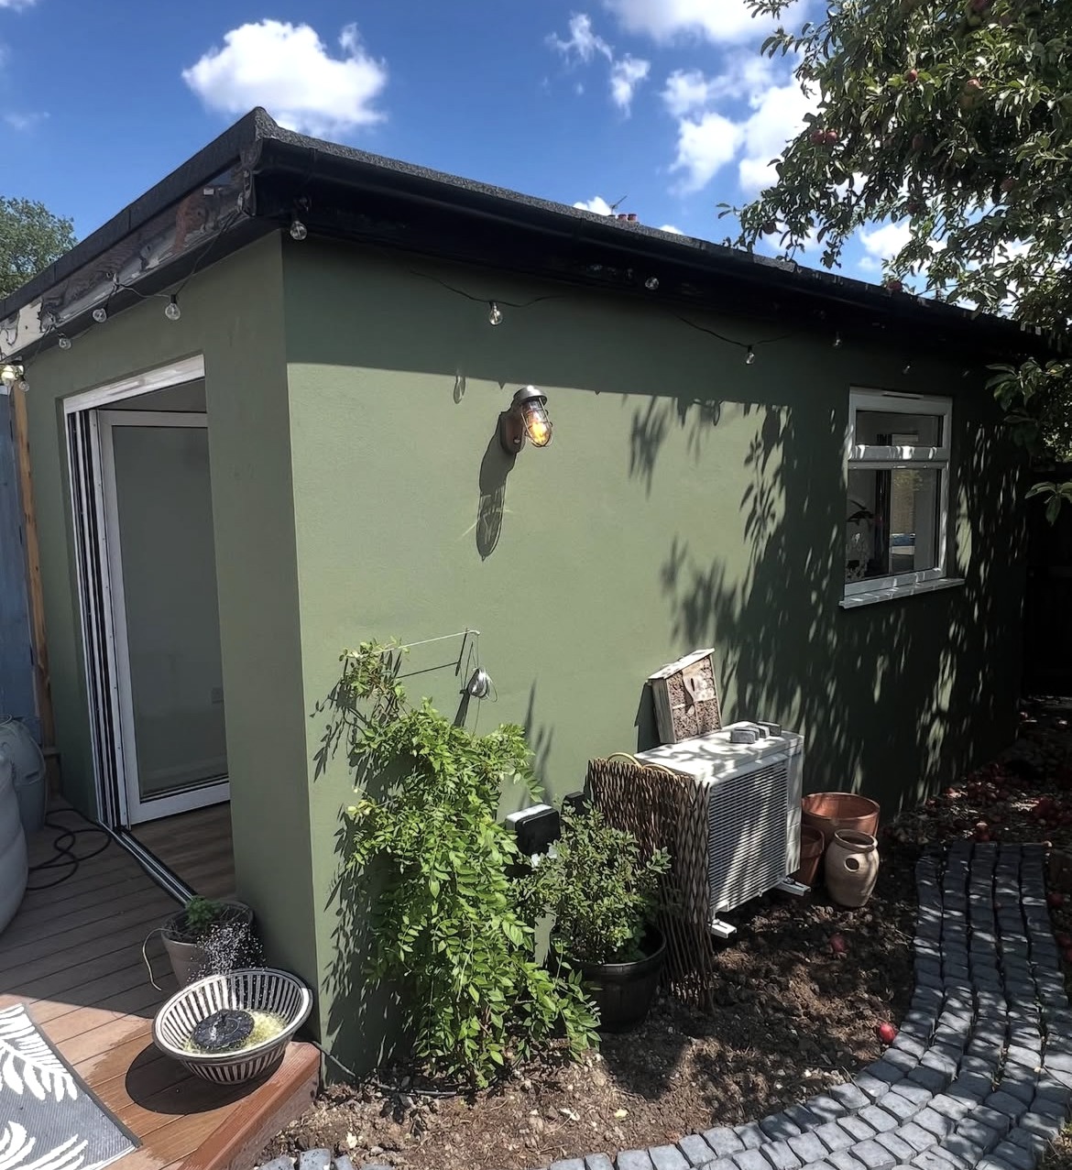
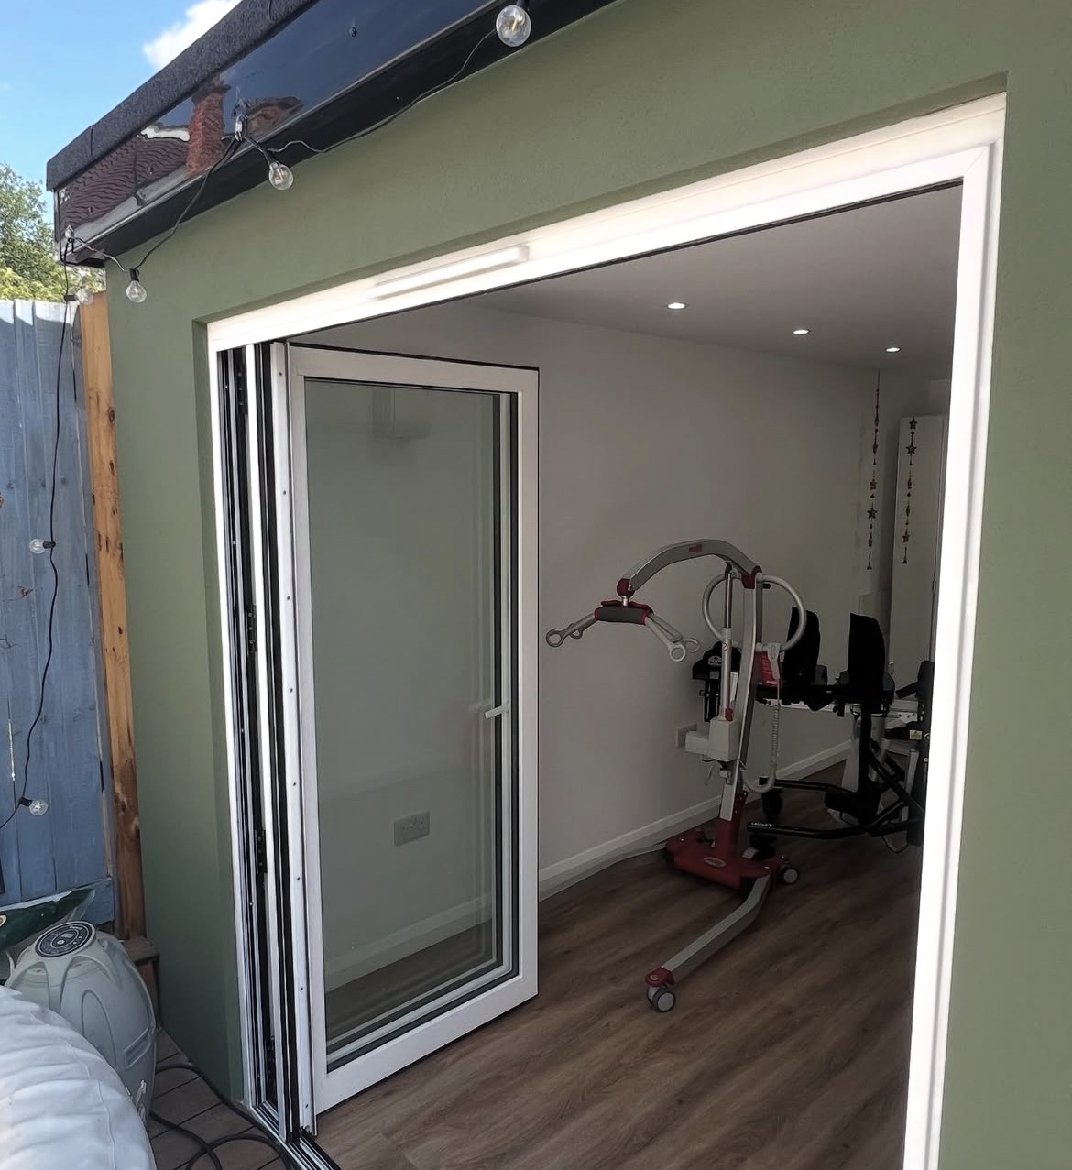
Outbuildings & Garden Rooms we have completed
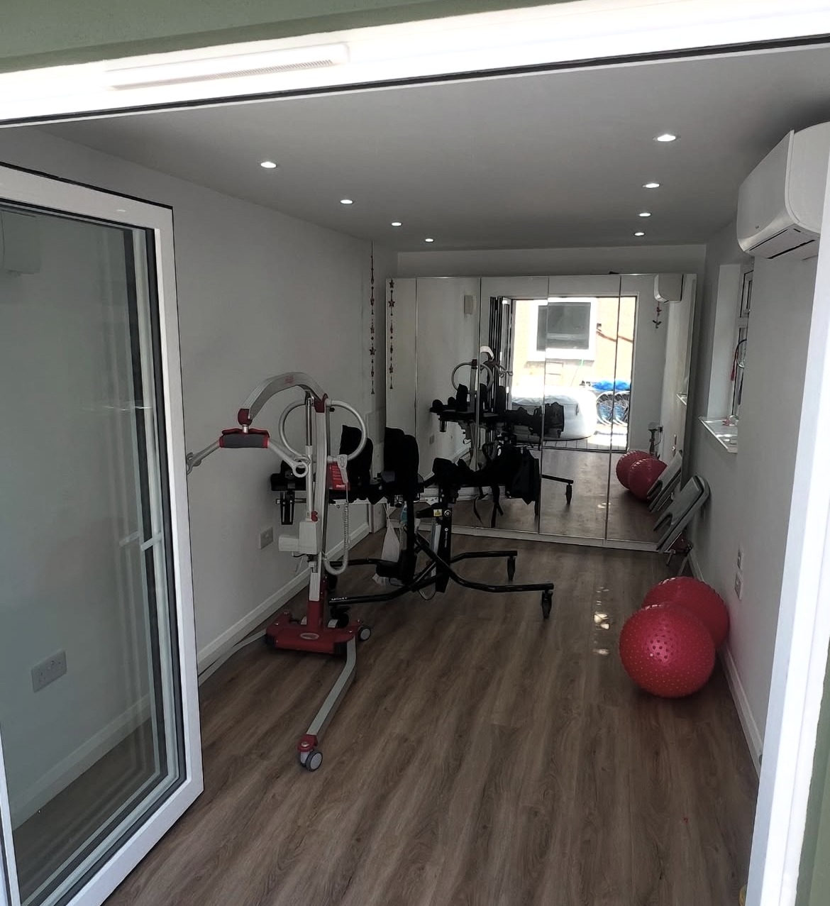
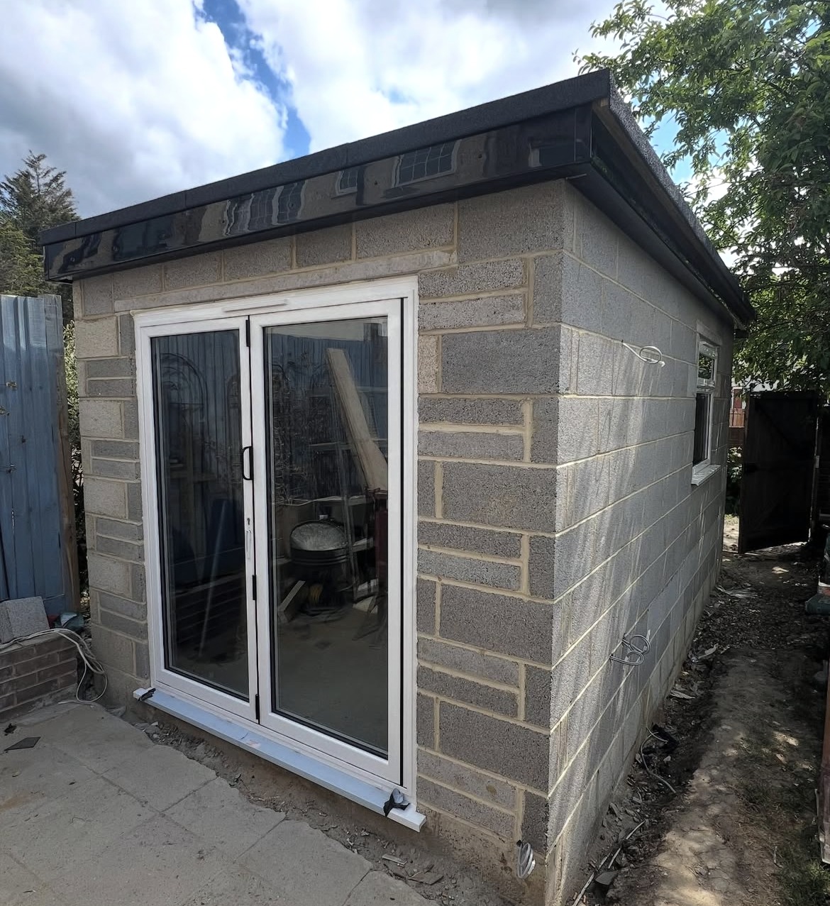
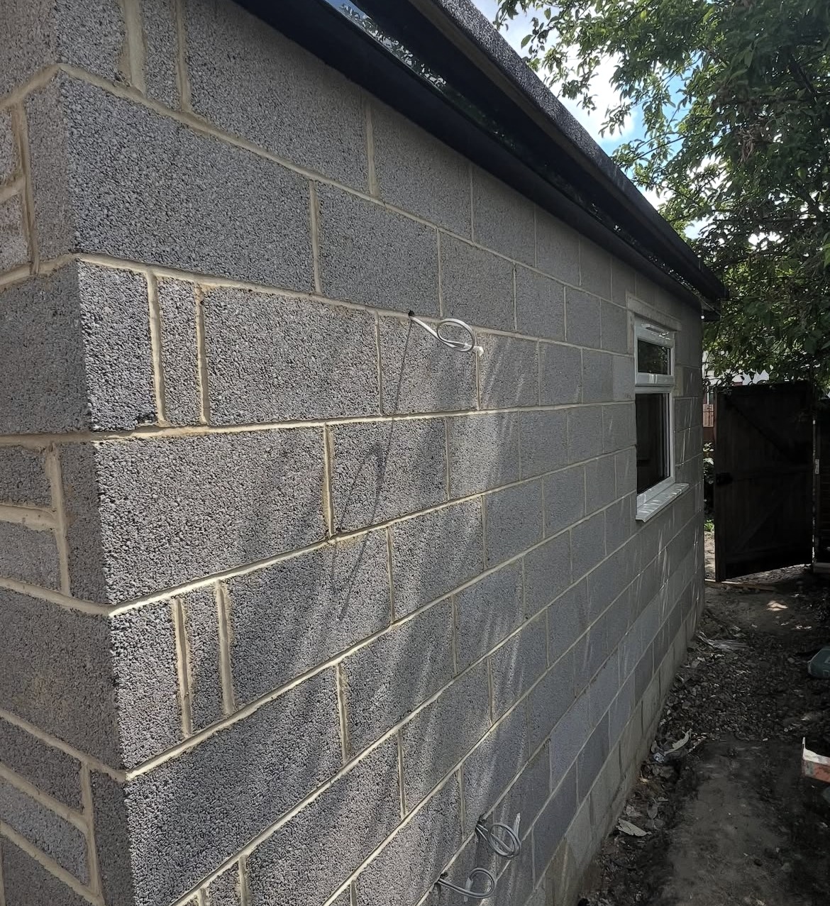
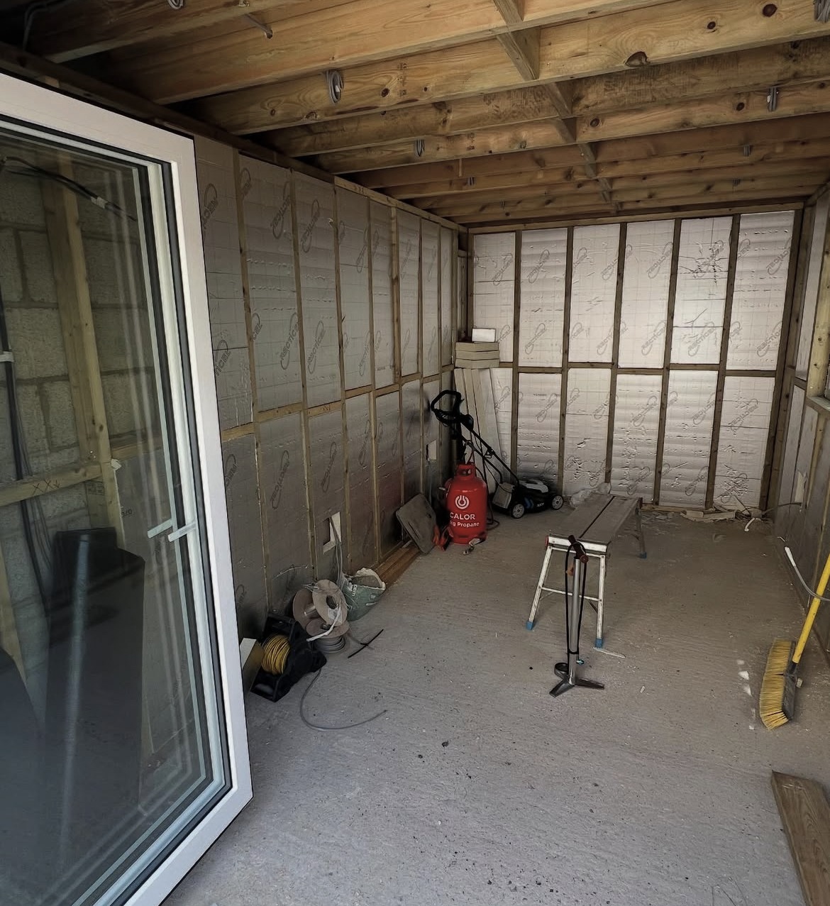
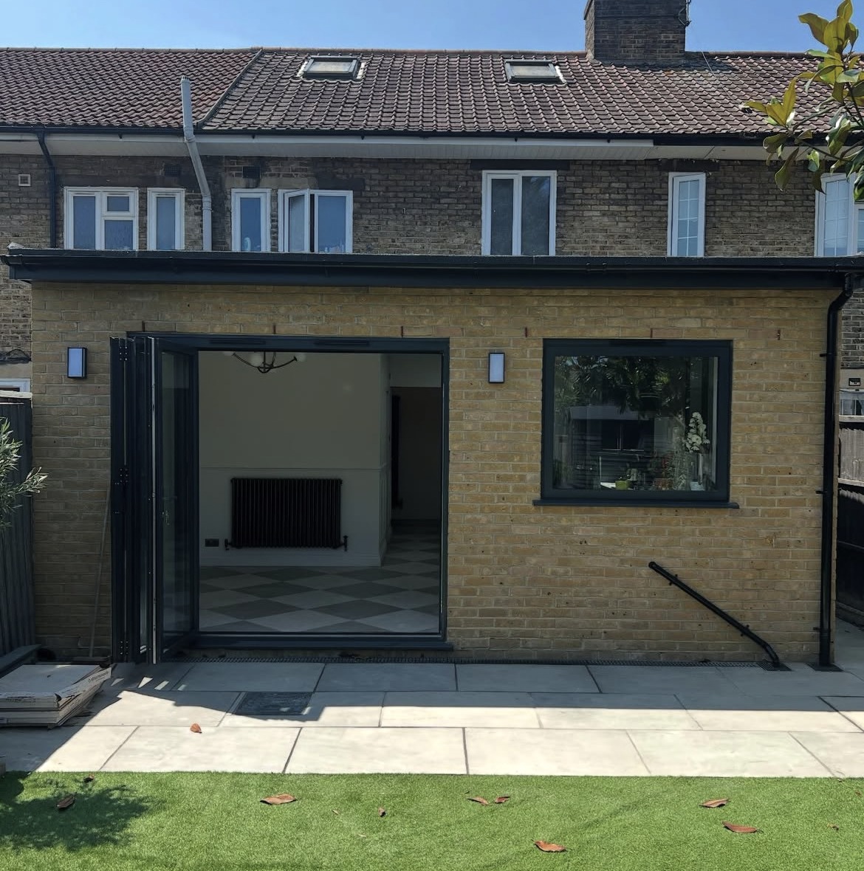
Real photographs from our own projects, no stock or generated imagery.
Service overview
Outbuildings & Garden Rooms: what it is and who it's for
A garden room is a permanent, insulated building in your garden: proper foundations, a framed and insulated structure, weathertight cladding and roof, glazing, power, lighting and a finished interior. That is a different product from a flat-pack summerhouse on paving slabs.
It suits people working from home who need to shut a door, families out of space indoors, anyone who wants a gym without a monthly membership, and owners who need a workshop or a secure store. It also suits gardens where an extension would take light or space you would rather keep.
The time to build one is when the spare bedroom has become an office and neither role works, or when the garage is being used as storage instead of the space it could be. Building it properly the first time avoids the familiar pattern of a cheap garden building replaced within a few years.
Professional construction matters because the failure points are invisible: foundation movement, condensation in the walls, a flat roof laid without falls, and electrical supply run without the right cable or protection. Those decide whether the room is usable in January or just in July.
What's included
- Insulated garden rooms and home offices
- Garages, workshops and stores
- Foundations, drainage and groundworks
- Cladding, roofing and glazing
- Power and lighting via accredited electricians
- Internal finishes and joinery
Request an estimate
Send the outline of your outbuildings project and we'll come back with the next step.
Rated 4.7 from 14 Google reviews · 30 years of experience across the team
What happens if it waits
The cost of leaving it and the mistakes to avoid
These are the issues we are called in to correct most often.
A building that is only usable in summer
Thin insulation, single glazing and no ventilation produce a room that is freezing in winter, unbearable in August and damp in between. It ends up storing boxes.
Condensation and rot
Without a correct vapour control layer, breather membrane and ventilation path, moisture condenses inside the wall build-up. The damage happens out of sight until the cladding or the floor gives it away.
Foundations skipped to save money
Slabs or blocks laid on soft ground move. Doors stop closing, floors slope and the frame racks, and there is no economical repair once the structure is out of square.
Permitted development limits ignored
Height, footprint, proximity to boundaries and use all have limits. Building outside them, or fitting out an outbuilding as separate living accommodation without consent, creates an enforcement and resale problem.
Our process
Five stages, all managed in-house
Design, planning and preparation, procurement, construction and project supervision, one contract, one point of contact.
- 01
Design
We take your brief, survey the property and produce the drawings and design package in-house, no separate architect to appoint.
- 02
Planning & preparation
Applications, building control and the programme of works are prepared and coordinated before anyone lifts a tool.
- 03
Procurement
Materials and vetted trades are secured against a fixed scope, so the build starts with everything in place.
- 04
Construction
Your build is delivered by skilled tradesmen working to the agreed drawings, programme and standard.
- 05
Project supervision
A named point of contact supervises the site, handles building control and keeps you updated to completion.
Benefits
Why clients choose us for this work
Year-round use by design
Insulation, ventilation, glazing and heating are specified for how you will use the room in January, not just in July.
Built by the same team as our extensions
Groundworks, carpentry, roofing and finishes are delivered by the tradesmen who build our house extensions, to the same standard.
Limits checked before design
We confirm permitted development height and footprint limits for your garden before drawing anything, so nothing needs unpicking later.
Accredited electrical work
Power, lighting and any external supply are installed by NICEIC or NAPIT registered electricians who certify their own work.
No wasted rebuild
Properly founded and detailed, the building is a permanent addition rather than something replaced in five years.
Space without losing the house
You gain a full room without giving up an internal bedroom or reducing daylight to the back of the house.
In detail
Outbuildings & Garden Rooms | materials, methods and variations
We design the building around how you will use it in January, not just in July: insulation, ventilation, glazing and heating all specified for year-round use.
Where permitted development limits apply to height and footprint, we check them before design so nothing needs unpicking later.
Types of outbuilding
Garden offices are the most requested: one insulated room with generous glazing, power, data, lighting and heating. Garden gyms need a stronger floor build-up, more ventilation and careful power planning. Garden rooms used as a snug or playroom often add a WC, which brings drainage into the design. Garages, workshops and stores prioritise access, security and durability over finish level.
Annexe-style buildings with sleeping or cooking facilities are a different proposition: they usually fall outside permitted development for outbuildings and need planning permission and full building regulations compliance. We tell you which category your brief falls into before design starts.
Construction and materials
Foundations are chosen for the ground and the load: concrete strip or pad foundations, a reinforced slab, or screw piles where access is restricted or tree roots must be avoided. The structure is normally treated timber frame, insulated between and over the studs, with a breather membrane outside and vapour control inside so moisture moves the right way.
Cladding options include cedar, thermally modified timber, composite board or render, with EPDM or single-ply membrane on flat roofs laid to positive falls, or tiles on a pitched roof. Glazing is double or triple glazed aluminium or timber, sized against orientation to avoid overheating. Inside, walls are plastered or lined, floors insulated and finished, and heating is typically an electric panel or air-conditioning unit rather than an extension of the house system.
Services, drainage and planning
Power is run from the house consumer unit in armoured cable at the correct depth with its own protection, terminated in a small distribution board in the building: installed and certified by an accredited electrician. Data can be run alongside it. Where a WC or sink is included, waste is connected to the existing drainage with the fall and access designed properly.
Many outbuildings fall within permitted development, subject to height (lower near boundaries), footprint relative to garden area, position in front of the house, and use as incidental to the dwelling. Conservation areas, listed buildings and flats change the position. We check your garden against the current limits before design, and where a full application is needed we prepare it.
Costs, lead times and getting the brief right
Price is driven by footprint, foundation type, insulation and glazing specification, cladding choice, and whether the building includes a WC, shower or kitchenette. Access matters more than people expect: a garden reached only through the house adds labour to every delivery and every load of spoil, and it sometimes changes the foundation choice to something that needs less excavation.
Getting the brief right is worth an hour at the start. How many people will use it at once, whether you need to take calls without household noise, how much storage you want built in, whether a bike or gym equipment needs to come through the door, and where the sun falls at the time of day you will use it, those answers change the design more than the square metre figure does.
Groundworks, structure, envelope and fit-out each carry their own stage, and we issue a programme for your project with the estimate. Because the building is designed and built by the same team that delivers our extensions, the specification is written to last: insulated floor, walls and roof, controlled ventilation, glazing sized for orientation and a heating source suited to the room.
Questions
Outbuildings & Garden Rooms FAQs
Do garden rooms need planning permission?
Many fall within permitted development, subject to size, height and position. We confirm the position for your specific garden before design.
How much does a garden room cost?
It depends on size, foundation type, insulation and glazing specification, and whether a WC or shower is included. We survey the garden and issue a written estimate with the scope itemised.
How long does one take to build?
Groundworks, structure, envelope and fit-out each carry their own stage, and access affects the early work. You get a programme for your project with the estimate.
Can it have power, water and heating?
Yes. Electrical work is carried out by NICEIC/NAPIT-accredited electricians and any gas work by Gas Safe registered engineers.
Can we use it as a bedroom or annexe?
Sleeping and cooking accommodation is a different use class from an incidental outbuilding and normally needs planning permission and full building regulations compliance. We confirm the route before designing it.
Will it be warm enough to work in through winter?
That is how we specify them: insulated floor, walls and roof, controlled ventilation, double or triple glazing sized for the orientation, and a heating source suited to the room.
How long will a garden room last?
Built on proper foundations with a detailed roof and breathable wall build-up, it is a permanent structure. Timber cladding needs periodic treatment depending on the species and finish chosen.
Do you build garages and workshops too?
Yes: garages, workshops and secure stores, including foundations, drainage, roofing and power.
Which areas do you cover?
Sidcup, Bexley, Bexleyheath, Welling, Dartford, Bromley, Chislehurst, Orpington and the surrounding Kent and South East London areas.
Rated 4.7 on Google
What our clients say
“Adam, Robbie and the team were fantastic delivering our kitchen extension and bathroom, great communication throughout and happy to adjust the design as we went.”
“Adam and Rob's team did an amazing job on our extension, from start to finish they made the process straightforward and painless.”
“Professional, friendly and did a wonderful job creating a new opening between rooms in our Victorian home. Adam communicated clearly throughout. Highly recommend.”
Where we work
Outbuildings & Garden Rooms across London and Kent
We work from our office on Main Road, Sidcup across the surrounding boroughs and Kent towns.
Also from Ashcroft
Related services
See the full list of our construction services, browse our completed extension and loft conversion projects, read about our Sidcup design-and-build team, return to the Ashcroft Construction Group home extensions specialists or request an estimate for your project.
Planning outbuildings?
Tell us about the property and what you want to achieve. 30 years of experience across the team, CABE-member principals, and one point of contact from first drawing to final finish.