
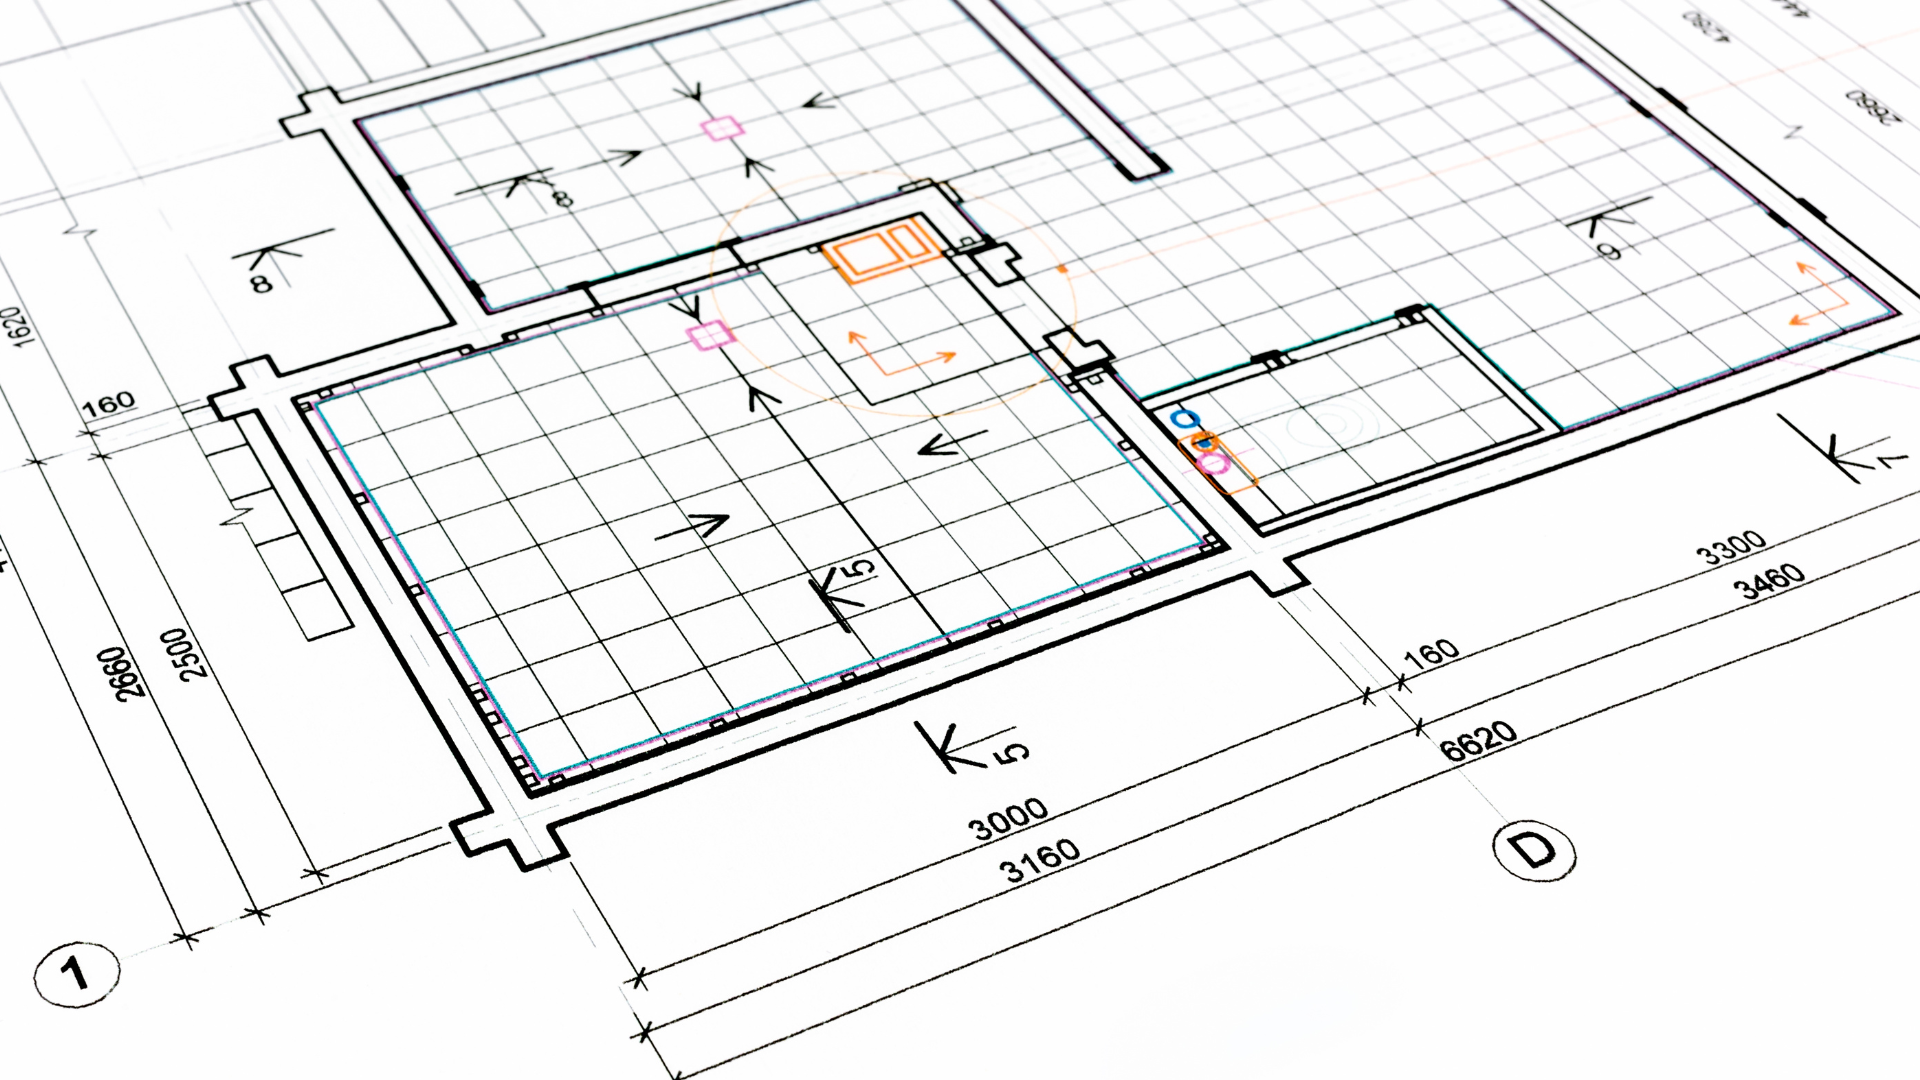
Architectural Drawings & Design Packages
Drawings produced bythe team that willbuild the job
Design drawn by people who build removes the gap between the pretty drawing and the buildable one. We survey, design and produce the exact package your project needs: concept, planning or construction.
30 yearsof construction experience across the team
CABE membersprincipals are members of the Chartered Association of Building Engineers
4.7 starsrated 4.7 from 14 Google reviews
One point of contactdesign, planning, procurement, build and supervision managed in-house
Service overview
Architectural Drawings & Design Packages: what it is and who it's for
A design package is the set of drawings and information a project needs at each stage: an accurate record of the existing building, concept layouts to test ideas, planning drawings for the application, and construction and building regulations drawings detailed enough to build and inspect from.
It suits homeowners at the very start of an extension, loft or new build, people whose project has stalled because a design came back unbuildable or over budget, and anyone who wants the design and the build held by one accountable team.
Drawings are needed before any meaningful price exists. A quote given without drawings is a guess, and a planning application without accurate existing drawings gets refused or rebuilt. This is the first spend on a project, and the one that determines every later cost.
Design matters most where it meets structure and buildability. Our principals are members of the Chartered Association of Building Engineers and build every week, so the design accounts for structure, sequence and cost from the first sketch rather than after a tender comes back too high.
What's included
- Measured survey and existing drawings
- Concept and layout options
- Planning application drawings
- Building regulations and construction drawings
- Structural detailing coordinated in-house
- Design-and-build under a single contract
Request an estimate
Send the outline of your drawings & design project and we'll come back with the next step.
Rated 4.7 from 14 Google reviews · 30 years of experience across the team
What happens if it waits
The cost of leaving it and the mistakes to avoid
These are the issues we are called in to correct most often.
A beautiful design nobody can afford to build
The most common stall we see: a scheme designed without construction cost input, priced months later, then redrawn. The design fee is spent twice and the programme is lost.
Inaccurate existing drawings
Everything downstream depends on the survey. Wrong levels, wall thicknesses or boundary positions cause refused applications, mis-ordered materials and structure that will not fit.
Planning drawings mistaken for construction drawings
Planning approval shows what the building looks like, not how it goes together. Starting on site with only planning drawings means detail decided ad hoc, on the spot, at your cost.
Structure bolted on at the end
When structural design is added after the layout is fixed, beams end up in the wrong places, ceilings drop and the open-plan space you paid for is compromised.
Our process
Five stages, all managed in-house
Design, planning and preparation, procurement, construction and project supervision, one contract, one point of contact.
- 01
Design
We take your brief, survey the property and produce the drawings and design package in-house, no separate architect to appoint.
- 02
Planning & preparation
Applications, building control and the programme of works are prepared and coordinated before anyone lifts a tool.
- 03
Procurement
Materials and vetted trades are secured against a fixed scope, so the build starts with everything in place.
- 04
Construction
Your build is delivered by skilled tradesmen working to the agreed drawings, programme and standard.
- 05
Project supervision
A named point of contact supervises the site, handles building control and keeps you updated to completion.
Benefits
Why clients choose us for this work
Buildable from the first sketch
Design is tested against structure, cost and sequence by people who will build it, so the drawing that gets approved is the drawing that gets built.
Structure coordinated in-house
Structural detailing is produced alongside the layout by CABE-member principals rather than handed off to a third party.
One appointment instead of three
Survey, design, planning and building regulations information come from one team, which removes both fees and coordination gaps.
Applications prepared and coordinated
We prepare and coordinate the planning application and deal with building control as part of the service.
Options before commitment
You see concept layout options and understand the trade-offs before drawings are developed and money is committed.
No obligation to build with us
You can take the package elsewhere if you wish. Most clients ask us to build what we have drawn.
In detail
Architectural Drawings & Design Packages | materials, methods and variations
Because our principals are CABE members and build every week, the design accounts for structure, buildability and cost from the first sketch, not after a tender comes back over budget.
You can take the package elsewhere if you wish. Most clients ask us to build what we have drawn.
What each stage of drawings covers
A measured survey records the building as it actually is: plans, elevations, sections, levels and key structural information, drawn up as existing drawings. Concept and layout options follow, testing where space, glazing and circulation work best, this is the cheap stage to change your mind.
Planning drawings are prepared to the local authority's requirements: existing and proposed plans, elevations, sections, site and location plans at the correct scales, with a design statement where needed. Building regulations and construction drawings go further: construction build-ups, insulation and airtightness detail, drainage, structural layouts, beam schedules and the junction details a builder and an inspector actually need.
Projects and routes we design for
We produce packages for single and double-storey extensions, wraparounds, loft conversions and dormers, internal alterations and structural openings, new build homes and outbuildings. Where a project is permitted development rather than a full application, we produce a lawful development certificate package where that is worth having for a future sale.
Design-and-build is the route most clients choose: one contract covering the drawings and the construction, so there is no gap between design intent and delivery. Standalone design is also available, and you are free to tender it however you like.
Planning, building control and specialists
We prepare and submit the planning application, respond to officer queries and coordinate the building regulations application and inspections. Where a project needs input beyond our remit, a specialist consultant on an unusual structure, an arboricultural or drainage report requested by the authority, we identify it early and coordinate it rather than leaving you to manage separate appointments.
Party wall matters, boundary positions and rights of light are flagged at design stage, because they affect what can be built and when work can start.
Timescales, fees and what you receive
The design stage runs in a predictable order: measured survey, existing drawings, concept options, your feedback, then developed drawings for whichever route applies. The parts we control move quickly; the part we do not is the local authority determination period for a planning application, which is set by them. We tell you at the start which stages sit with us and which sit with the council, so the timeline is honest.
Fees are confirmed in writing before we begin, scoped to the stages you actually need: some clients want concept and planning only, others want the full construction and building regulations package. You receive drawings in a format you can use and keep: existing and proposed plans, elevations and sections at the correct scales, plus construction details, structural layouts and schedules where the package extends that far.
Because our principals are members of the Chartered Association of Building Engineers and build every week, the structural approach is developed alongside the layout rather than after it. That is what stops beams landing in the middle of the open-plan space you were designing, and it is why the drawings we hand over are drawings a builder can price accurately.
Questions
Architectural Drawings & Design Packages FAQs
Can I commission drawings only?
Yes. We produce standalone design packages, and you are free to tender them however you like.
What do drawings cost?
It depends on the size of the property and which stages you need: survey, concept, planning, or full construction and building regulations information. We confirm the package and the fee in writing before starting.
How long does the design stage take?
Survey and concept work come first, then developed drawings, then the application period, which is set by the local authority rather than by us. We set out the expected timeline for your project at the start.
Do you submit the planning application for us?
Yes, we prepare and coordinate the application and deal with building control as part of the service.
Do you provide structural design as well?
Structural design and detailing are coordinated in-house as part of the design package, by principals who are members of the Chartered Association of Building Engineers.
What is the difference between planning and building regulations drawings?
Planning drawings show what the building will look like and how it sits on the site. Building regulations and construction drawings show how it is built: build-ups, insulation, structure, drainage and junction details.
Can you work with my existing architect's scheme?
Yes. We can build from an approved package, or review it and produce the construction information needed to build it.
Do I have to build with you if you do the drawings?
No. There is no obligation, you can take the package to other builders. Most clients ask us to build what we have drawn.
Which areas do you work in?
London and Kent, including Sidcup, Bexley, Bexleyheath, Welling, Dartford, Bromley, Chislehurst and Orpington.
Rated 4.7 on Google
What our clients say
“Adam, Robbie and the team were fantastic delivering our kitchen extension and bathroom, great communication throughout and happy to adjust the design as we went.”
“Adam and Rob's team did an amazing job on our extension, from start to finish they made the process straightforward and painless.”
“Professional, friendly and did a wonderful job creating a new opening between rooms in our Victorian home. Adam communicated clearly throughout. Highly recommend.”
Where we work
Architectural Drawings & Design Packages across London and Kent
We work from our office on Main Road, Sidcup across the surrounding boroughs and Kent towns.
Also from Ashcroft
Related services
See the full list of our construction services, browse our completed extension and loft conversion projects, read about our Sidcup design-and-build team, return to the Ashcroft Construction Group home extensions specialists or request an estimate for your project.
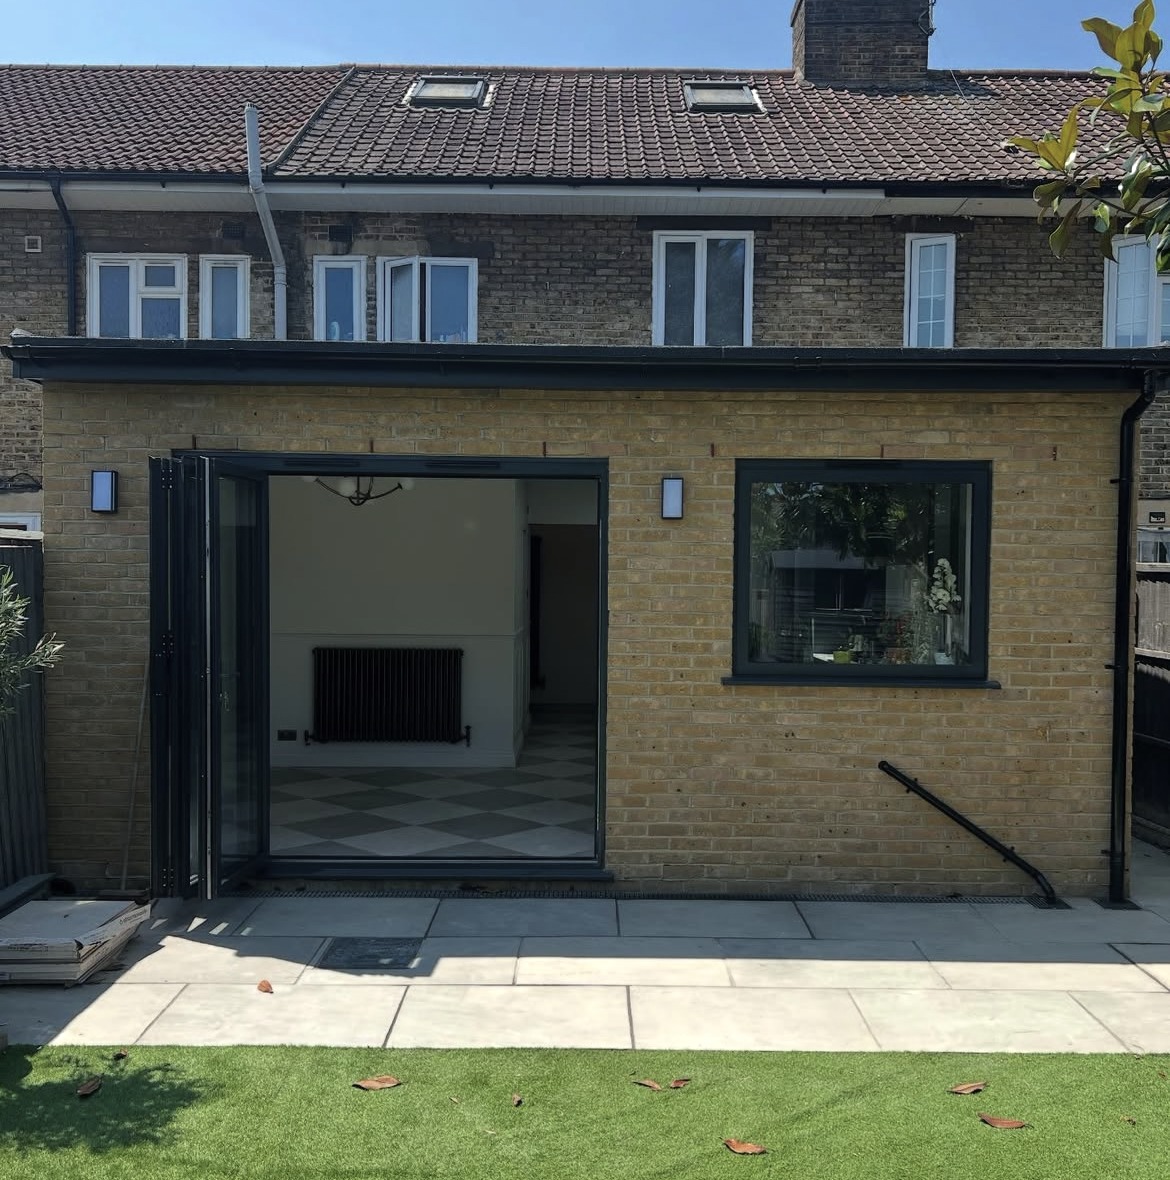
Planning drawings & design?
Tell us about the property and what you want to achieve. 30 years of experience across the team, CABE-member principals, and one point of contact from first drawing to final finish.