
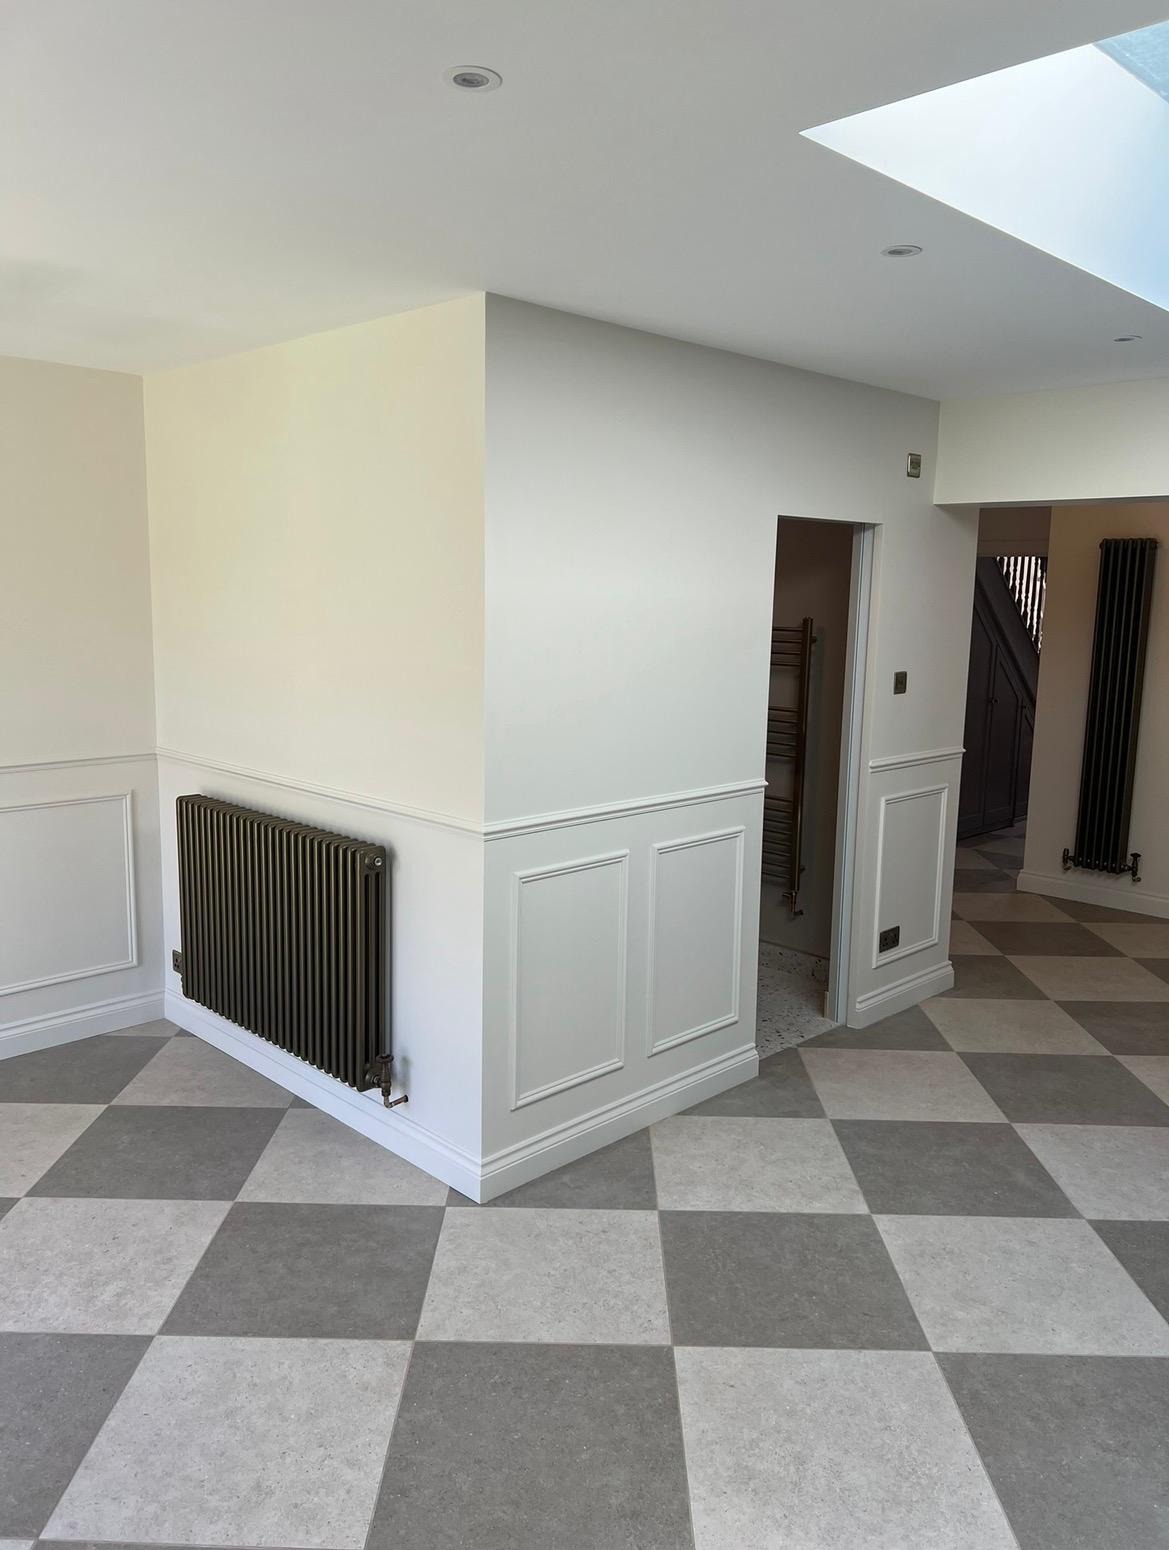
Internal Alterations
Better layoutsin the homeyou already own
Opening up a ground floor, forming a new doorway between rooms or reconfiguring a tired layout often delivers more than an extension, for a fraction of the cost, provided the structure is designed and signed off properly.
30 yearsof construction experience across the team
CABE membersprincipals are members of the Chartered Association of Building Engineers
4.7 starsrated 4.7 from 14 Google reviews
One point of contactdesign, planning, procurement, build and supervision managed in-house
Service overview
Internal Alterations: what it is and who it's for
Internal alterations change how the space inside your house works without changing its footprint: removing a wall between kitchen and dining room, widening a doorway into a proper opening, splitting an oversized bedroom, or reconfiguring a hallway that wastes half the ground floor.
It suits owners of houses built to 1930s or Victorian room plans: small separate rooms, a dark centre and a kitchen cut off from everything. It also suits anyone who has priced an extension and realised the space they need already exists, just in the wrong arrangement.
The work is needed when the layout is fighting the way you live: nobody uses the front room, the kitchen has no daylight, or a growing family needs a fourth bedroom out of three. It is also the natural moment when floors are already up for other work.
Anything that touches a load-bearing element is notifiable structural work. Beam sizing, bearing, padstones, temporary propping and building control inspection all apply, and getting them wrong is not a cosmetic problem. Professional design is what makes the difference between an opening and a sag in the ceiling.
What's included
- Load-bearing wall removal and structural steels
- New openings between rooms
- Layout reconfiguration and stud partitions
- Making good: plastering, flooring and decoration
- Building control notification and sign-off
- Coordinated electrical and plumbing alterations
Request an estimate
Send the outline of your internal alterations project and we'll come back with the next step.
Rated 4.7 from 14 Google reviews · 30 years of experience across the team
What happens if it waits
The cost of leaving it and the mistakes to avoid
These are the issues we are called in to correct most often.
A beam that is not big enough
Under-designed steel deflects. The signs arrive later as cracked plaster above the opening, doors that stick upstairs and floors that dip, and the fix means taking the opening back out.
No building control notification
Removing or altering a load-bearing wall without approval leaves undocumented structural work in the house. It surfaces during a sale, and retrospective approval is harder than doing it properly first time.
Propping treated casually
The riskiest part of a knock-through is the hour the wall is out and the beam is not in. Temporary works need designing, not improvising with whatever is on the van.
Finished to 'nearly there'
The common complaint after a knock-through is the making good: proud plaster, mismatched floor levels and a downstand nobody explained. Setting out and finishing detail should be agreed before the wall comes down.
Our process
Five stages, all managed in-house
Design, planning and preparation, procurement, construction and project supervision, one contract, one point of contact.
- 01
Design
We take your brief, survey the property and produce the drawings and design package in-house, no separate architect to appoint.
- 02
Planning & preparation
Applications, building control and the programme of works are prepared and coordinated before anyone lifts a tool.
- 03
Procurement
Materials and vetted trades are secured against a fixed scope, so the build starts with everything in place.
- 04
Construction
Your build is delivered by skilled tradesmen working to the agreed drawings, programme and standard.
- 05
Project supervision
A named point of contact supervises the site, handles building control and keeps you updated to completion.
Benefits
Why clients choose us for this work
Big change, small footprint
You get an open, usable ground floor without planning applications for extra footprint or the cost of new foundations and roof.
Structure designed and installed by one team
We calculate it, detail it, prop it, install it and get it signed off, the part homeowners are usually left chasing.
CABE-member principals
Structural decisions are made on calculation, to the codes of practice of the Chartered Association of Building Engineers.
Notifiable work properly documented
We handle the building control notification and the inspections, so the alteration is recorded for any future sale.
Finished, not just opened
Openings squared, plaster flat, floors levelled and rooms left decoration-ready rather than left for you to sort out.
Short, contained disruption
Structural openings are dusty for a defined window. We sheet up, protect floors and clear down daily.
In detail
Internal Alterations | materials, methods and variations
Anything that touches a load-bearing wall needs proper structural design and building control involvement. We calculate it, detail it, install it and get it signed off, which is the part homeowners are usually left chasing.
The work is finished properly: openings squared, plaster flat, floors levelled and rooms left decorated-ready rather than 'nearly there'.
Types of internal alteration
The most requested job is a single knock-through between two reception rooms or kitchen and dining room, either as a wide opening with a downstand beam or a full-width flush opening where the steel sits within the floor zone. Structural openings into a rear extension are similar work at a larger span. Chimney breast removal needs the stack above supported on gallows brackets or a beam. Widening a doorway, forming a new opening into a hallway or squaring off an awkward alcove are smaller versions of the same discipline.
Non-structural work covers new stud partitions to split a room, removing partitions that carry no load, and reconfiguring cupboards and hallways. Even here, checks matter: many walls that look non-structural carry floor joists above.
Method, steelwork and making good
The sequence is fixed for good reason: check what the wall carries, design the beam and its bearings, install temporary propping (Acrows and strongboys where appropriate), form the opening, build the padstones or spread bearings, lift the steel, pack and pin it, then remove the props only once loads are transferred. Steel is normally a UB or PFC section, fire-protected where required by plasterboard encasement, with the bearing checked against the masonry below.
Making good is part of the job, not an extra: reveals squared, beam boxed or exposed by choice, plaster to a flat finish, floor levels resolved between rooms, skirting and architrave matched to the existing profile, and electrical points relocated by accredited electricians where the wall carried sockets or switches.
Approvals, and when an extension is the better answer
Internal alterations rarely need planning permission, but they almost always need building regulations approval where structure, drainage, ventilation or electrics are affected. Listed buildings are the exception, internal work there usually needs listed building consent. Flats also bring lease and freeholder consents into play. We confirm what applies before work is priced.
Sometimes the honest answer is that reconfiguring will not give you enough. If that is the case we will say so and set out what a rear extension or loft conversion would deliver instead, so you can compare the two properly.
Costs, timescales and what to expect on site
The price of an internal alteration is driven by what the wall carries, the span of the new opening, whether the steel can be craned or must be carried in and lifted by hand, the number of services running through the wall, and the extent of making good: plaster, floor levels, skirting and decoration. A single-room knock-through with a modest span sits at one end of the range; a full-width flush opening with steel set into the floor zone and floor levels resolved between rooms sits at the other.
On site, the sequence is predictable. Protection and propping go in first, the opening is formed, the steel is lifted and pinned, and the props stay until loads have transferred. That structural phase is the dusty, noisy part and it is short. Plastering, drying time, making good and decoration then take longer than the structural work itself, which surprises people who assume the job finishes the day the wall goes.
We give you a written programme with the estimate that separates those stages, so you know which days are disruptive and when the room will be ready to use. Rooms are left plastered, levelled and decoration-ready as standard, with decoration available as a priced option.
Questions
Internal Alterations FAQs
Do I need building regulations approval for a knock-through?
Yes, removing or altering a load-bearing element is notifiable work. We handle the notification and the inspections.
How much does removing a wall cost?
It depends on the span, what the wall carries, whether services run through it and how much making good is involved. We survey, design the structural solution and price it as an itemised scope.
How long does a knock-through take?
The structural work itself is usually a matter of days; plaster drying, making good and decoration extend the overall programme. You get a written programme with your estimate.
How much disruption should we expect?
Structural openings are dusty for a short, defined window. We sheet up, protect floors and clear down daily.
Can I have a flush ceiling instead of a visible beam?
Often yes, by setting the steel within the floor zone rather than below it. It depends on joist direction and depth, and we confirm what is achievable at design stage.
How do I know if a wall is load-bearing?
Wall thickness, joist direction, what sits above it and the age of the house all indicate it, but it needs checking properly. We inspect before anything is priced or opened.
Do you provide the structural design?
Yes. Structural design and detailing are produced in-house by CABE-member principals as part of the work.
Will the finished work be decorated?
Rooms are left plastered, levelled and decoration-ready as standard, and we can include decoration in the scope if you would like it.
Which areas do you cover?
Sidcup, Bexley, Bexleyheath, Welling, Dartford, Bromley, Chislehurst, Orpington and the surrounding South East London and Kent areas.
Rated 4.7 on Google
What our clients say
“Adam, Robbie and the team were fantastic delivering our kitchen extension and bathroom, great communication throughout and happy to adjust the design as we went.”
“Adam and Rob's team did an amazing job on our extension, from start to finish they made the process straightforward and painless.”
“Professional, friendly and did a wonderful job creating a new opening between rooms in our Victorian home. Adam communicated clearly throughout. Highly recommend.”
Where we work
Internal Alterations across London and Kent
We work from our office on Main Road, Sidcup across the surrounding boroughs and Kent towns.
Also from Ashcroft
Related services
See the full list of our construction services, browse our completed extension and loft conversion projects, read about our Sidcup design-and-build team, return to the Ashcroft Construction Group home extensions specialists or request an estimate for your project.
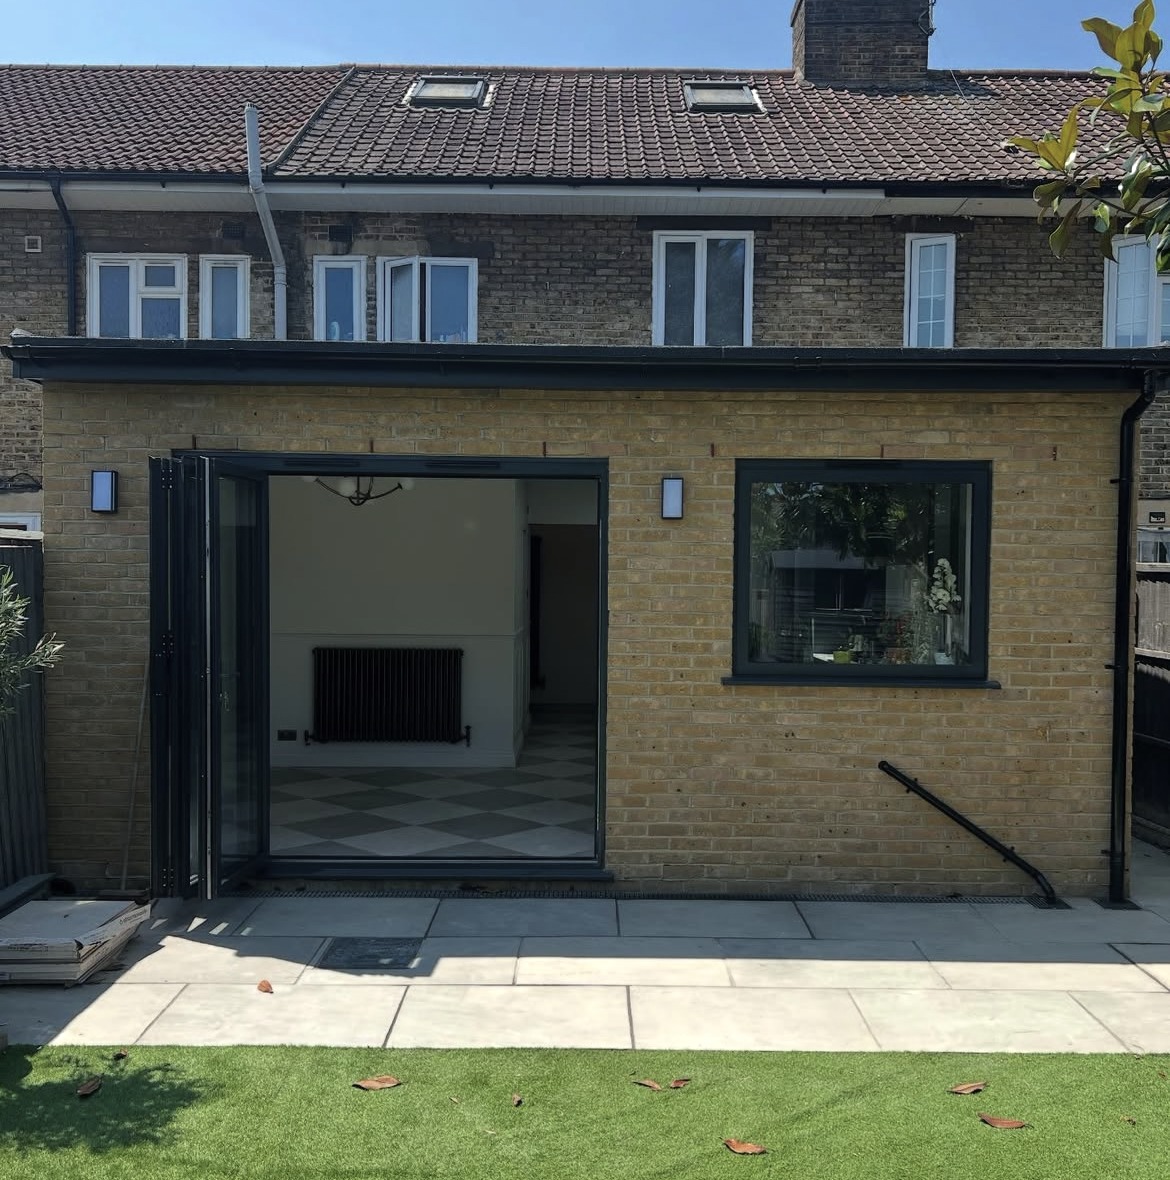
Planning internal alterations?
Tell us about the property and what you want to achieve. 30 years of experience across the team, CABE-member principals, and one point of contact from first drawing to final finish.