
Structural Works
Structural work detailedand deliveredby one team
Structure is where shortcuts show up years later. Ours is designed, detailed and installed by the same people, then inspected and signed off, with CABE-member principals responsible for the calculations.
30 yearsof construction experience across the team
CABE membersprincipals are members of the Chartered Association of Building Engineers
4.7 starsrated 4.7 from 14 Google reviews
One point of contactdesign, planning, procurement, build and supervision managed in-house
Recent photography
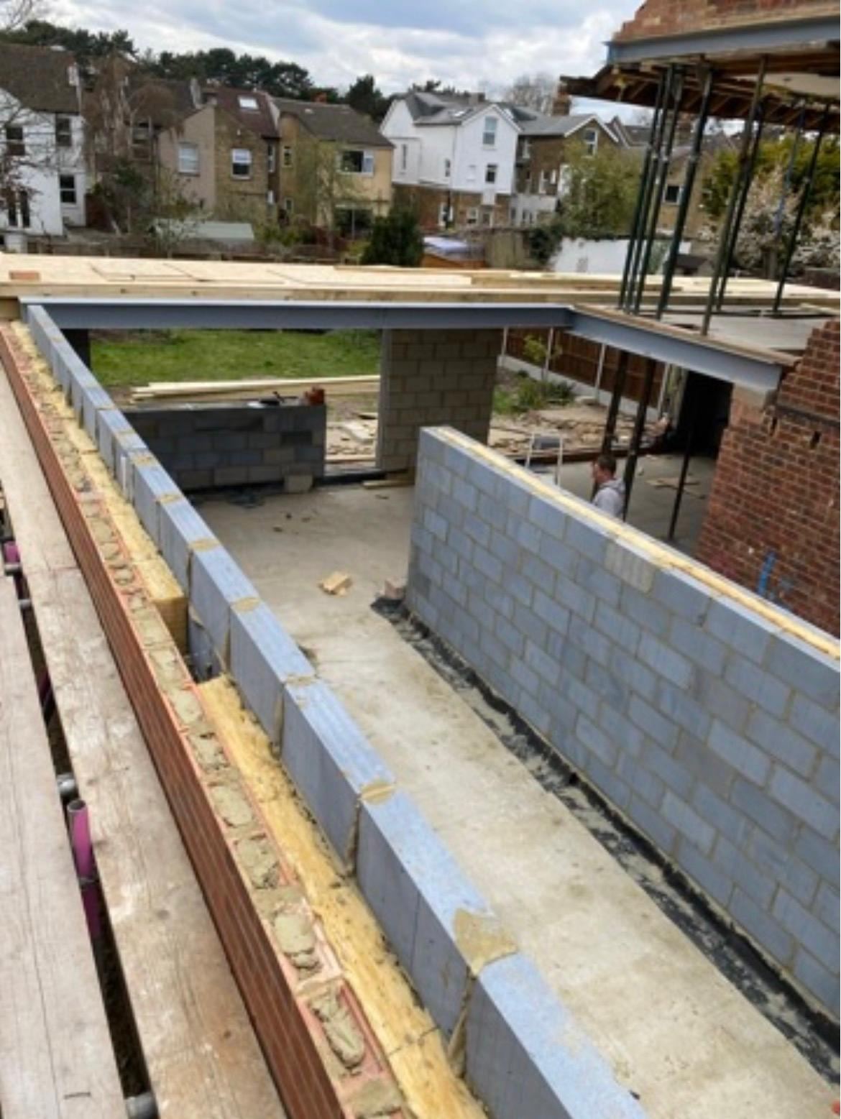
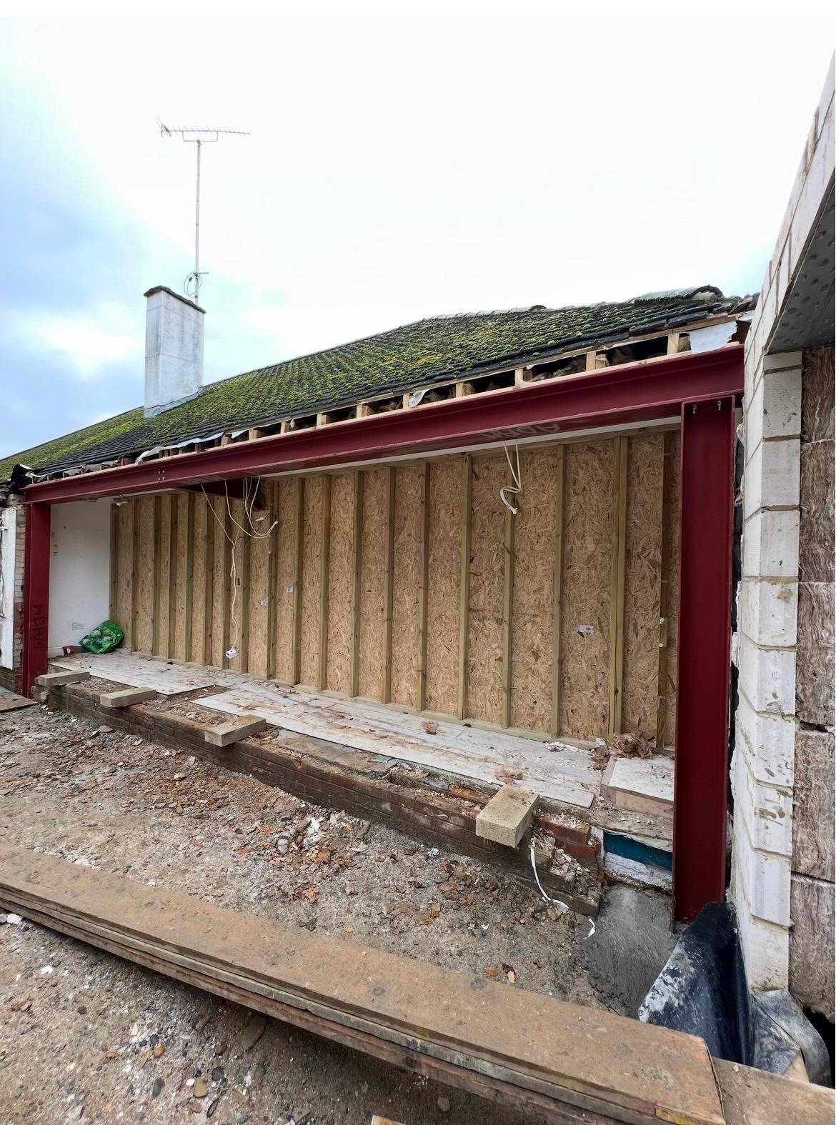
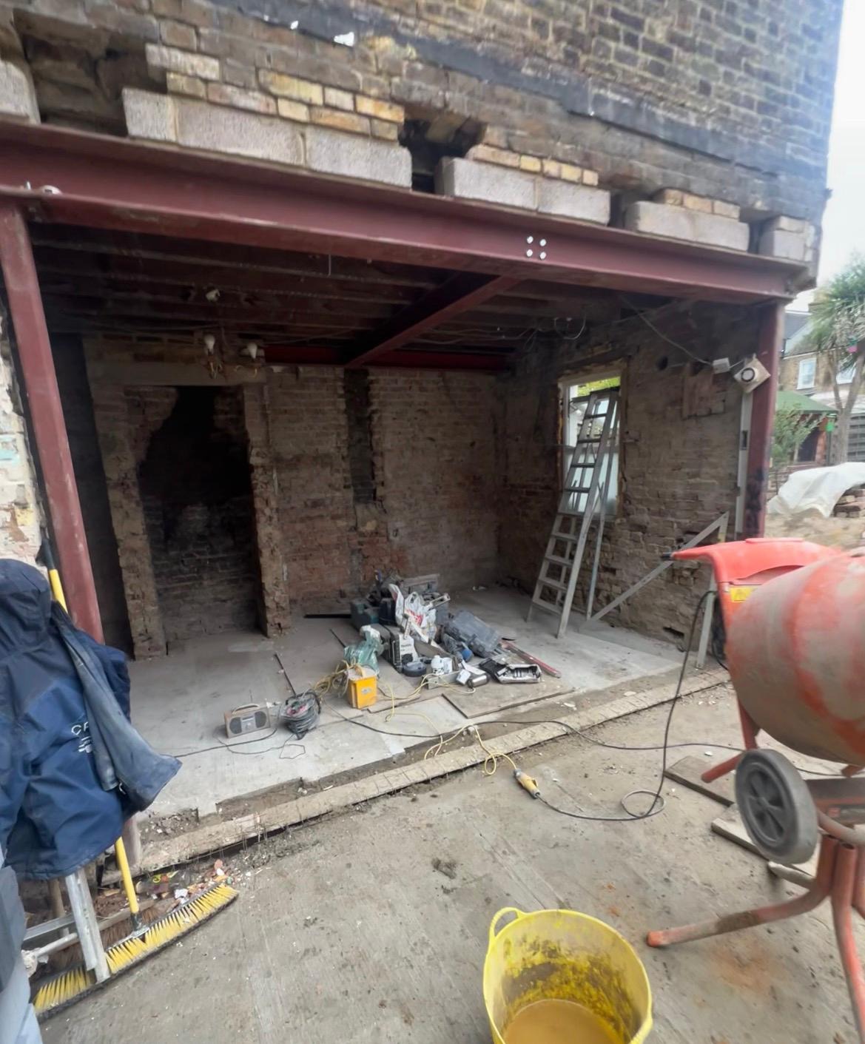
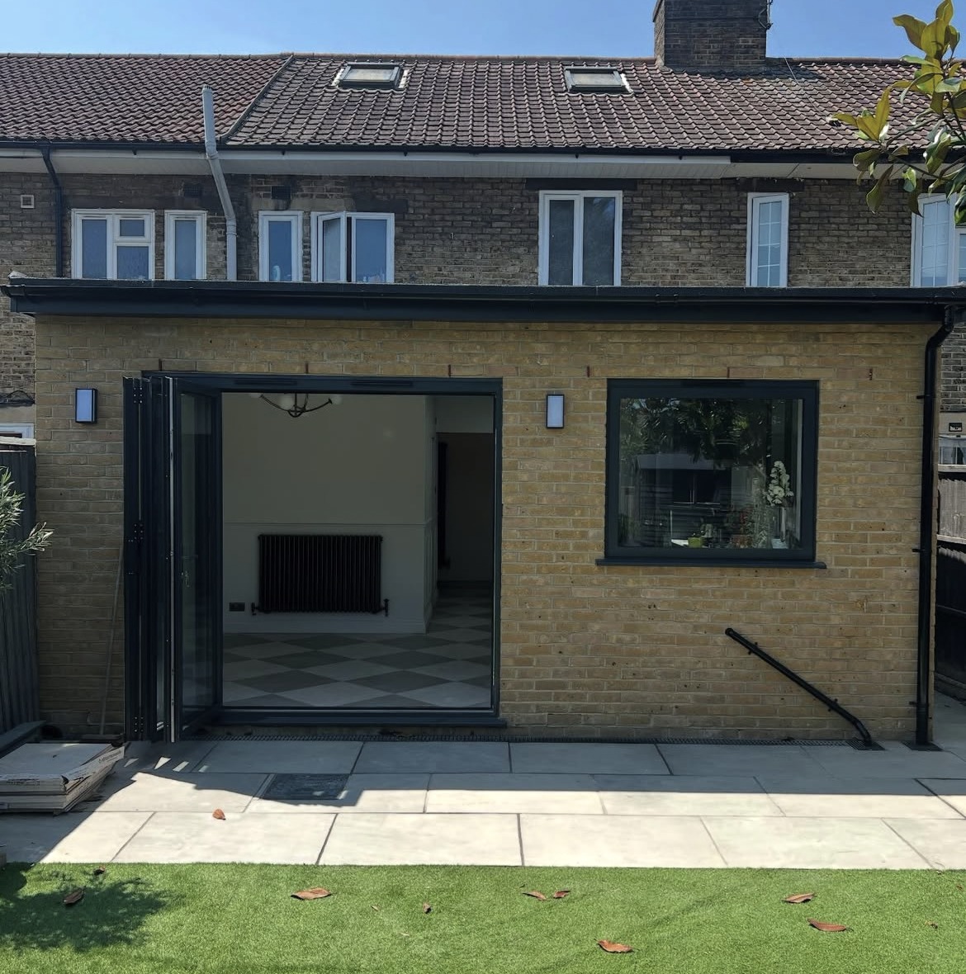
Structural Works we have completed
Real photographs from our own projects, no stock or generated imagery.
Service overview
Structural Works: what it is and who it's for
Structural works are the parts of a building that carry load: foundations, beams, lintels, load-bearing walls, floor structures and the connections between them. The work covers new structure for extensions and new builds, alterations to existing structure, and repairs where something has failed or moved.
It applies to homeowners forming large openings or removing walls, clients building extensions and new builds, and owners of older properties showing signs of movement: cracking, dipping floors, spreading roofs or failed lintels above windows.
It is needed whenever load paths change or something in the existing structure is no longer doing its job. Warning signs worth acting on include diagonal cracking at corners of openings, doors and windows going out of square, floors that bounce or slope, and cracked or sagging lintels.
Professional design is not optional here. Beam sizing, bearing capacity, temporary support and inspection are all engineering decisions with real consequences. Our principals are members of the Chartered Association of Building Engineers and work to its codes of practice, so structural decisions are made on calculation rather than convention.
What's included
- Steel beam design and installation
- Foundations and groundworks
- Load-bearing wall removal
- Structural repairs and strengthening
- Temporary works and propping
- Building control inspections and sign-off
Request an estimate
Send the outline of your structural works project and we'll come back with the next step.
Rated 4.7 from 14 Google reviews · 30 years of experience across the team
What happens if it waits
The cost of leaving it and the mistakes to avoid
These are the issues we are called in to correct most often.
Small movement becomes large repair
Cracking, dipping and spreading rarely stabilise on their own. Investigated early, the fix is usually local; left for years, it becomes underpinning, rebuilding or replacing floors.
Undersized or badly bedded steel
A beam that deflects, or one bearing on masonry that cannot take the point load, transfers the problem into the walls above. The damage appears in finished rooms, away from the opening.
Guessing instead of calculating
Sizing a beam by what was used on the last job ignores span, load above and bearing conditions. The most expensive structural mistakes are ones that were never calculated.
Structure covered before inspection
Notifiable structural work has to be seen at the right stage. Plastered over first, it has to be opened back up, or it stays undocumented and becomes a problem at sale.
Our process
Five stages, all managed in-house
Design, planning and preparation, procurement, construction and project supervision, one contract, one point of contact.
- 01
Design
We take your brief, survey the property and produce the drawings and design package in-house, no separate architect to appoint.
- 02
Planning & preparation
Applications, building control and the programme of works are prepared and coordinated before anyone lifts a tool.
- 03
Procurement
Materials and vetted trades are secured against a fixed scope, so the build starts with everything in place.
- 04
Construction
Your build is delivered by skilled tradesmen working to the agreed drawings, programme and standard.
- 05
Project supervision
A named point of contact supervises the site, handles building control and keeps you updated to completion.
Benefits
Why clients choose us for this work
Designed and built by the same team
The people who calculate the structure install it, so there is no gap between the detail on paper and the work on site.
CABE codes of practice
Our principals are members of the Chartered Association of Building Engineers and follow its codes of practice and ethical standards.
Temporary works taken seriously
Propping and support during the works are planned and installed properly, which is the highest-risk part of any structural alteration.
Inspected and signed off
We arrange building control inspections at the correct stages and hand over the completion documentation.
Delivered standalone or within a build
Structural works can sit inside a larger extension, loft or refurbishment contract, or be delivered as a project in their own right.
Honest diagnosis first
We investigate the cause before specifying a repair, so you are not paying to treat a symptom.
In detail
Structural Works | materials, methods and variations
Our principals are members of the Chartered Association of Building Engineers and work to its codes of practice, so structural decisions are made on calculation rather than convention.
Structural works usually sit inside a larger extension, loft or refurbishment project, we can deliver them as part of that build or on their own.
New structure: foundations and steelwork
Foundation design follows the ground and the loads: mass concrete strip and trench fill in stable subsoil, deeper or reinforced where trees, made ground or drainage runs interfere, and specialist solutions such as piles or rafts where conditions require them. Depths and widths are set from what is found on site, not from a standard detail.
Steelwork covers UB and PFC beams for openings and spans, goalpost frames where both the beam and its supports are new, columns and posts, and steel to support chimney stacks or upper floors. Sections are specified with the bearing checked, padstones or spreader plates designed, and fire protection provided where required. Where a flush ceiling matters, the beam is set within the floor zone if joist depth and direction allow.
Alterations, repairs and strengthening
Alterations include load-bearing wall removal, forming and widening openings, chimney breast removal with support above, and creating new floor openings for stairs. Repair and strengthening work covers failed or cracked lintels, bowed or bulging walls, floor joist strengthening and sistering, roof spread with new ties or ridge support, and localised rebuilding of damaged masonry.
Diagnosis comes first. Cracking has many causes, thermal movement, sulphate attack, corroded wall ties, foundation movement from tree roots or leaking drains, and the right repair depends on which one it is. We investigate before specifying, because a cosmetic repair to a live movement problem simply reopens.
Method, propping and approvals
The method is consistent: establish what is carried, calculate the new structure, design the temporary support, prop, form the opening or remove the failed element, install and bed the new structure, transfer load, then strike the props. On larger works, propping is designed as a temporary works scheme rather than assembled ad hoc.
Structural alterations are notifiable under building regulations. We make the application, meet the inspector at foundation, structural and completion stages as applicable, and provide the sign-off. Where work affects a shared wall or excavates near a neighbour's foundations, party wall procedures are identified before work starts.
Investigation, timescales and cost
Where there are signs of movement, the first stage is investigation rather than repair: crack pattern and width, whether movement is live, the state of the mortar and wall ties, drainage condition, tree proximity and the age and type of construction. Only then does a repair get specified. Treating a symptom, filling a crack that is still opening, wastes money and hides the problem for a year.
For new structure, cost is driven by span, the loads carried, access for the steel, the amount of temporary propping needed and the extent of making good. Steel fabrication carries a lead time, which is why the design is done before a start date is promised. The structural phase itself is often measured in days; the drying, making good and finishing around it takes longer.
Building control involvement is part of every notifiable structural job we run: application made, inspections attended at foundation, structural and completion stages as applicable, and documentation handed over. That paperwork is what proves the work was done properly when the house is next sold, and it is the item homeowners most often find missing on work carried out by others.
Questions
Structural Works FAQs
Do you provide structural calculations?
Structural design and detailing are coordinated in-house as part of the design package, by principals who are members of the Chartered Association of Building Engineers.
What does structural work cost?
It depends on the span, the loads, access for the steel and how much making good is needed. We inspect, design the solution and price it as an itemised scope rather than quoting blind.
How long do structural works take?
The structural stage itself is often measured in days, but design, steel fabrication lead time and making good all sit around it. We issue a programme with the estimate.
I have cracks in my wall, is it serious?
It depends on the pattern, width and whether it is still moving. Thermal movement, corroded wall ties, failed lintels and foundation movement all look different. We inspect and tell you what is actually happening before proposing work.
Does structural work need building control approval?
Yes, structural alterations are notifiable. We make the application, arrange the inspections and provide the completion certificate.
Can you install a beam without a visible downstand?
Often yes, by setting the steel within the floor zone. Whether it is achievable depends on joist depth and direction, which we check at survey.
Do you take on structural work as a standalone job?
Yes. Structural works are usually part of a larger extension, loft or refurbishment contract, but we deliver them on their own as well.
Who protects the house while the wall is out?
We do. Temporary propping and support are designed and installed as part of the work, and props are only struck once loads have transferred to the new structure.
Which areas do you cover?
Sidcup, Bexley, Bexleyheath, Welling, Dartford, Bromley, Chislehurst, Orpington and the surrounding Kent and South East London areas.
Rated 4.7 on Google
What our clients say
“Adam, Robbie and the team were fantastic delivering our kitchen extension and bathroom, great communication throughout and happy to adjust the design as we went.”
“Adam and Rob's team did an amazing job on our extension, from start to finish they made the process straightforward and painless.”
“Professional, friendly and did a wonderful job creating a new opening between rooms in our Victorian home. Adam communicated clearly throughout. Highly recommend.”
Where we work
Structural Works across London and Kent
We work from our office on Main Road, Sidcup across the surrounding boroughs and Kent towns.
Also from Ashcroft
Related services
See the full list of our construction services, browse our completed extension and loft conversion projects, read about our Sidcup design-and-build team, return to the Ashcroft Construction Group home extensions specialists or request an estimate for your project.
Planning structural works?
Tell us about the property and what you want to achieve. 30 years of experience across the team, CABE-member principals, and one point of contact from first drawing to final finish.