
Blackfen · Rated 4.7 on Google
Extensions and loftconversionsin Blackfen
Blackfen is on our doorstep. We take on extensions, loft conversions, internal alterations and refurbishments throughout the area: designed and built by one team.
Written, itemised estimate after a survey, no obligation to proceed.
30 yearsof construction experience across the team
CABE membersprincipals are members of the Chartered Association of Building Engineers
4.7 starsrated 4.7 from 14 Google reviews
One point of contactdesign, planning, procurement, build and supervision managed in-house
Building in Blackfen
We work in Blackfen, and we know its houses
Blackfen is minutes from our office at Onega House, 112 Main Road, Sidcup, DA14 6NE. It is one of the areas we know best, and surveys and site visits are simple to arrange during working hours, Monday to Friday, 8am to 5pm.
The area is characteristically 1930s: rows of semi-detached houses with bay fronts, narrow side passages, hipped roofs and long rear gardens, with some later infill and post-war housing among them. That consistency is useful: we know how these houses are built, where the drains tend to run, which bricks match and how the roofs behave.
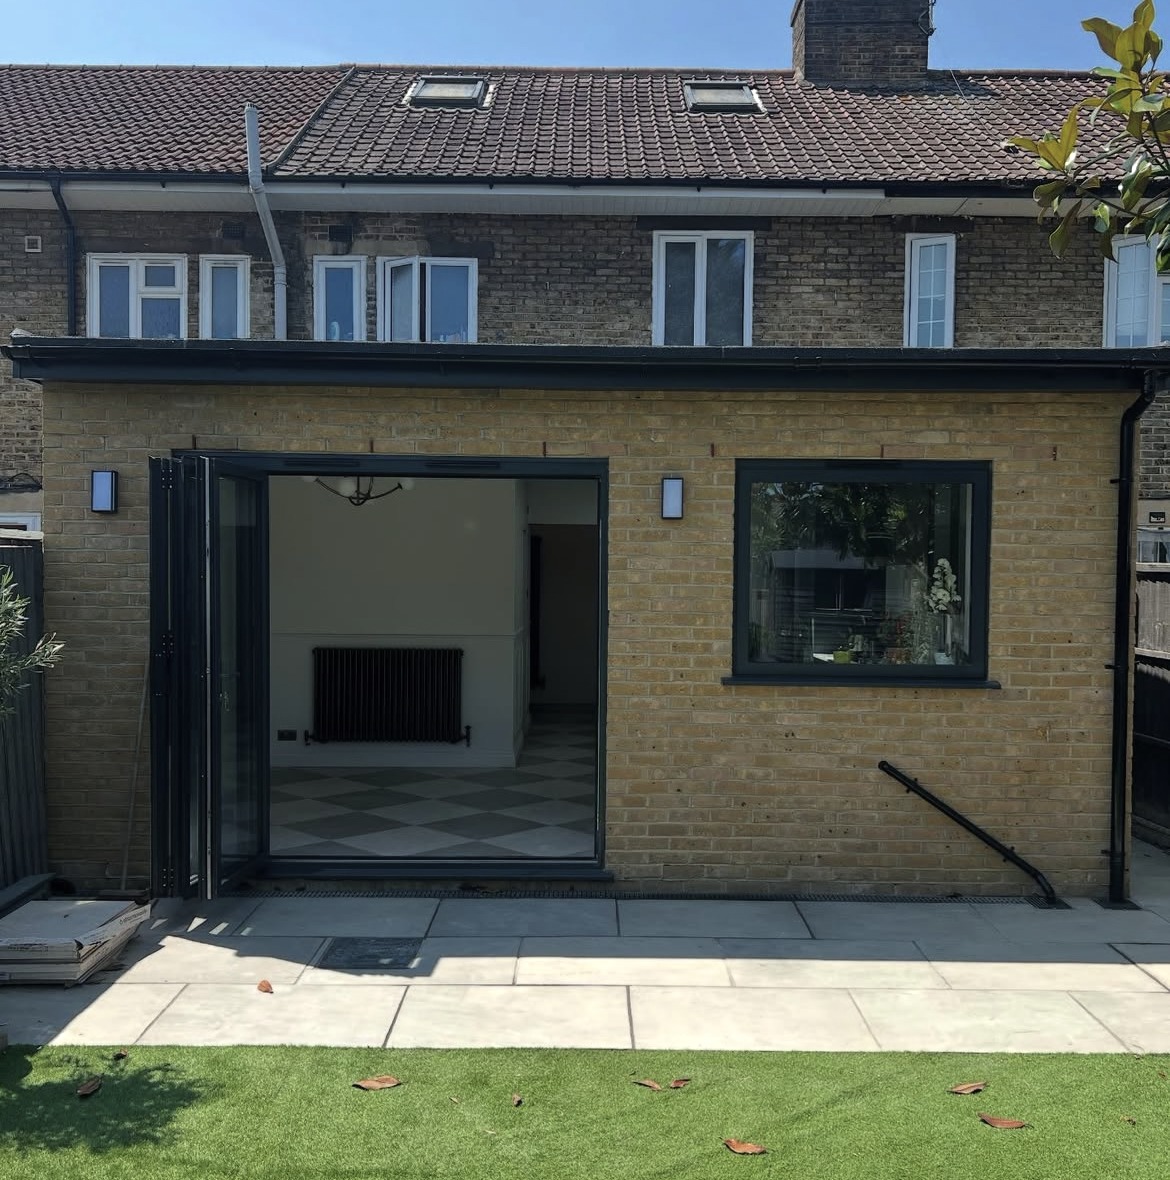
It also means one particular strategy comes up again and again: a rear extension to open the kitchen onto the garden, combined with a loft conversion for a fourth bedroom, delivered in one programme rather than as two separate projects years apart. Doing both together saves on scaffolding, protection, making good and disruption.
Other regular requests are hip-to-gable and rear dormer loft conversions, knock-throughs between the front and back reception rooms, garden rooms at the end of longer gardens, and full refurbishment of houses that have not been updated in decades.
The 1930s semis around Blackfen typically suit a rear extension combined with a loft room, giving a family the ground-floor space and the extra bedroom in one programme rather than two.
Every Blackfen project runs through the same five stages: design, planning and preparation, procurement, construction and project supervision, all managed in-house by a team with 30 years of experience, with principals who are members of the Chartered Association of Building Engineers. You can request an estimate or read more about how we work.
Get an estimate in Blackfen
Send us the details and we'll be in touch during working hours, Mon–Fri, 8am–5pm.
Services in Blackfen
What we build in Blackfen
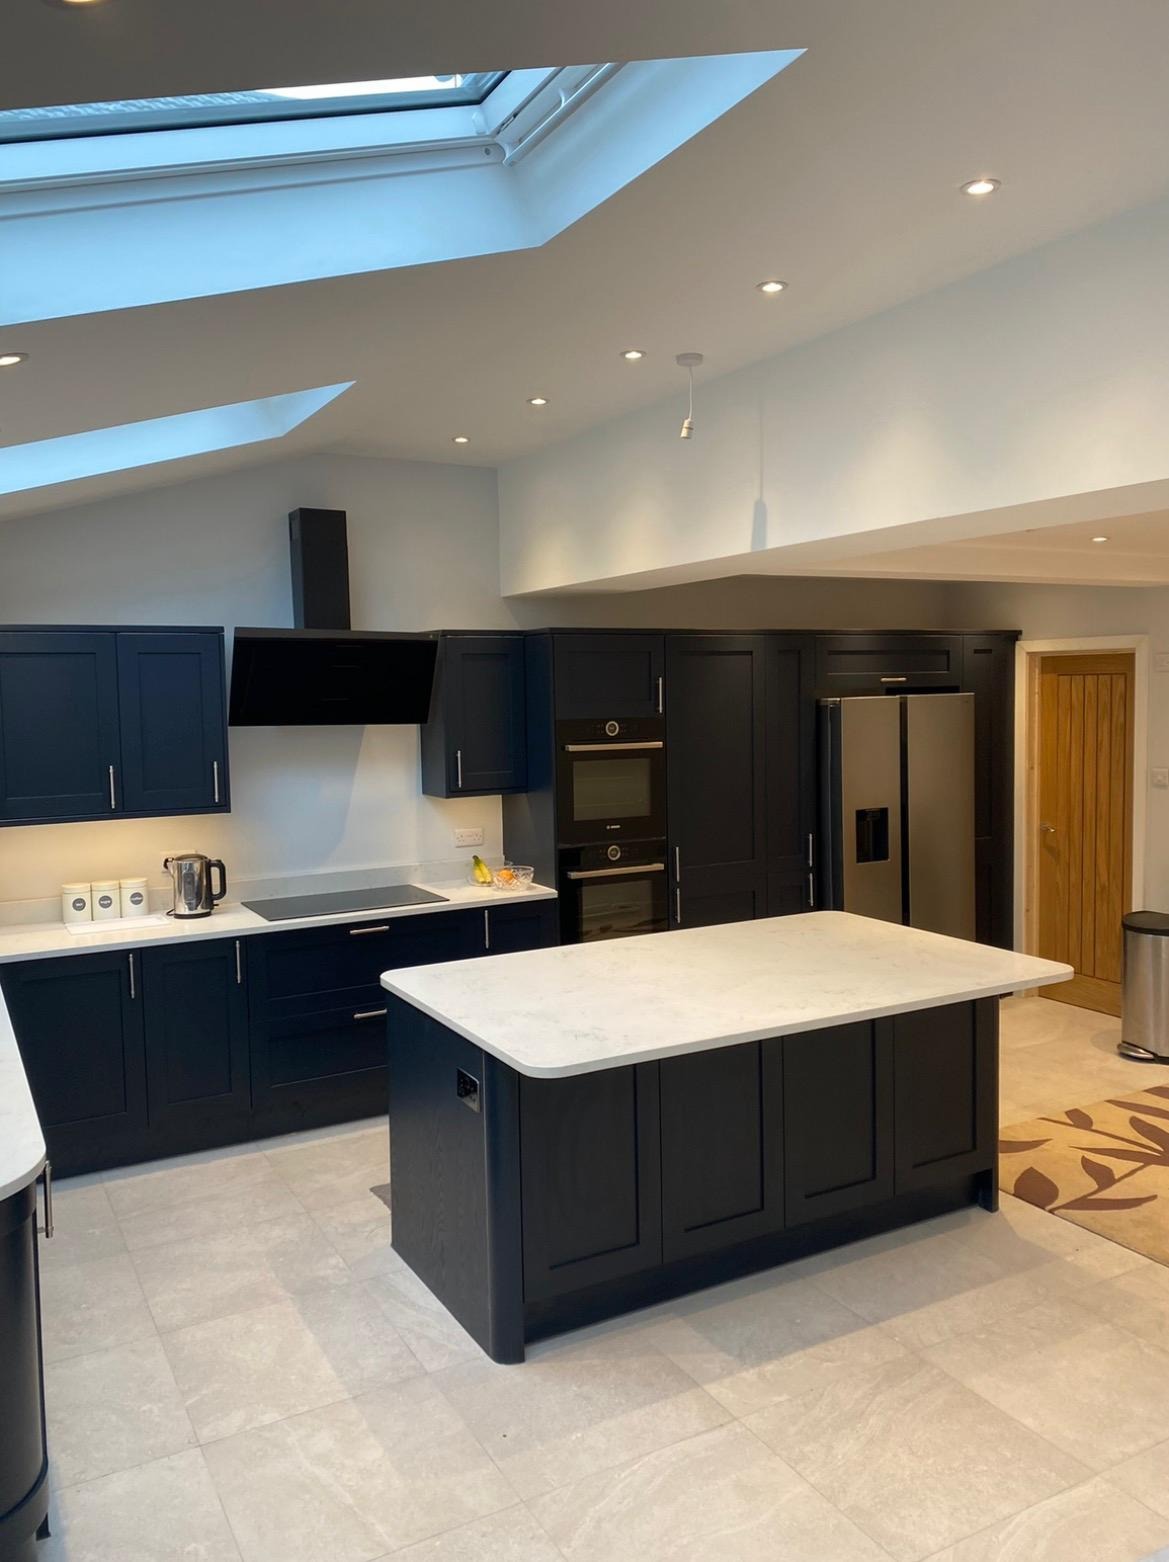
Home Extensions
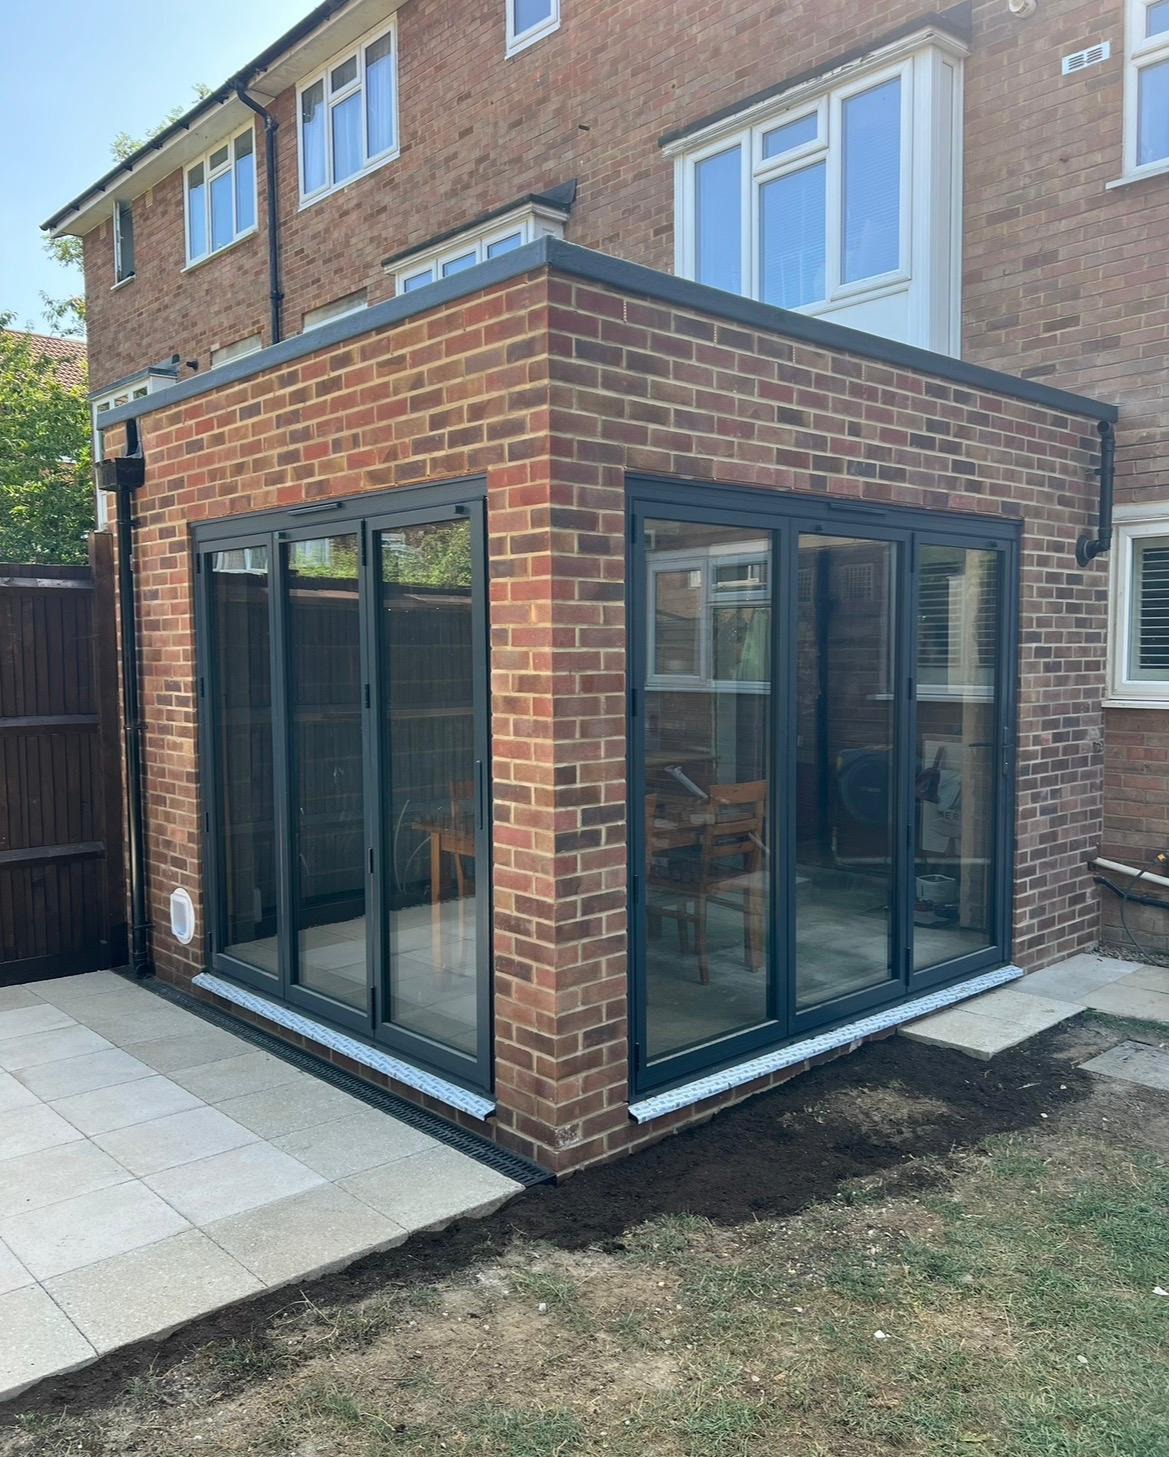
Single-storey, double-storey and wraparound extensions designed, drawn and built by one team.
Home extensions in Blackfen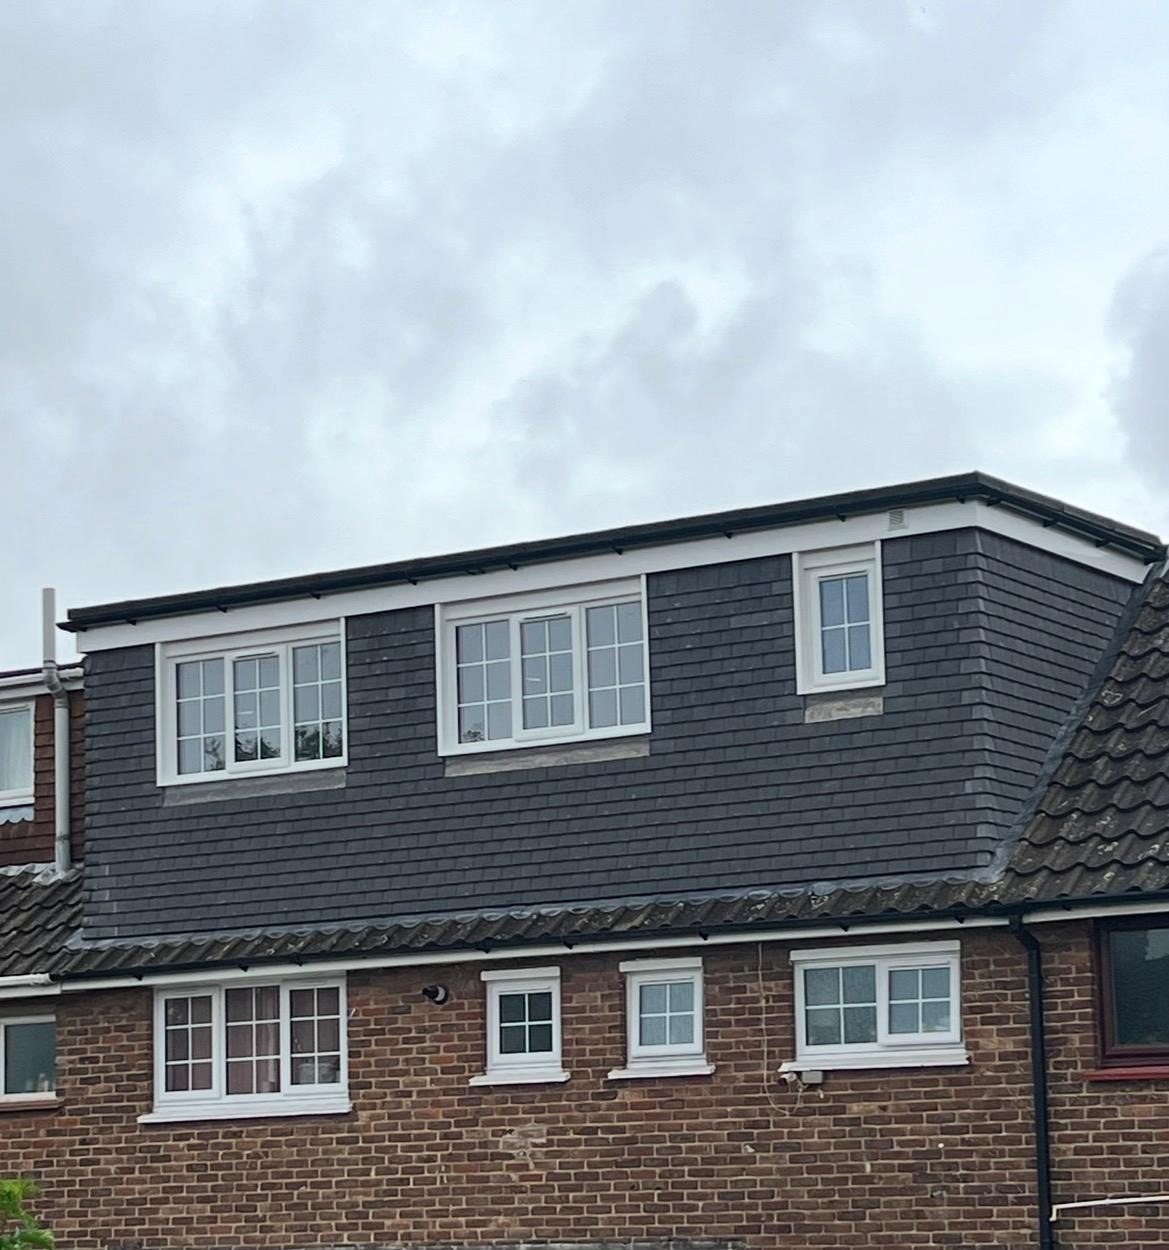
Loft Conversions
Turn unused roof space into a bedroom, en-suite or office, structurally sound and building-control signed off.
Loft conversions in Blackfen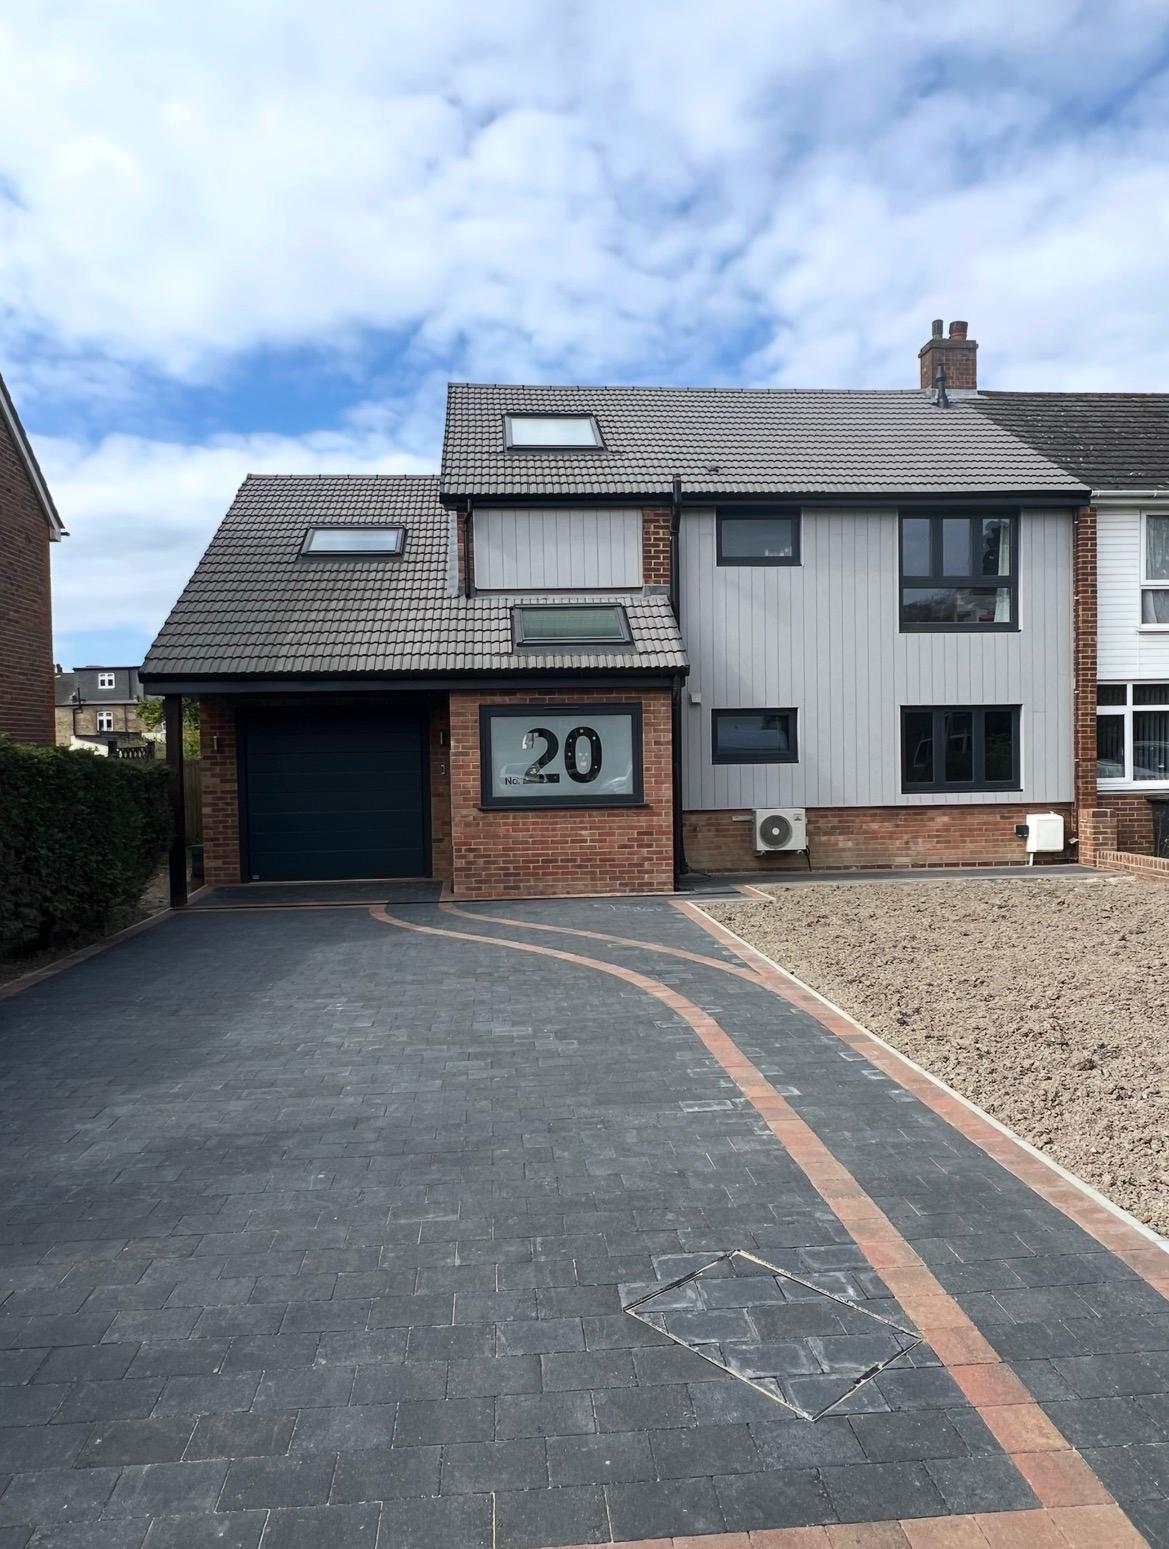
New Build Homes
Individual new build homes delivered from design package through to completion.
New build homes in Blackfen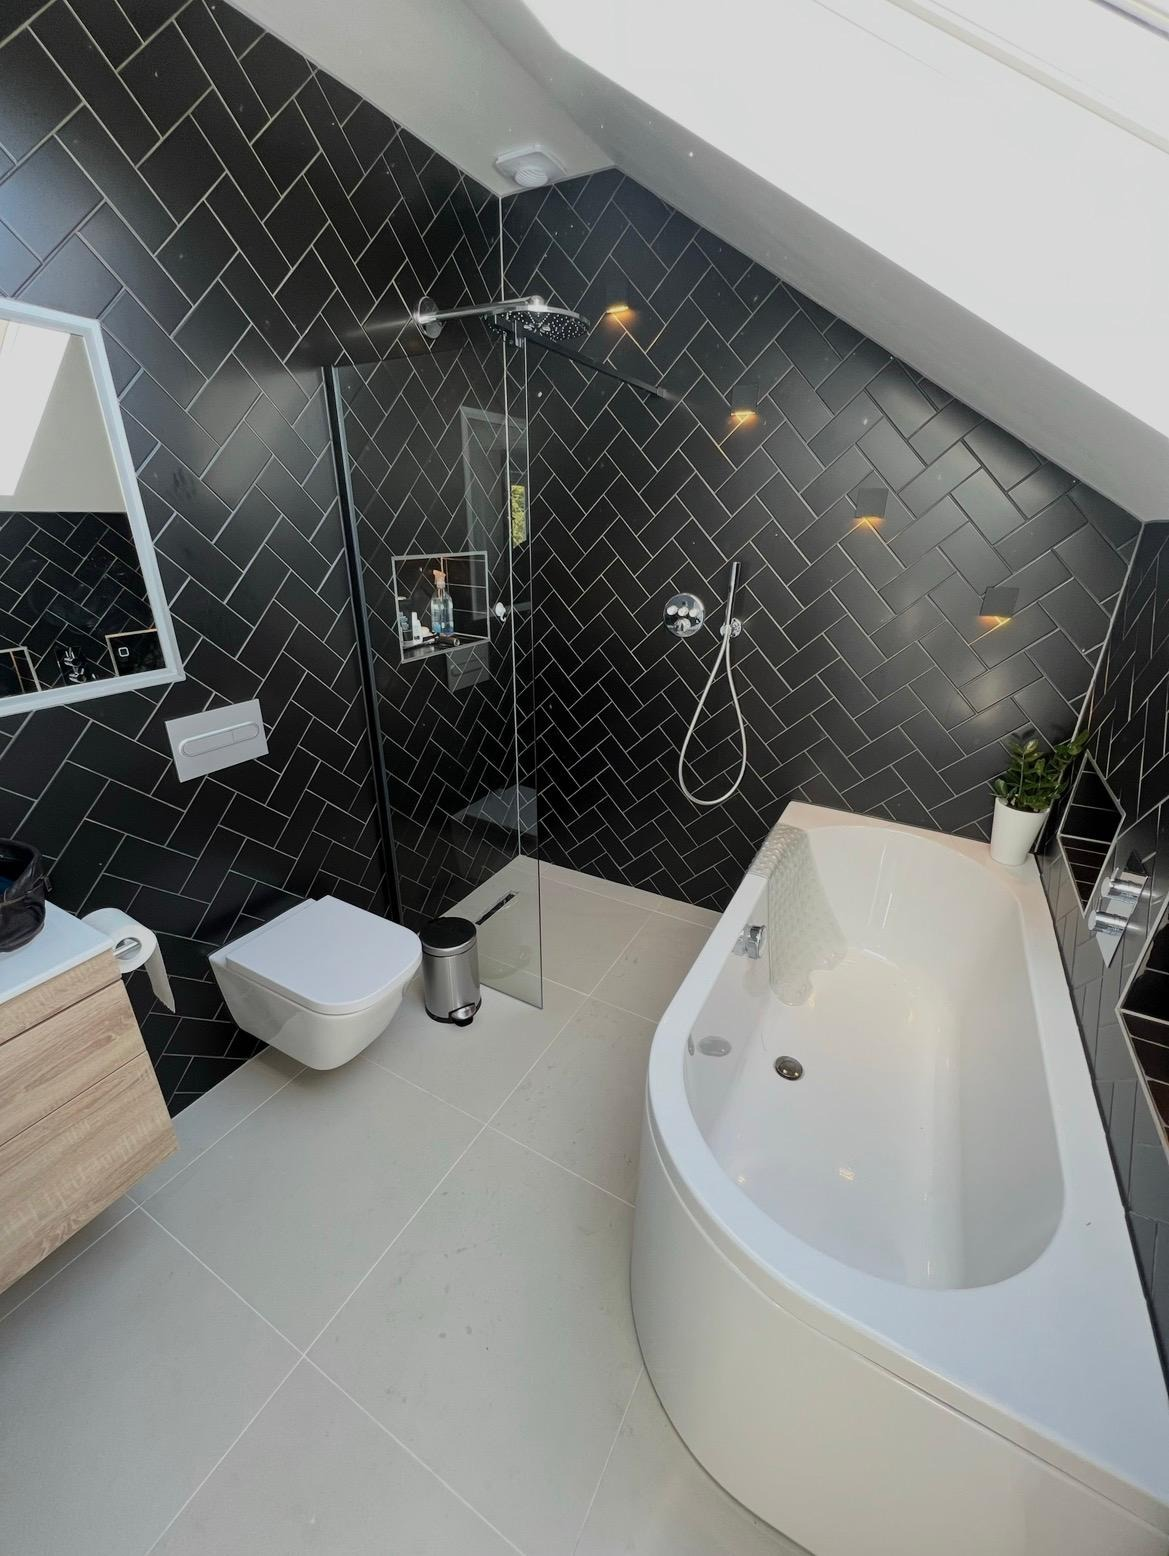
Full Refurbishments & Renovations
Whole-house refurbishment, kitchens, bathrooms and period property renovation, managed end to end.
Refurbishments & renovations in Blackfen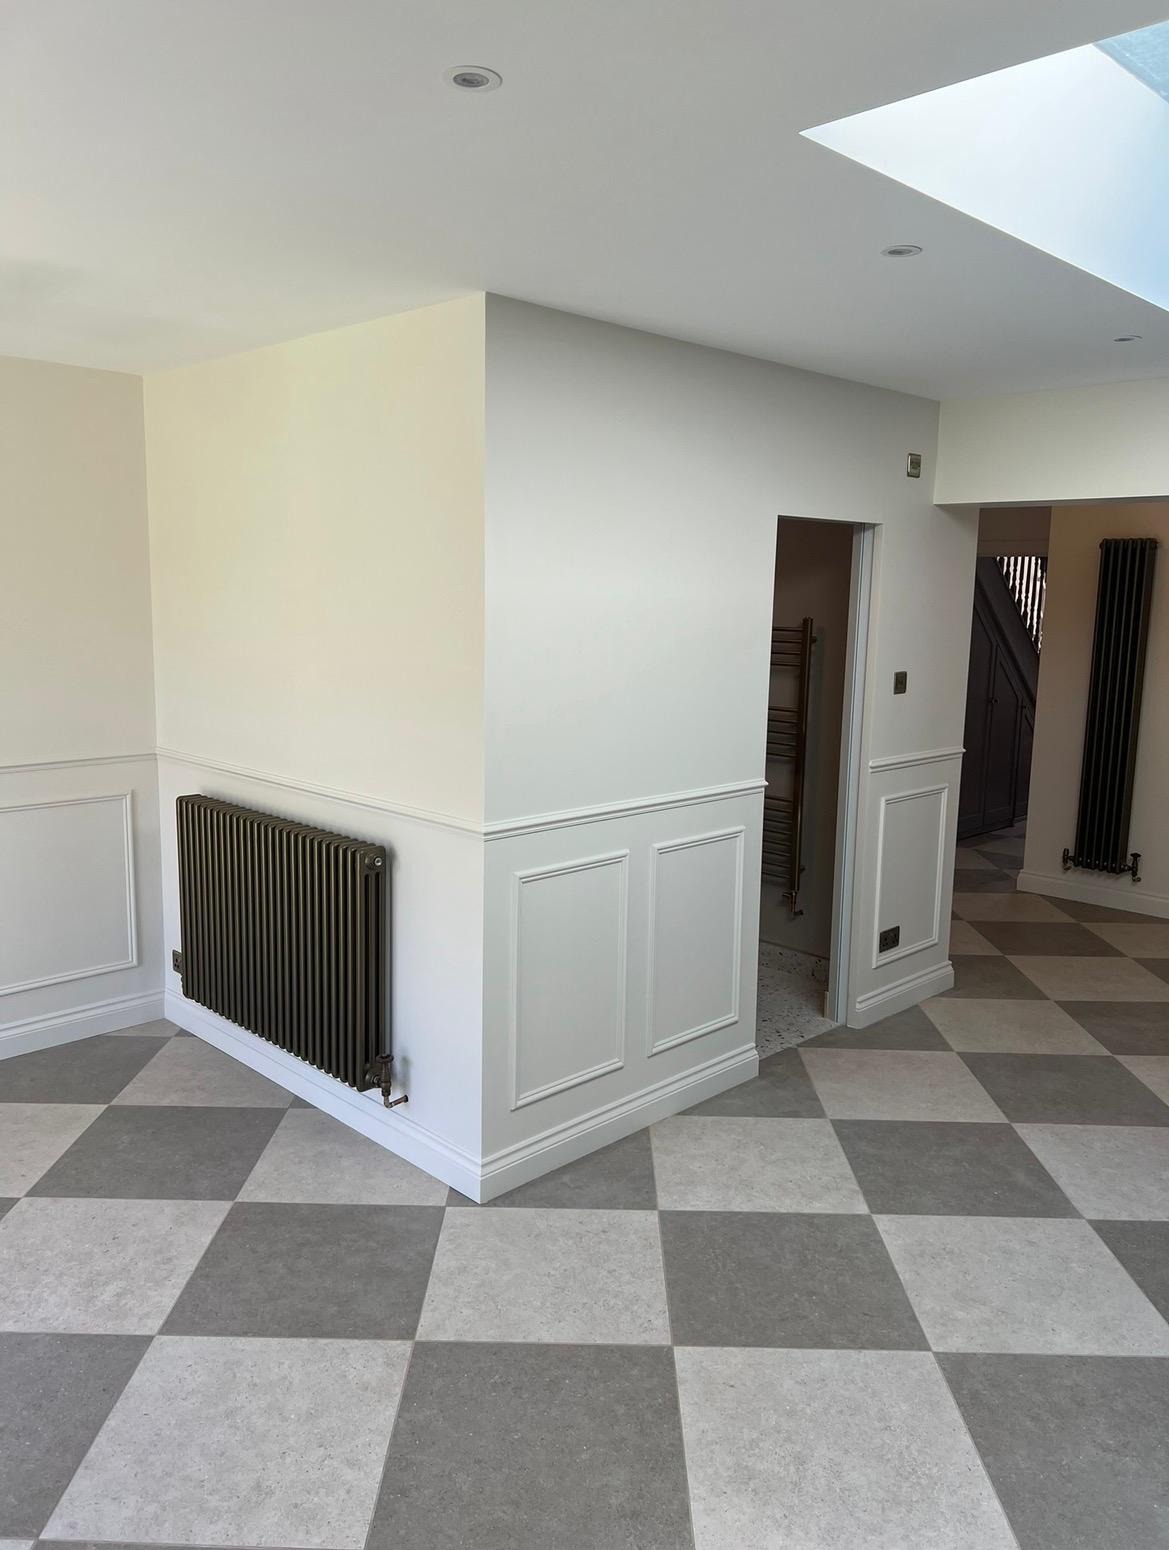
Internal Alterations
Knock-throughs, new openings, reconfigured layouts and structural steels installed safely.
Internal alterations in Blackfen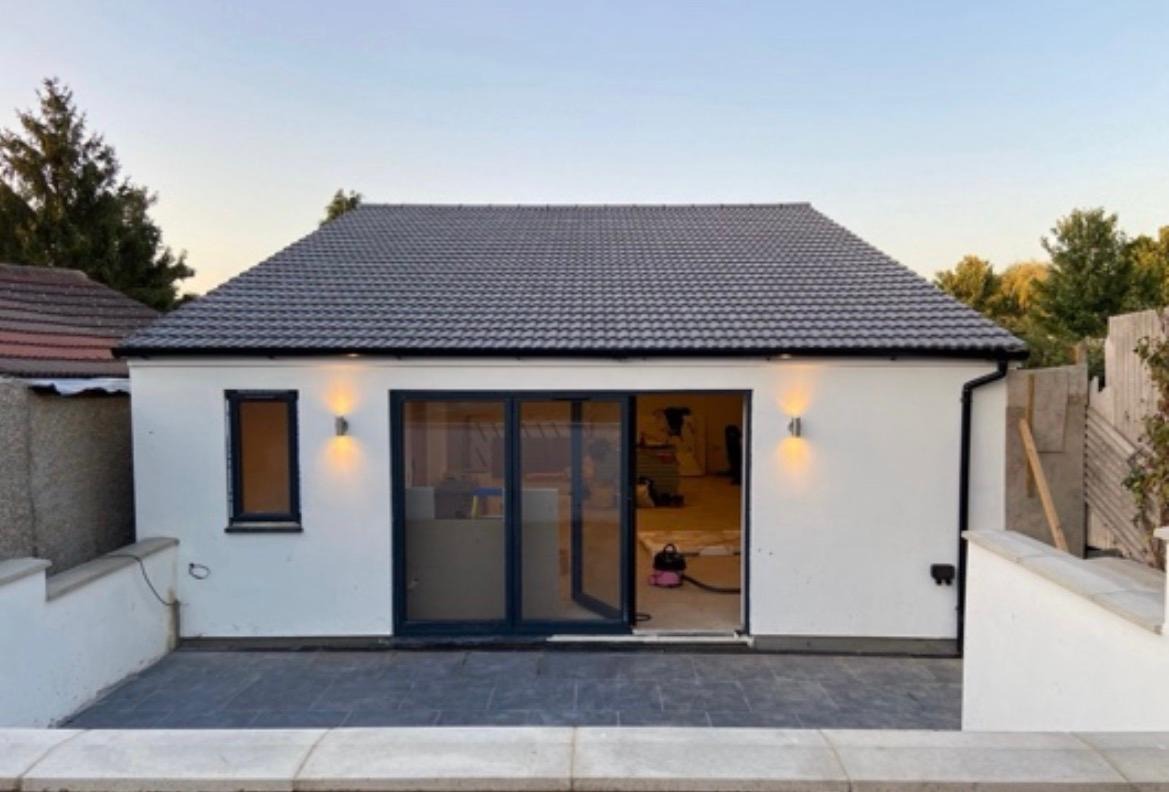
Outbuildings & Garden Rooms
Insulated garden rooms, home offices, gyms and garages built to last all year.
Outbuildings in Blackfen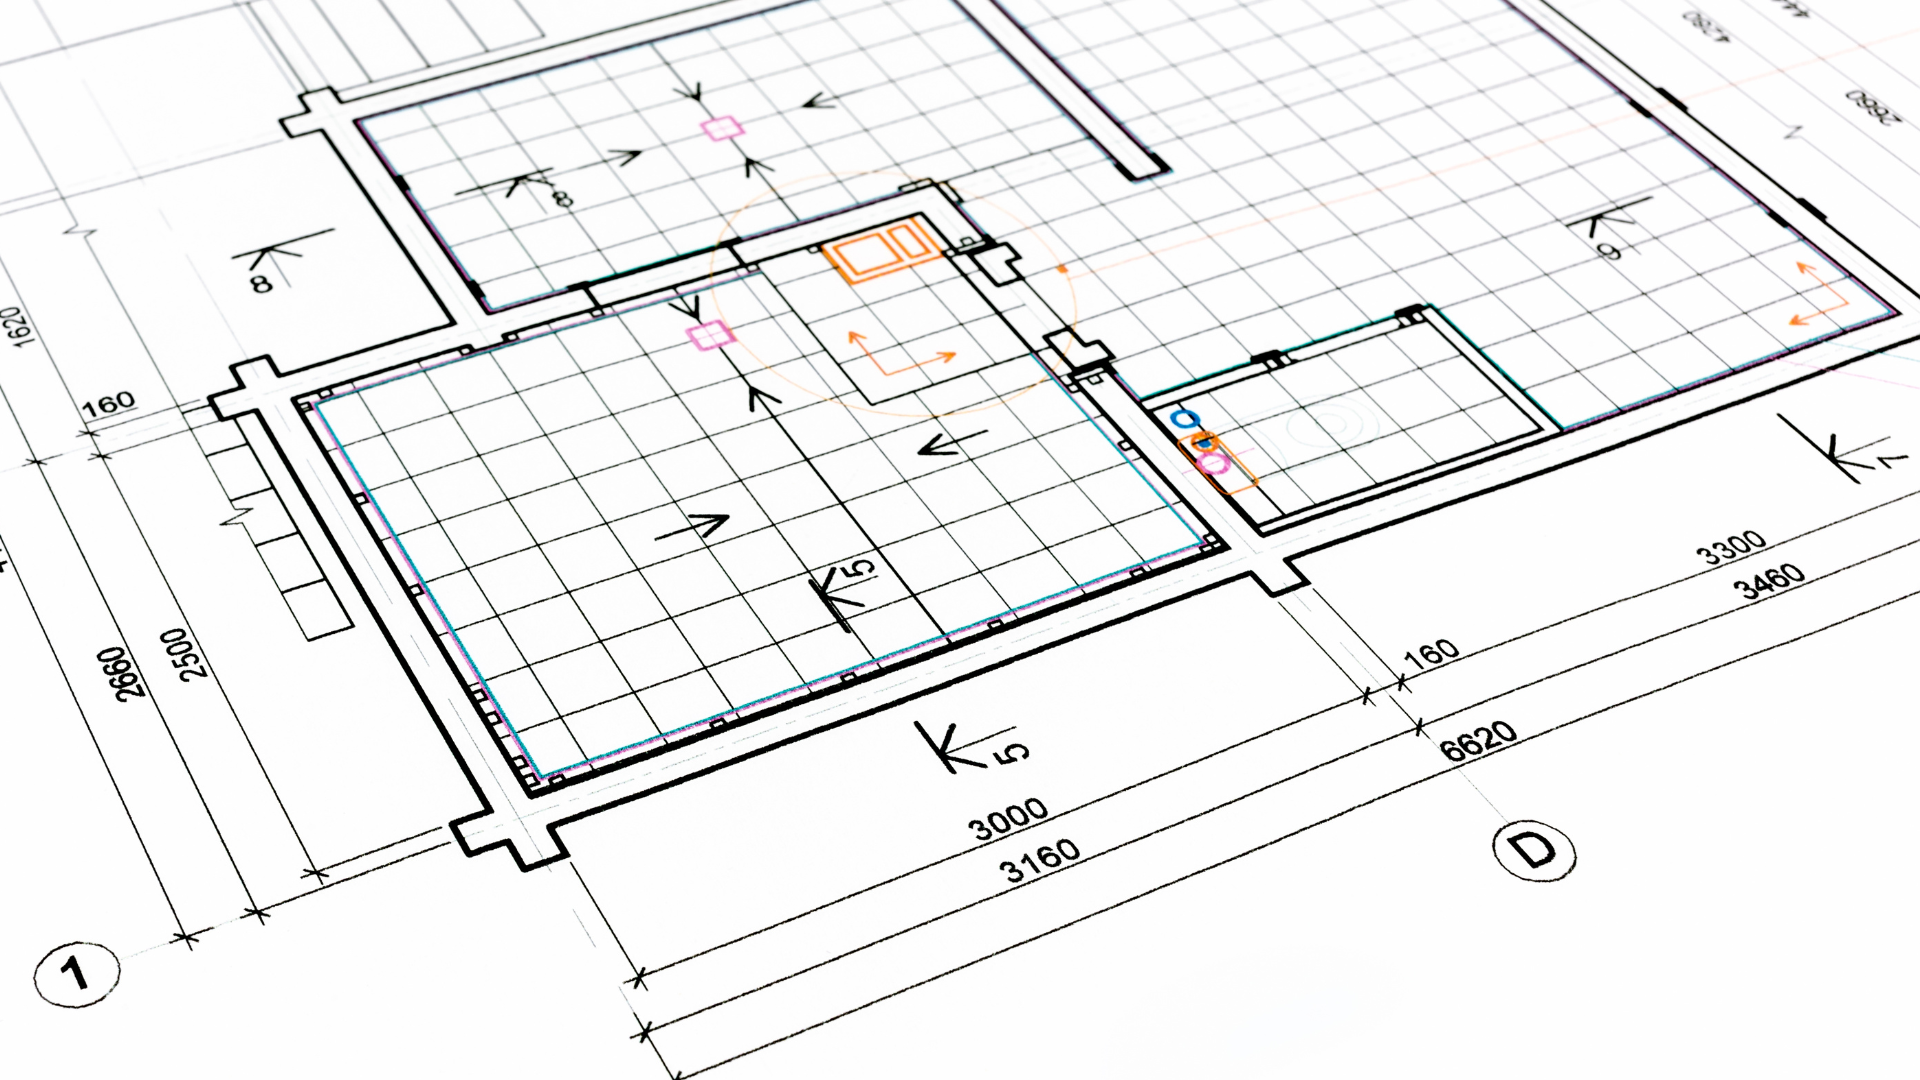
Architectural Drawings & Design Packages
Survey, concept, planning and construction drawings produced in-house, ready to build from.
Drawings & design in Blackfen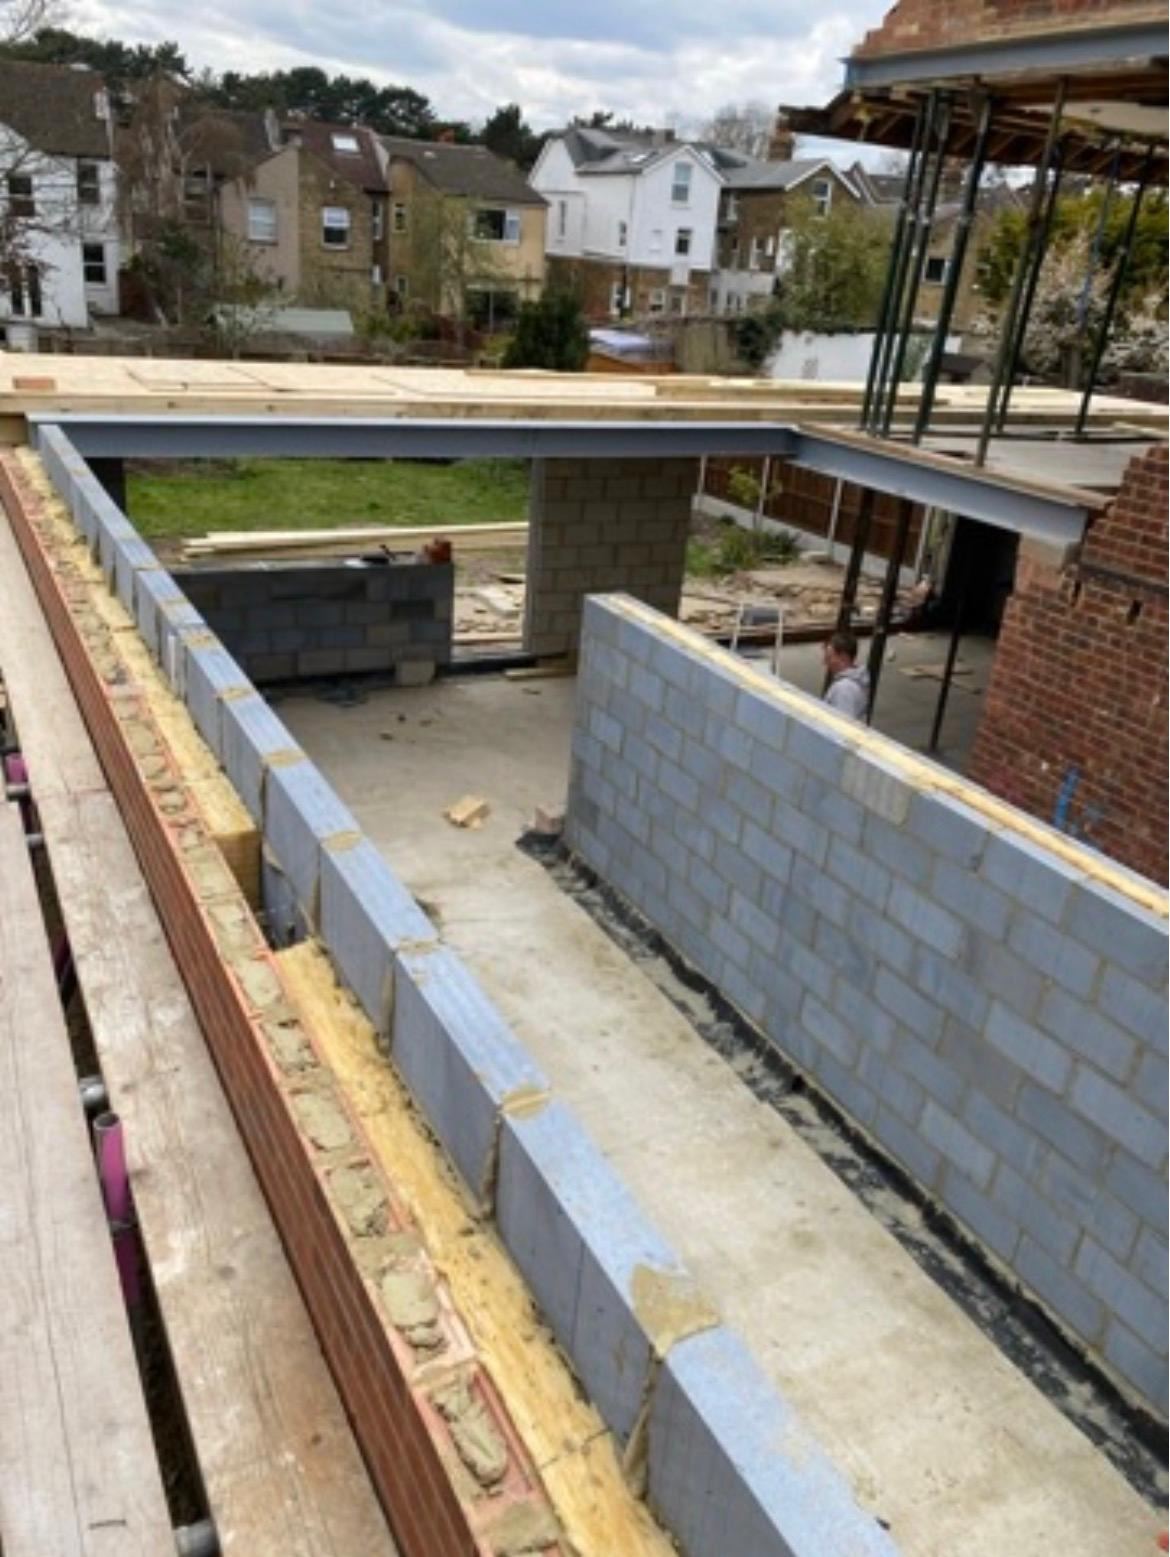
Structural Works
Steels, foundations, load-bearing alterations and structural repairs.
Structural works in Blackfen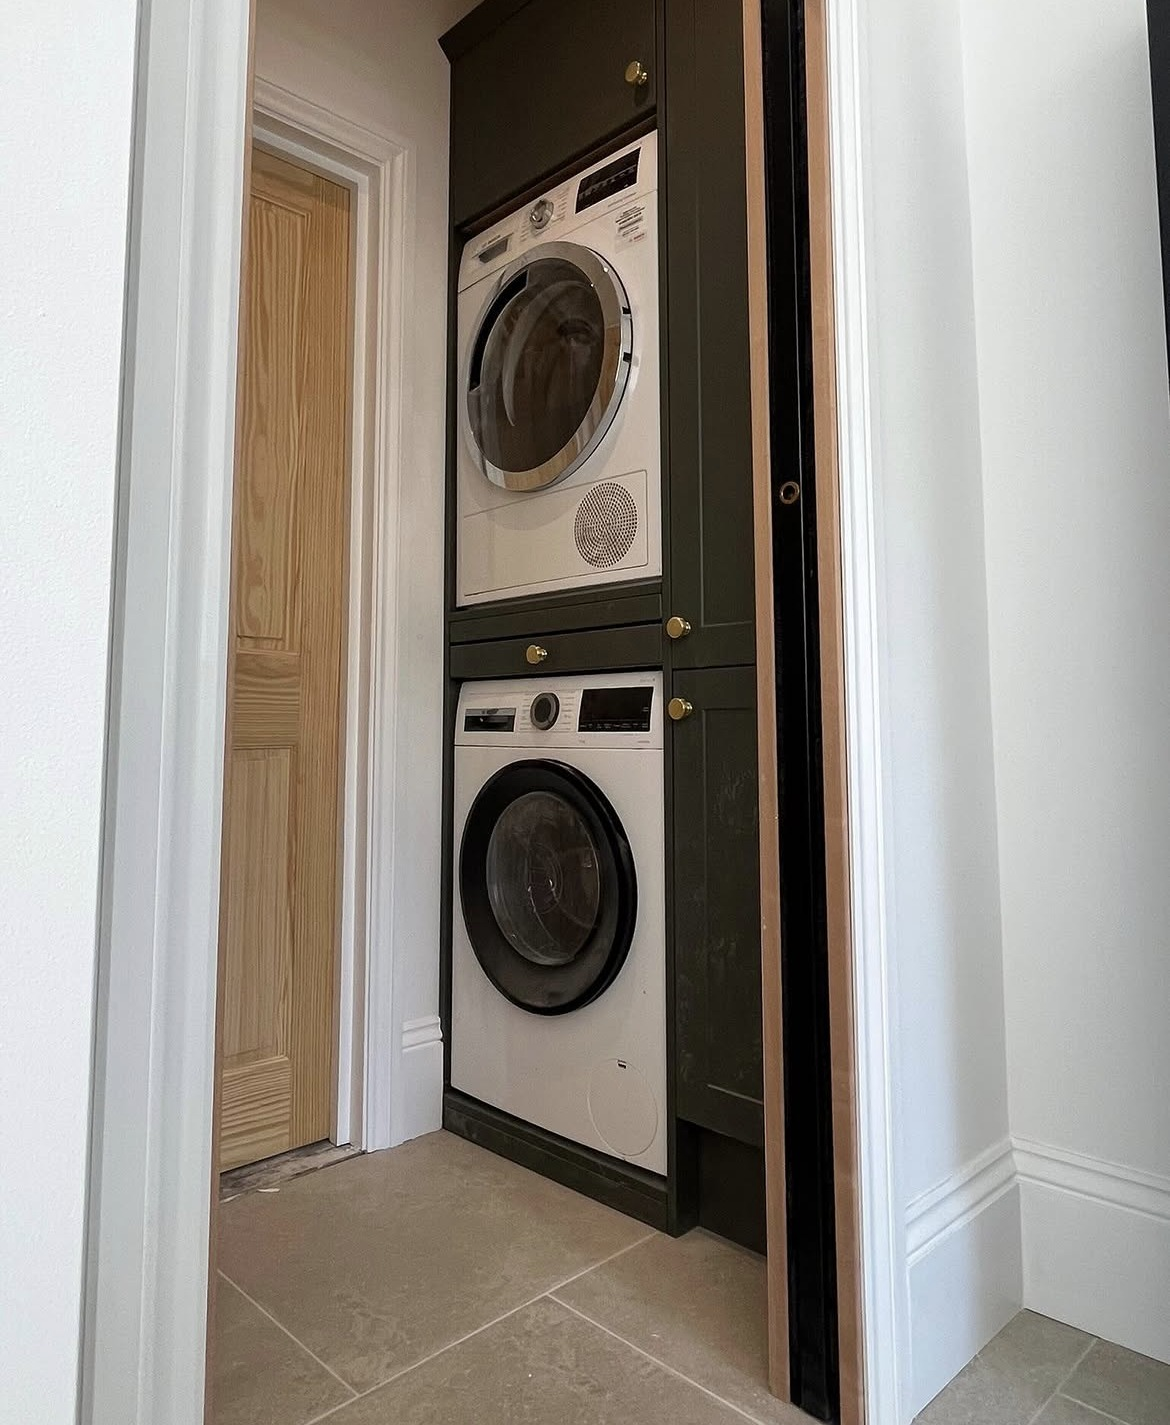
Carpentry & Joinery
First and second fix carpentry, roof structures, staircases and fitted joinery.
Carpentry in Blackfen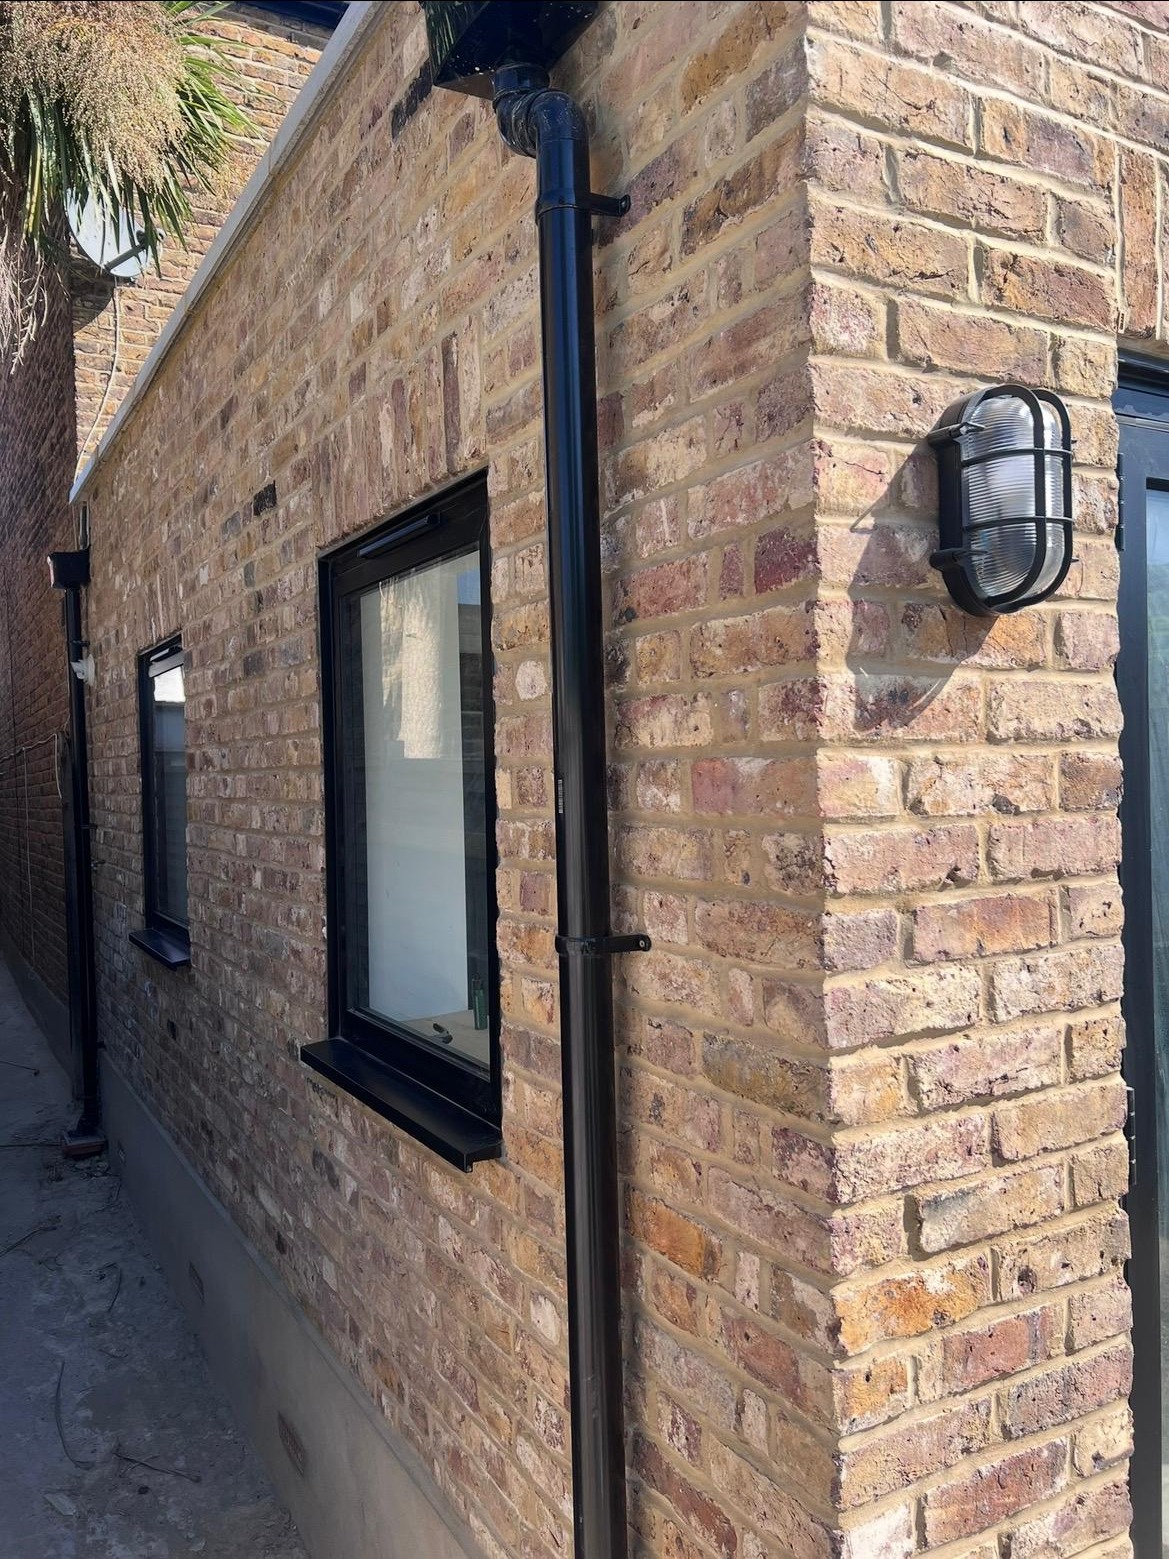
Brickwork
Extensions, garden walls, repointing and matched brickwork on period properties.
Brickwork in Blackfen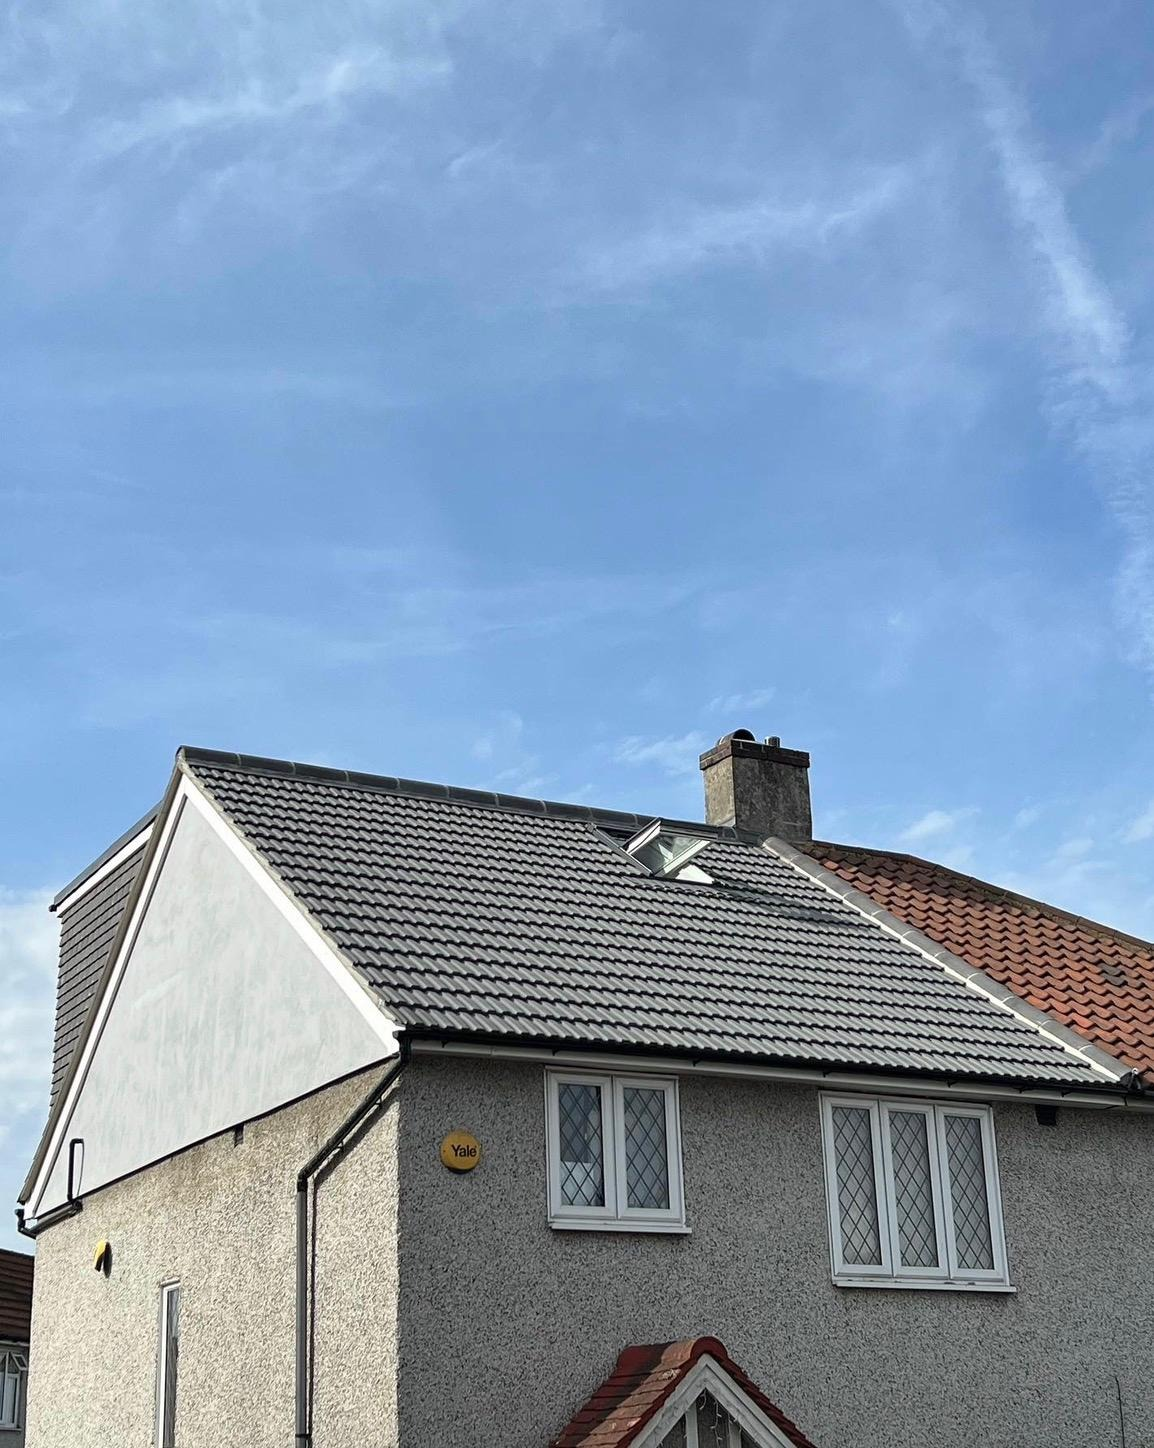
Roofing
Pitched and flat roofing, dormers, leadwork and roof coverings on new and existing homes.
Roofing in Blackfen
Electrical, Plumbing & Gas
Coordinated through vetted, accredited subcontractors: NICEIC/NAPIT registered electricians and Gas Safe engineers.
Electrical & plumbing in BlackfenWhy Ashcroft
Why homeowners in Blackfen choose us
On our doorstep
Blackfen is minutes from our Sidcup office, so surveys, design conversations and site presence are all easy.
We know this housing stock
The 1930s semis here are familiar work for our brickwork, carpentry and roofing trades, from brick matching to roof structure.
30 years of experience
30 years of construction experience across the team, delivering turn-key residential projects.
CABE-member principals
Structural work and building regulations compliance sit with principals who are members of the Chartered Association of Building Engineers.
Rated 4.7 on Google
4.7 stars from 14 Google reviews, based on communication, detail and delivery.
Extension and loft in one programme
Where both are wanted, running them together under one contract saves scaffolding, protection, making good and repeated disruption.
Local property issues
What we typically find on Blackfen properties
Hipped roofs limiting loft space
The hipped roofs typical of Blackfen semis cut usable loft floor area. Hip-to-gable work fixes it, but only after head height and roof structure are measured.
1930s wall ties and pointing
Corroded ties and eroded mortar joints on weather-facing elevations let water into the wall. Repointing and retrofit ties are far cheaper than the masonry repair that follows.
Long gardens, mature trees, deeper footings
Trees in the long rear gardens here affect foundation depth on shrinkable ground. It is a real cost, and it belongs in the estimate rather than in a later variation.
Original electrics and heating
Houses of this age often still have an undersized consumer unit and an old boiler that will not serve extra rooms. Both are assessed before circuits or radiators are added.
None of this is unusual, and none of it is a reason not to build. It is the reason we survey before we design and design before we price, so what turns up in Blackfen is in the estimate rather than in a mid-build conversation about extra cost.
How it works
Five stages, all managed in-house
- 01
Design
We take your brief, survey the property and produce the drawings and design package in-house, no separate architect to appoint.
- 02
Planning & preparation
Applications, building control and the programme of works are prepared and coordinated before anyone lifts a tool.
- 03
Procurement
Materials and vetted trades are secured against a fixed scope, so the build starts with everything in place.
- 04
Construction
Your build is delivered by skilled tradesmen working to the agreed drawings, programme and standard.
- 05
Project supervision
A named point of contact supervises the site, handles building control and keeps you updated to completion.
Blackfen questions
Frequently asked questions
Do you cover Blackfen?
Yes: Blackfen is one of our closest areas, worked from our office at Onega House, 112 Main Road, Sidcup, DA14 6NE.
How quickly can you come out to Blackfen?
It is minutes from our office, and surveys are arranged during working hours, Monday to Friday, 8am to 5pm.
What does an extension cost in Blackfen?
It depends on footprint, ground conditions and foundation depth, structural work, glazing and internal specification. We survey and issue an itemised written estimate.
Can I do an extension and a loft conversion together?
Yes, and on the 1930s semis here it often makes sense. Running both in one programme saves on scaffolding, protection, making good and overall disruption.
Will a hip-to-gable conversion need planning permission?
It depends on volume, materials and position relative to the highway. We confirm the route for your specific property before design work starts.
Do you match the brickwork on 1930s houses?
Yes. We sample and match brick and mortar colour before laying starts, and set coursing to line through with the existing openings.
Do you offer emergency call-outs?
No, we deliver planned design-and-build projects rather than emergency repairs.
Which nearby areas do you cover?
Sidcup, Welling, Bexley, Bexleyheath, Crayford, Dartford and the wider South East London and Kent area.
Rated 4.7 from 14 reviews
What our clients say
“Adam, Robbie and the team were fantastic delivering our kitchen extension and bathroom, great communication throughout and happy to adjust the design as we went.”
“Adam and Rob's team did an amazing job on our extension, from start to finish they made the process straightforward and painless.”
“Professional, friendly and did a wonderful job creating a new opening between rooms in our Victorian home. Adam communicated clearly throughout. Highly recommend.”
Coverage
Areas near Blackfen we also serve
Alongside Blackfen we work across Sidcup, Welling, Bexley, Bexleyheath and the wider Kent and South East London area from our office at Onega House, 112 Main Road, Sidcup, Kent, DA14 6NE. If you are not sure whether your postcode is covered, contact our Sidcup builders and we will tell you straight away. You can also see examples of our work or start from our home page.
Planning work in Blackfen?
Tell us about the property and what you want to achieve, or call 07834 989360.