
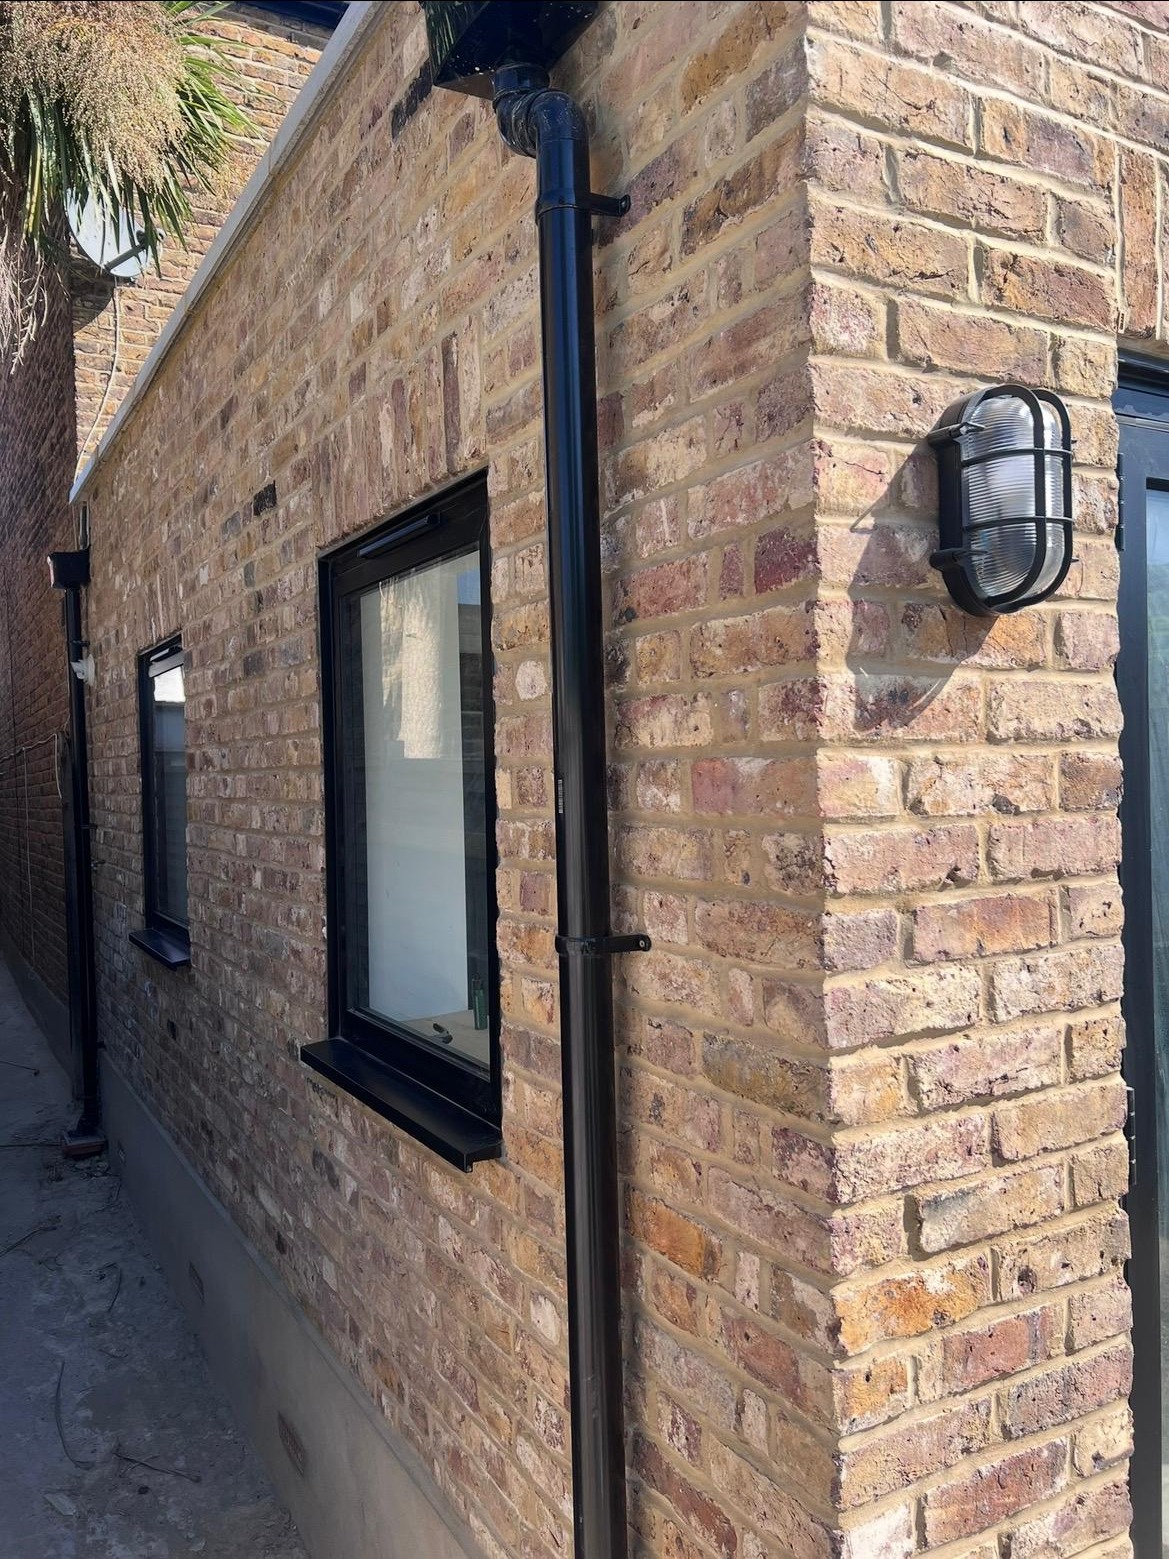
Brickwork
Brickwork that matchesthe houseit is joined to
On an extension, brickwork is the first thing anyone sees. Getting the brick, the bond and the mortar right is what makes new work look like it was always there.
30 yearsof construction experience across the team
CABE membersprincipals are members of the Chartered Association of Building Engineers
4.7 starsrated 4.7 from 14 Google reviews
One point of contactdesign, planning, procurement, build and supervision managed in-house
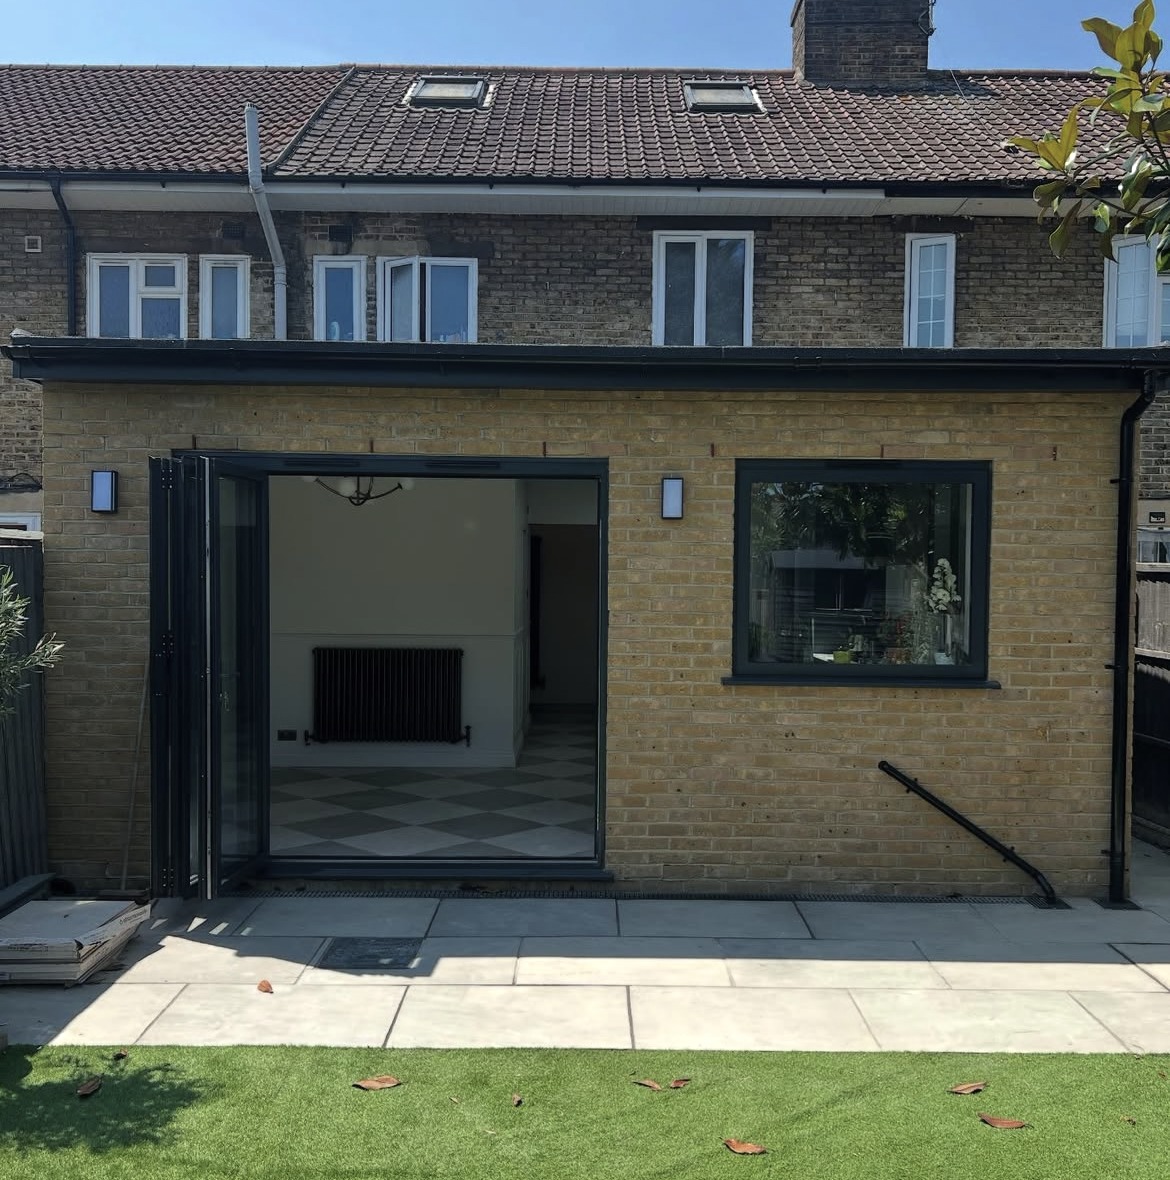
Recent photography
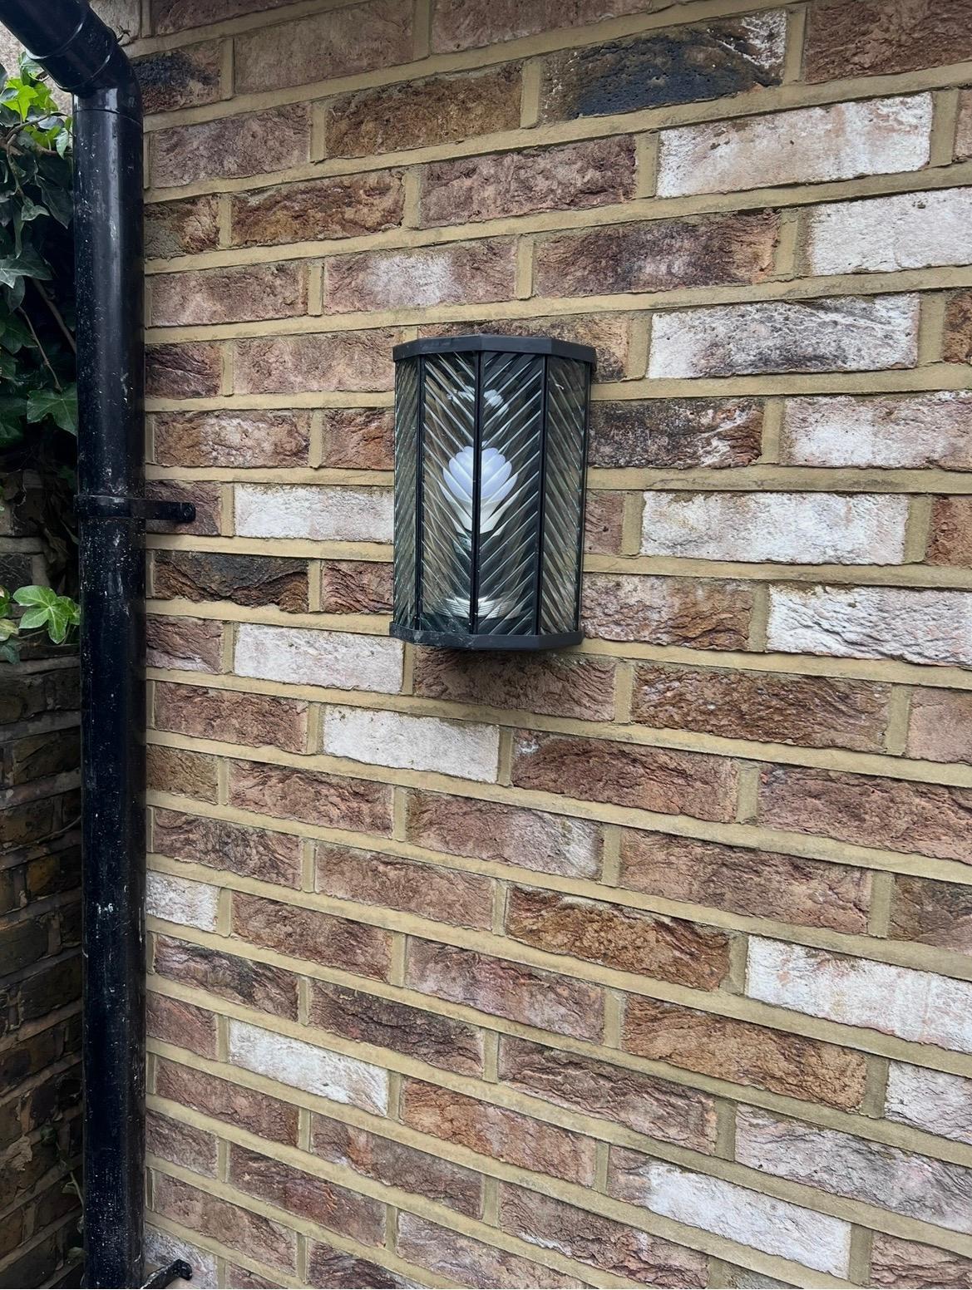
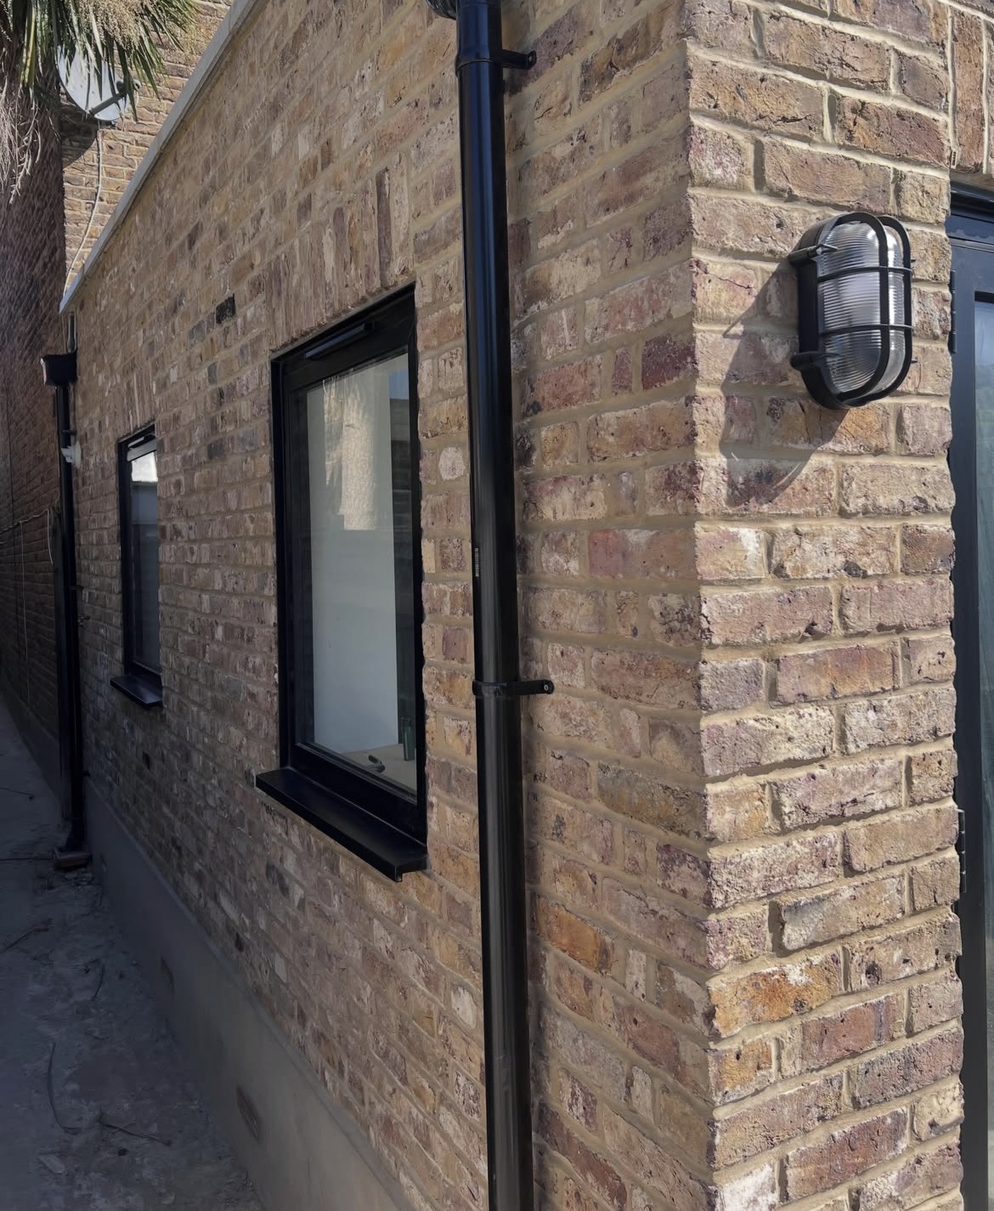
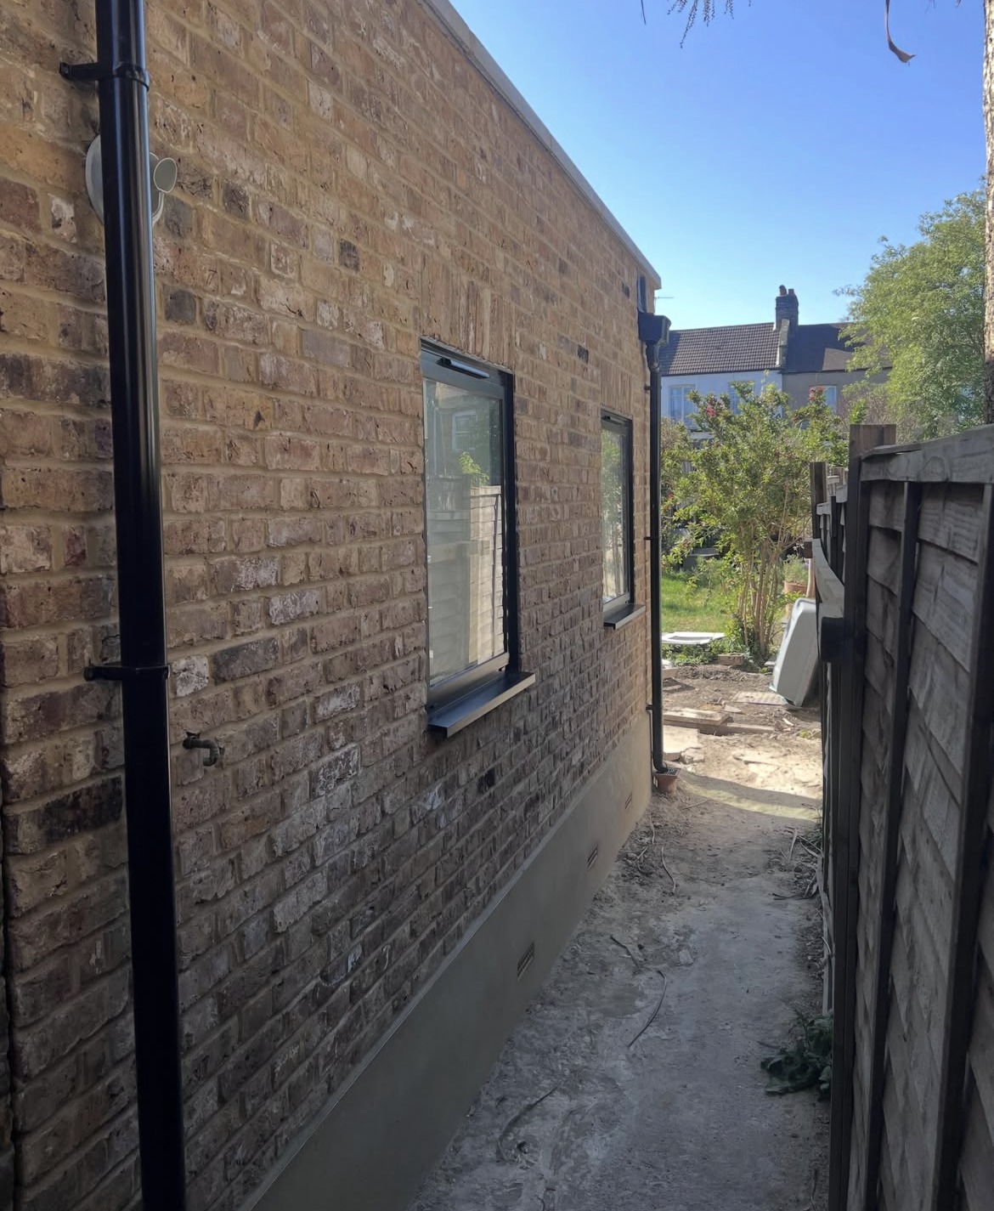
Brickwork we have completed
Real photographs from our own projects, no stock or generated imagery.
Service overview
Brickwork: what it is and who it's for
Brickwork covers the load-bearing and visible masonry of a building: cavity walls on extensions and new builds, blockwork inner leaves, openings with lintels and reveals, garden and boundary walls, and the repair and repointing of existing brickwork.
It matters to anyone extending a house, where the new elevation sits directly against the old, and to owners of Victorian, Edwardian and inter-war properties across Bexley and South East London where mortar has failed, bricks have spalled or a wall needs rebuilding.
New brickwork is needed as part of any masonry extension or new build. Repair work is needed when mortar joints are recessed, crumbling or have been repointed in hard cement, when brick faces are spalling, or when a garden wall is leaning and no longer safe.
Skilled brickwork is what stops an extension looking bolted on. Brick selection, bond, coursing, joint profile and mortar mix all contribute, and on older properties the wrong mortar actively damages the brick. This is craft work with technical consequences.
What's included
- Extension and new build brickwork
- Brick matching on period properties
- Garden and boundary walls
- Repointing and brick repair
- Blockwork and cavity work
- Openings, lintels and reveals
Request an estimate
Send the outline of your brickwork project and we'll come back with the next step.
Rated 4.7 from 14 Google reviews · 30 years of experience across the team
What happens if it waits
The cost of leaving it and the mistakes to avoid
These are the issues we are called in to correct most often.
New work that never blends in
Wrong brick, wrong mortar colour or coursing that does not line through with existing openings leaves an extension permanently reading as an addition. It cannot be fixed with paint.
Cement pointing on soft old brick
The most damaging common mistake on period houses: hard cement traps moisture in the brick, so the face spalls and freezes off. The mortar survives and the bricks do not.
Failed pointing letting water in
Open joints let water into the wall, which causes internal damp, frost damage and corroding wall ties. Repointed early it is maintenance; left, it becomes rebuilding.
Leaning walls left standing
A bulging or leaning garden or boundary wall is a safety issue as well as a repair. Movement rarely stops on its own once the mortar has gone.
Our process
Five stages, all managed in-house
Design, planning and preparation, procurement, construction and project supervision, one contract, one point of contact.
- 01
Design
We take your brief, survey the property and produce the drawings and design package in-house, no separate architect to appoint.
- 02
Planning & preparation
Applications, building control and the programme of works are prepared and coordinated before anyone lifts a tool.
- 03
Procurement
Materials and vetted trades are secured against a fixed scope, so the build starts with everything in place.
- 04
Construction
Your build is delivered by skilled tradesmen working to the agreed drawings, programme and standard.
- 05
Project supervision
A named point of contact supervises the site, handles building control and keeps you updated to completion.
Benefits
Why clients choose us for this work
Brick and mortar matched before laying
We source brick to match the existing elevation and sample the mortar colour, so the finished wall reads as part of the house.
Coursing set out properly
New work is set out to line through with the original openings and courses wherever the structure allows.
Right mortar for the brick
Softer lime-based mixes on old brickwork and appropriate cement mixes on modern work, so the mortar protects the brick rather than destroying it.
Structure and masonry from one team
Lintels, openings, padstones and cavity detailing are coordinated with the structural design produced in-house.
Detailing that keeps water out
Damp-proof courses, cavity trays, weep vents and reveals are detailed as part of the wall, not remembered afterwards.
Delivered within the wider build
Brickwork is sequenced with groundworks, structure and roofing under one contract, so nothing waits on a separate trade booking.
In detail
Brickwork | materials, methods and variations
We source brick to match the existing elevation and set out coursing to line through with the original openings wherever the structure allows.
Brickwork is delivered as part of our extension, new build and structural contracts.
New brickwork: materials and methods
Cavity walls are typically a blockwork inner leaf, insulation and a facing brick outer leaf, tied with stainless wall ties at the correct spacing and staggered pattern. Damp-proof courses, cavity trays over openings, weep vents and cavity closers at reveals are all part of keeping water out of the inner leaf. Openings use concrete or steel lintels with correct end bearing, and reveals are built plumb for the window fit.
Mortar is mixed to a consistent gauge for both strength and colour, with joint profiles, struck, bucket handle or recessed, matched to the existing building. Brick bond and coursing are set out from the existing elevation so datum lines, sills and heads line through. On rendered properties, blockwork is built to suit the render system rather than left for the renderer to make good.
Period brickwork, matching and repair
Matching on Victorian and Edwardian houses starts with identifying the brick: London stock, Fletton, red rubber, gauged work or a local variant, plus its size, which differs from modern metric brick. Reclaimed brick is often the right answer. We sample and match brick and mortar colour before the work starts so you see the match rather than take it on trust.
Repointing requires raking out the failed mortar without damaging the arris of the brick, then repointing in a mix appropriate to the masonry, usually lime-based on older solid walls, and finishing the joint to the original profile. Spalled bricks can be cut out and replaced individually. Where wall ties have corroded, they are replaced with retrofit ties; where a section has moved beyond repair, it is taken down and rebuilt to the original coursing.
Walls, and how brickwork sits in a project
Garden and boundary walls need foundations proportioned to their height, movement joints on longer runs, piers where the height requires them and a coping detail that throws water clear. Retaining walls are a structural item and are designed rather than simply built taller.
Brickwork is delivered as part of our extension, new build and structural contracts across Sidcup, Bexley, Dartford, Bromley and the surrounding areas. Repointing, brick repair and standalone wall work are also taken on as separate projects.
Costs, access and programme
Brickwork price is driven by the area of wall, the brick specified, how much cutting and matching is involved, and access. Scaffolding is a genuine cost on anything above ground floor and is included in the estimate rather than added later. Reclaimed brick to match a period elevation costs more than stock brick and sometimes has a lead time, which is why matching is agreed early rather than on the day laying starts.
Weather affects masonry more than most trades. Mortar should not be laid in frost, and freshly laid work is protected overnight in cold conditions. On repointing work, the raking out and repointing sequence is planned in manageable sections so no elevation is left open to driving rain, and mixes are gauged consistently so colour does not shift between sections.
Programme-wise, brickwork on an extension follows groundworks and precedes roofing, and it usually sets the critical path for the whole build, the roof cannot go on until the walls are up. That is one of the reasons we keep brickwork within our own contracts rather than relying on a separately booked gang whose dates are outside our control.
Questions
Brickwork FAQs
Can you match the bricks on an older house?
In most cases yes. We sample and match brick and mortar colour before the work starts, using reclaimed brick where that gives the closer match.
What does brickwork cost?
It depends on the area, the brick specified, access and scaffolding, and how much cutting or matching is involved. We price from a survey with the scope itemised.
How do I know if my house needs repointing?
Recessed, crumbling or hollow-sounding joints, damp patches inside on exposed elevations, and spalling brick faces are the usual signs. We inspect and tell you whether it is whole-elevation work or localised repair.
Why is cement pointing a problem on old brick?
Hard cement is stronger than soft old brick, so moisture is forced out through the brick face instead of the joint. The result is spalling and frost damage. Lime-based mixes are usually correct on older solid walls.
How long does repointing last?
Correctly specified and finished pointing lasts decades. Its life depends on exposure, the mortar mix and whether the underlying causes of water ingress have been dealt with.
Can you build or rebuild a garden wall?
Yes: garden and boundary walls including foundations, piers, movement joints and coping. Leaning or bulging walls are assessed before being repaired or rebuilt.
Do you do blockwork and cavity work as well as facing brick?
Yes. Inner leaf blockwork, insulation, wall ties, cavity trays and closers are all part of the wall we build.
Will the new extension brickwork line up with my existing house?
That is the aim, and it is set out at the start. Coursing is planned from the existing elevation so heads, sills and datum lines line through wherever the structure allows.
Which areas do you cover?
Sidcup, Bexley, Bexleyheath, Welling, Dartford, Bromley, Chislehurst, Orpington and the surrounding South East London and Kent areas.
Rated 4.7 on Google
What our clients say
“Adam, Robbie and the team were fantastic delivering our kitchen extension and bathroom, great communication throughout and happy to adjust the design as we went.”
“Adam and Rob's team did an amazing job on our extension, from start to finish they made the process straightforward and painless.”
“Professional, friendly and did a wonderful job creating a new opening between rooms in our Victorian home. Adam communicated clearly throughout. Highly recommend.”
Where we work
Brickwork across London and Kent
We work from our office on Main Road, Sidcup across the surrounding boroughs and Kent towns.
Also from Ashcroft
Related services
See the full list of our construction services, browse our completed extension and loft conversion projects, read about our Sidcup design-and-build team, return to the Ashcroft Construction Group home extensions specialists or request an estimate for your project.
Planning brickwork?
Tell us about the property and what you want to achieve. 30 years of experience across the team, CABE-member principals, and one point of contact from first drawing to final finish.