
Loft Conversions
Loft conversions that adda proper roomto your home
The cheapest square metres in your house are already above your head. We convert lofts into bedrooms, en-suites, offices and playrooms: structure, insulation, stairs and fire safety detailing all designed and built by one team.
30 yearsof construction experience across the team
CABE membersprincipals are members of the Chartered Association of Building Engineers
4.7 starsrated 4.7 from 14 Google reviews
One point of contactdesign, planning, procurement, build and supervision managed in-house
Recent photography
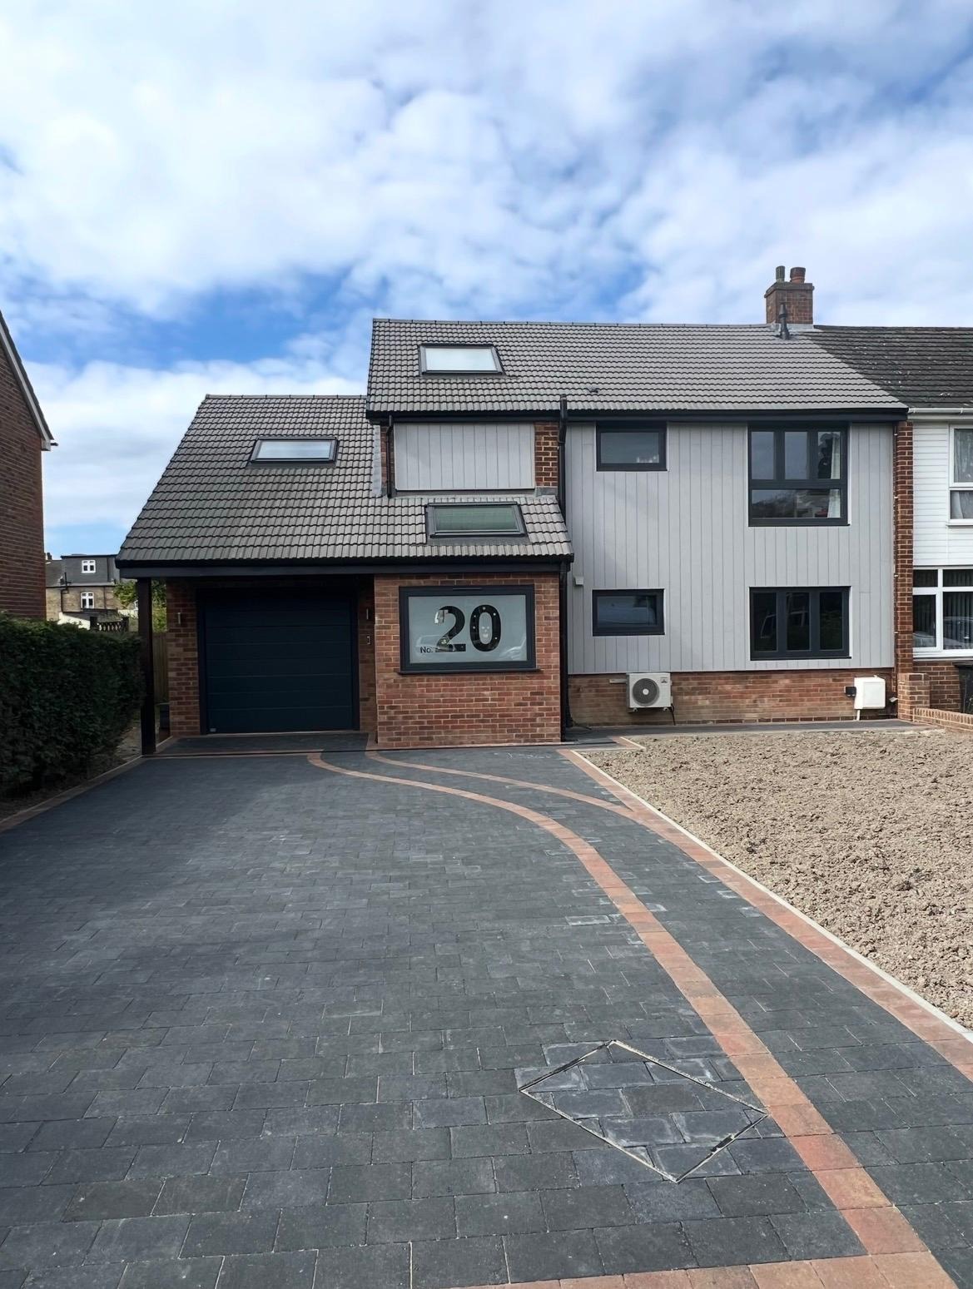
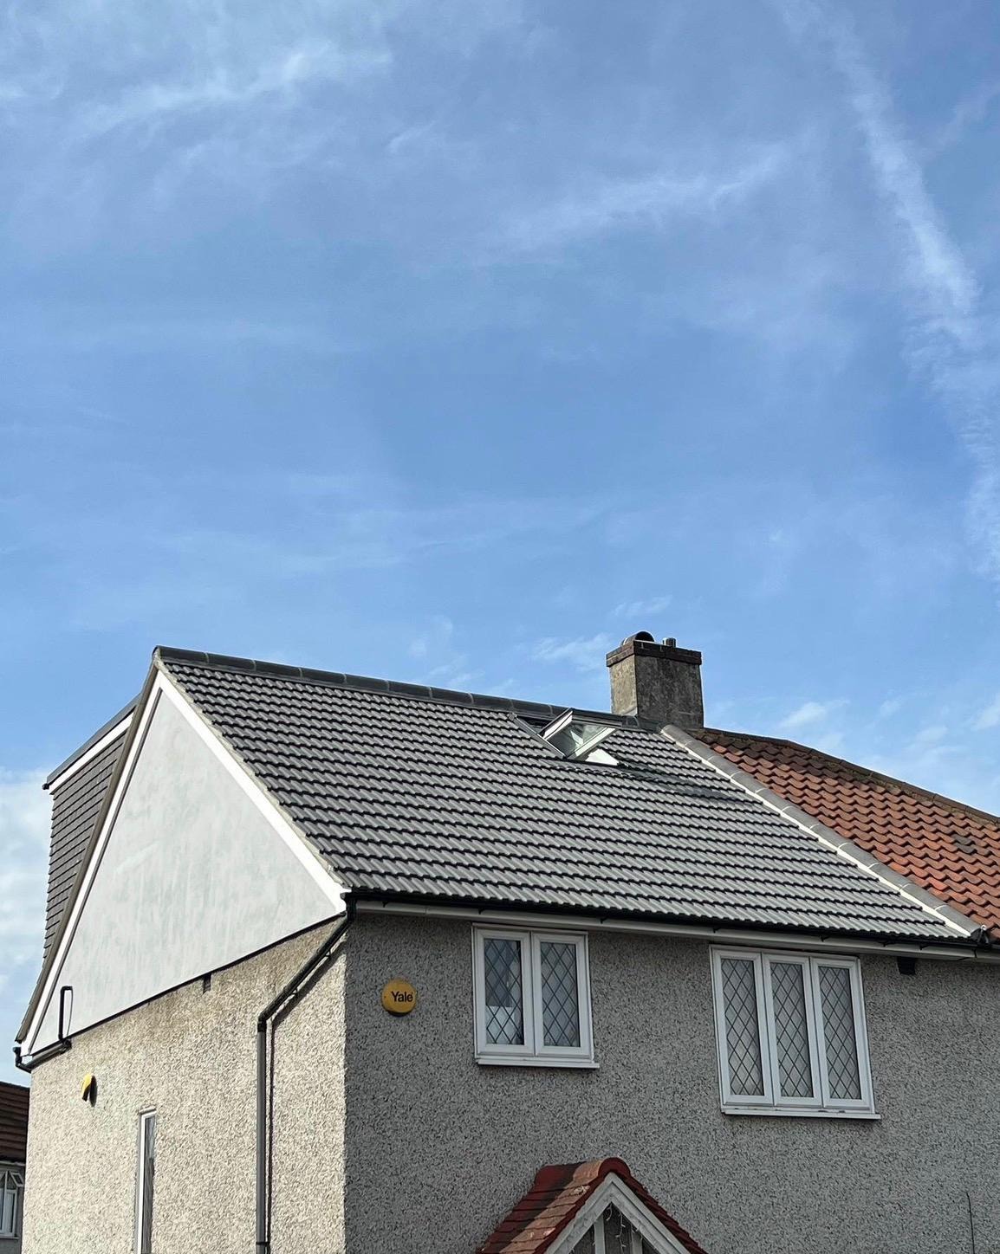
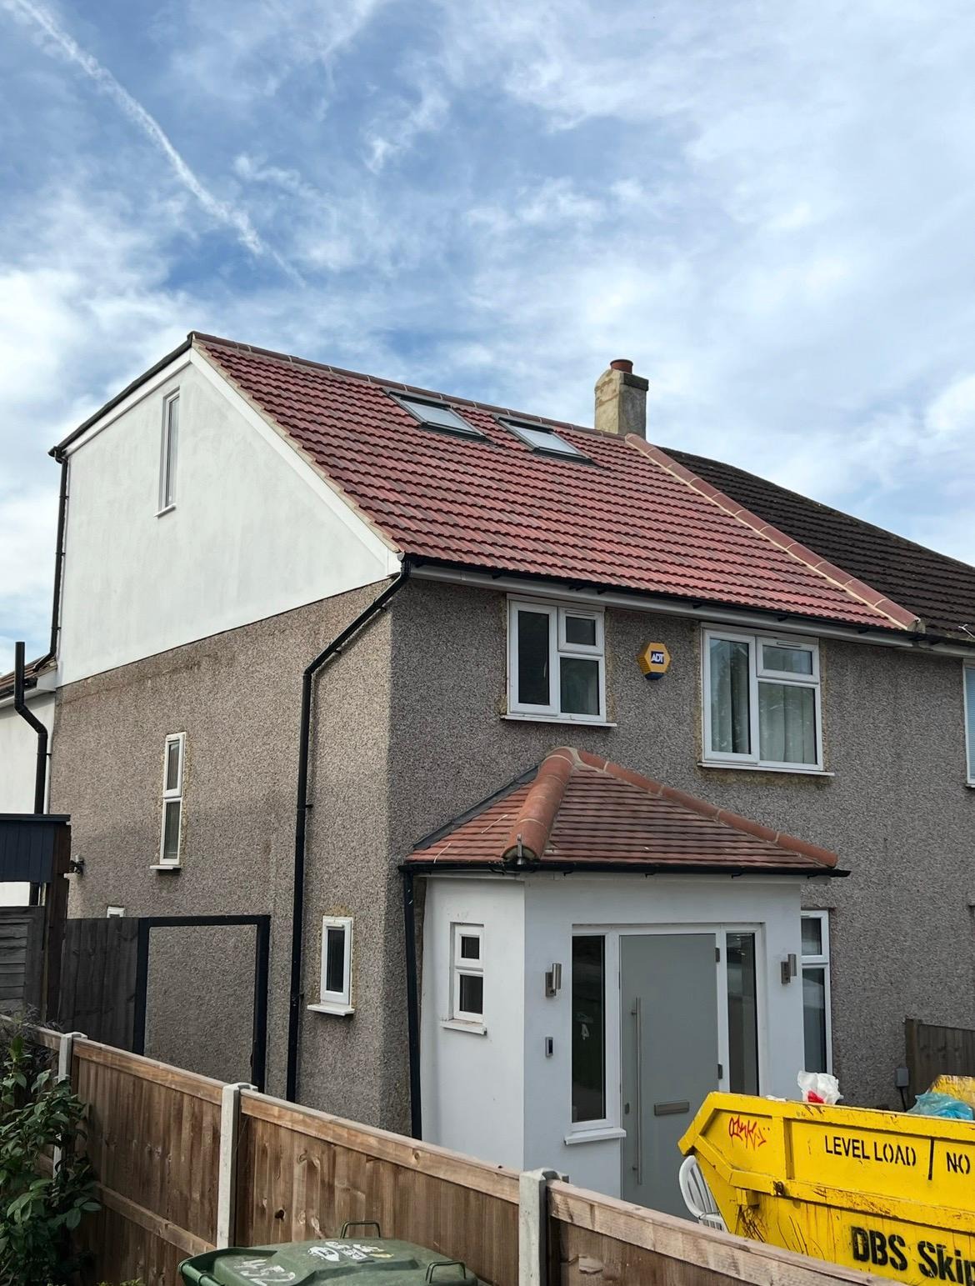
Loft Conversions we have completed
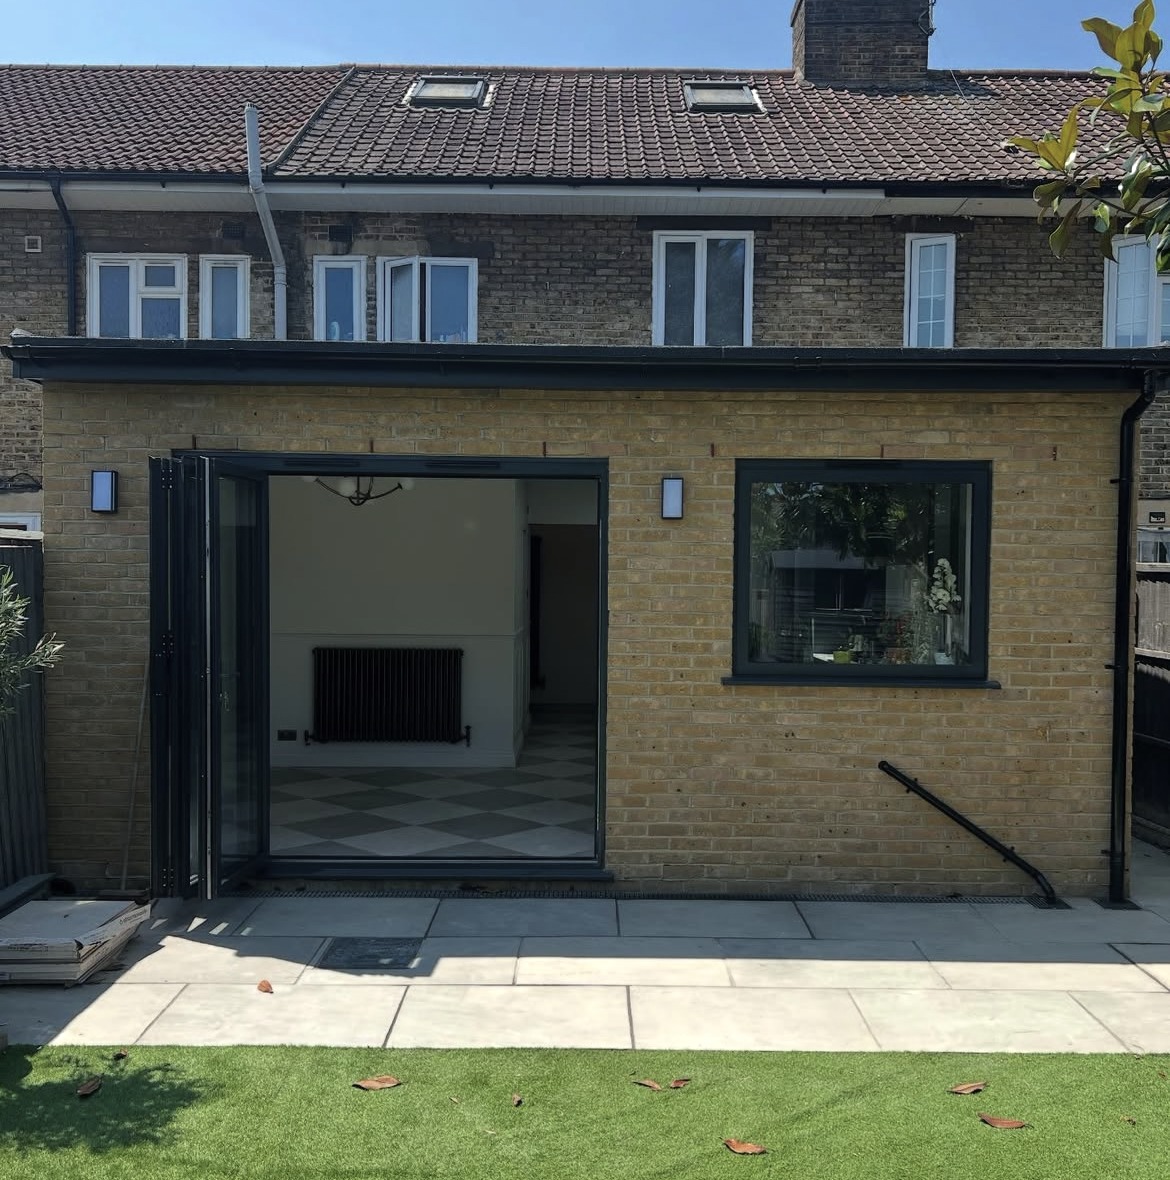
Real photographs from our own projects, no stock or generated imagery.
Service overview
Loft Conversions: what it is and who it's for
A loft conversion turns roof space that currently holds boxes into habitable floor area. The existing ceiling joists are not designed to carry a room, so new floor structure is installed, head height is created or confirmed, a compliant staircase is added, and the roof is insulated, lined and finished as a room rather than a void.
It suits families who need one more bedroom without losing garden, homeowners who want a quiet office away from the household, and anyone whose ground floor is already the right size. On a typical 1930s semi or Edwardian terrace across Sidcup, Bexley and South East London, the loft is the most cost-effective space left to gain.
The usual trigger is a new baby, a teenager who needs their own room, a permanent shift to working from home, or a house move you would rather not make. It is also the right moment if the roof needs attention anyway, tiles, flashings or insulation, because that work is absorbed into the conversion instead of paid for twice.
This is not a job to run trade by trade. A conversion touches structure, stairs, roof, electrics, plumbing and the fire strategy of the whole house at the same time, and every one of those is inspected. Professional design keeps the sequence right and the sign-off achievable.
What's included
- Dormer and rear-dormer conversions
- Structural steels, floor strengthening and new stairs
- En-suite bathrooms and plumbing coordination
- Insulation, plastering and second-fix carpentry
- Roof works and Velux installation
- Building regulations compliance and sign-off
Request an estimate
Send the outline of your loft conversions project and we'll come back with the next step.
Rated 4.7 from 14 Google reviews · 30 years of experience across the team
What happens if it waits
The cost of leaving it and the mistakes to avoid
These are the issues we are called in to correct most often.
A room that is not legally a room
Boarding a loft, adding a ladder and calling it a bedroom creates space you cannot declare on a sale. Without building control approval, the floor structure, escape route and insulation are all unverified.
Head height discovered too late
The most common mistake is committing to a layout before anyone has measured from the existing ceiling joist to the ridge. Head height, roof pitch and the structural type decide what is possible: that survey comes first, not last.
Fire safety treated as an afterthought
A new top-floor room changes the escape strategy for the whole house: protected stair, doors, alarms. Retrofitting that after the plaster is on means opening finished work back up.
Losing a bedroom to solve a staircase
Badly planned stairs eat the landing or a chunk of the bedroom below. Stair position is a design decision to resolve on paper, with options shown to you, before anything is built.
Our process
Five stages, all managed in-house
Design, planning and preparation, procurement, construction and project supervision, one contract, one point of contact.
- 01
Design
We take your brief, survey the property and produce the drawings and design package in-house, no separate architect to appoint.
- 02
Planning & preparation
Applications, building control and the programme of works are prepared and coordinated before anyone lifts a tool.
- 03
Procurement
Materials and vetted trades are secured against a fixed scope, so the build starts with everything in place.
- 04
Construction
Your build is delivered by skilled tradesmen working to the agreed drawings, programme and standard.
- 05
Project supervision
A named point of contact supervises the site, handles building control and keeps you updated to completion.
Benefits
Why clients choose us for this work
Space without losing garden
The footprint of the house does not change, so you gain a full room and keep the outside space you already use.
Structure and finish from one team
Steels, floor strengthening, stairs, roofing, insulation and second-fix carpentry are all delivered under one contract by the people who designed them.
CABE-member structural design
Our principals are members of the Chartered Association of Building Engineers, so the load paths, beam sizes and floor design are calculated properly.
Signed off and saleable
We handle building control from application to final certificate, so the new room is documented for any future sale.
Warm in winter, usable in August
Insulation, ventilation and rooflight specification are designed for year-round use, not just to hit a minimum.
Accredited services
Electrics are installed by NICEIC or NAPIT registered electricians and any gas work by Gas Safe registered engineers, coordinated into our programme.
In detail
Loft Conversions | materials, methods and variations
A loft conversion touches the structure, the stairs, the roof, the electrics and the fire strategy of your home at once. That is exactly the sort of project where a single, accountable team matters. We design the layout, confirm head height and structural approach, then build it with our own carpenters and brickwork trades.
Because our principals are members of the Chartered Association of Building Engineers, the structural and regulatory side is handled with the same care as the finish.
Types of loft conversion
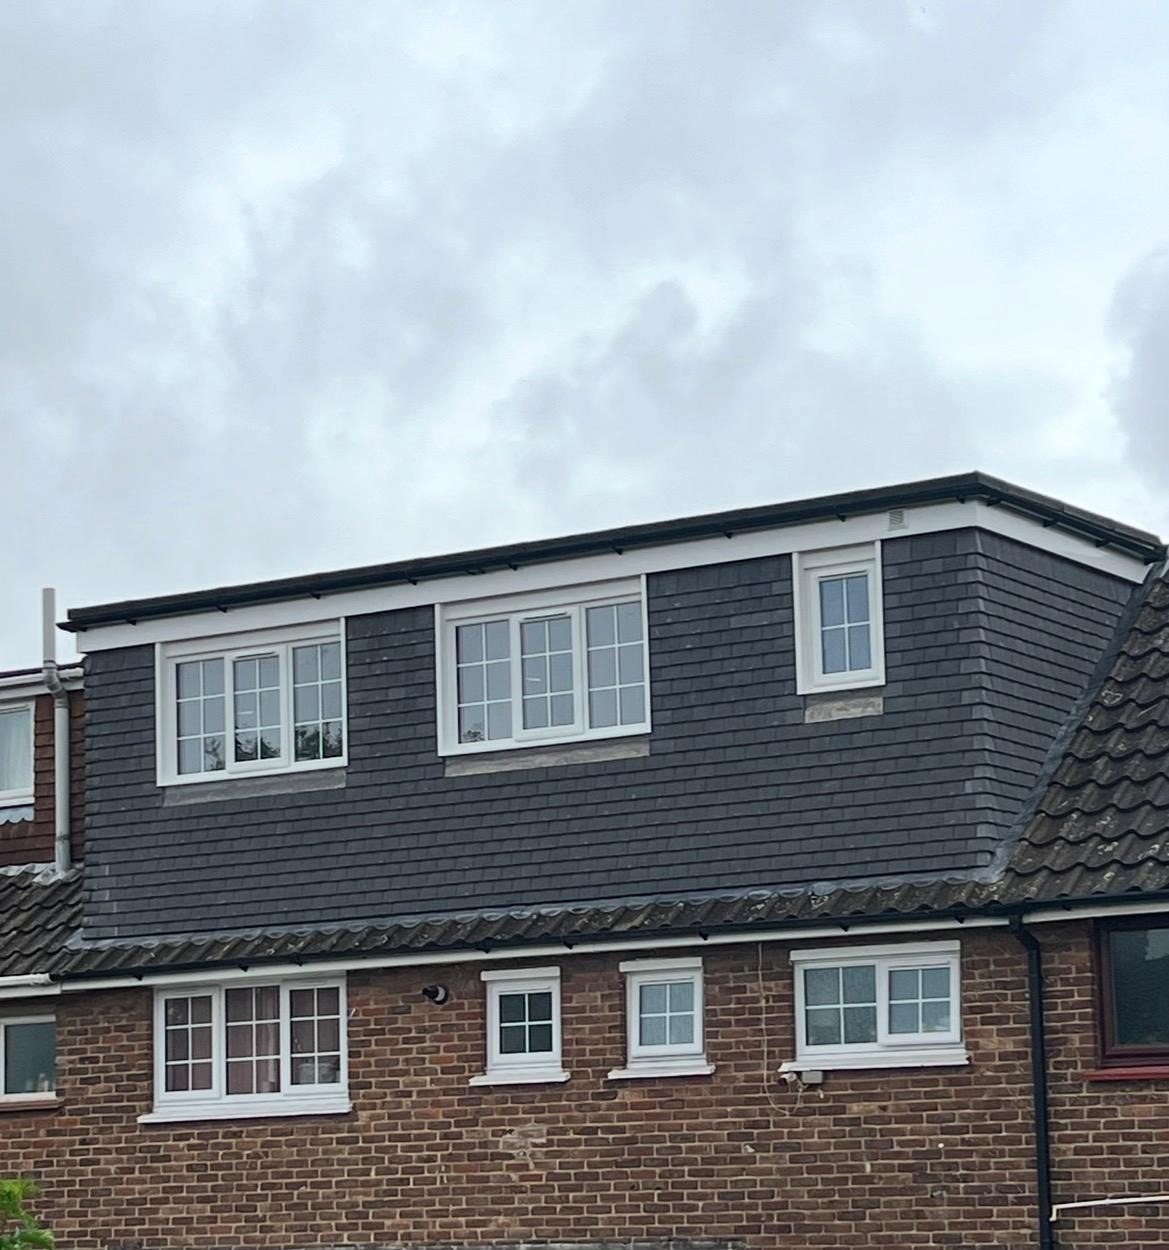
A rooflight conversion is the simplest: no change to the roof shape, Velux windows in the existing slope, and it only works where head height is already generous. A rear dormer is the workhorse of South East London: a flat-roofed box built out from the rear slope that creates full standing height and floor area, and typically makes room for an en-suite. Hip-to-gable conversions square off the sloping side of a semi or end-terrace to gain width, and are often paired with a rear dormer.
Mansard conversions rebuild the roof at a steep pitch to maximise volume and are more common on terraces where the planning context suits. L-shaped dormers over an existing rear outrigger suit Victorian and Edwardian houses. We recommend the type after measuring your roof, not before: and if a conversion will not give a usable room, we will tell you that a rear extension is the better spend.
Structure, stairs and materials
New floor structure normally spans off load-bearing walls on steel beams, clear of the existing ceiling joists so the ceilings below are not disturbed. Steel sizes and padstones are designed for the actual spans. Dormer cheeks are timber framed, insulated and finished in tile, slate, zinc or render, with the flat roof covered in a single-ply or built-up membrane laid to falls.
Staircases are set out to comply with going, rise, headroom and width, and made either as a straight flight or with winders where space is tight. Insulation is fitted between and over rafters with the ventilation path maintained, and plasterboard is upgraded where fire resistance to the stair requires it. En-suites need waste routing planned early, which is why plumbing is coordinated at design stage rather than improvised on site.
Planning and building regulations
Many loft conversions fall within permitted development, subject to volume added, materials, how close dormers sit to the eaves and whether any part faces a highway. Flats, listed buildings, conservation areas and previous extensions change that, so we confirm the position for your specific property before design work starts.
Building regulations always apply. Inspections cover floor structure, stair geometry, insulation, ventilation, escape windows or protected stairway, interlinked alarms and electrical work. We make the application, meet the inspector at each stage and hand over the final certificate as part of the contract.
Costs, value and how we price it
The variables that move the price of a loft conversion are the type (rooflight, dormer, hip-to-gable or mansard), the amount of structural steel needed to carry the new floor, whether an en-suite is included and where its waste can run, the number and specification of rooflights or windows, and the finish level of joinery and decoration. Access for materials and scaffolding matters too, particularly on terraces with no side access.
We survey the roof, confirm head height and the structural approach, then issue a written estimate with the scope set out item by item so you can see what is and is not included. That is deliberately different from a rate per square metre, which hides exactly the items that later become variations. Where an en-suite, fitted eaves storage or a full redecoration of the landing below is optional, it is priced as an option rather than assumed.
Most clients ask us about resale value. A properly converted, building-control-signed-off loft adds a declarable bedroom to the property; a boarded loft with a ladder does not. That difference is the reason the sign-off documentation is part of every contract we run, and why we hand it over rather than leaving you to request it later.
Questions
Loft Conversions FAQs
Is my loft suitable for conversion?
Head height, roof structure and stair position decide it. We measure at survey and tell you honestly whether a conversion, a dormer or a rear extension gives you the better result.
How much does a loft conversion cost?
It depends on the type, rooflight, dormer, hip-to-gable or mansard, the amount of structural steel, whether an en-suite is included and the finish level. You get a written estimate with the scope itemised after survey.
How long does a loft conversion take?
Design and the planning or permitted development route come first, then the build. We issue a programme for your specific project with the estimate instead of quoting a standard figure.
Will I lose a bedroom to the new staircase?
Not usually. Stair position is resolved at design stage, and we show you the layout options before anything is committed.
Do I need planning permission?
Many conversions are permitted development, but volume limits, dormer position, conservation areas and flats all change that. We confirm the route for your property before design.
Can we live in the house during the work?
In most cases yes. Access is usually formed late in the programme and the main disruption is a defined period around the stair opening and structural work.
Can the new room have an en-suite?
Yes, and it is one of the most common requests. Waste routing and boiler or pressure capacity are checked at design stage, and the plumbing is coordinated into the build.
Is the finished loft signed off?
Yes. We deal with building control from application through inspections to the final certificate, so the room is properly documented.
Which areas do you cover for loft conversions?
Sidcup, Bexley, Bexleyheath, Welling, Dartford, Bromley, Chislehurst, Orpington and the surrounding South East London and Kent areas.
Rated 4.7 on Google
What our clients say
“Adam, Robbie and the team were fantastic delivering our kitchen extension and bathroom, great communication throughout and happy to adjust the design as we went.”
“Adam and Rob's team did an amazing job on our extension, from start to finish they made the process straightforward and painless.”
“Professional, friendly and did a wonderful job creating a new opening between rooms in our Victorian home. Adam communicated clearly throughout. Highly recommend.”
Where we work
Loft Conversions across London and Kent
We work from our office on Main Road, Sidcup across the surrounding boroughs and Kent towns.
Also from Ashcroft
Related services
See the full list of our construction services, browse our completed extension and loft conversion projects, read about our Sidcup design-and-build team, return to the Ashcroft Construction Group home extensions specialists or request an estimate for your project.
Planning loft conversions?
Tell us about the property and what you want to achieve. 30 years of experience across the team, CABE-member principals, and one point of contact from first drawing to final finish.