
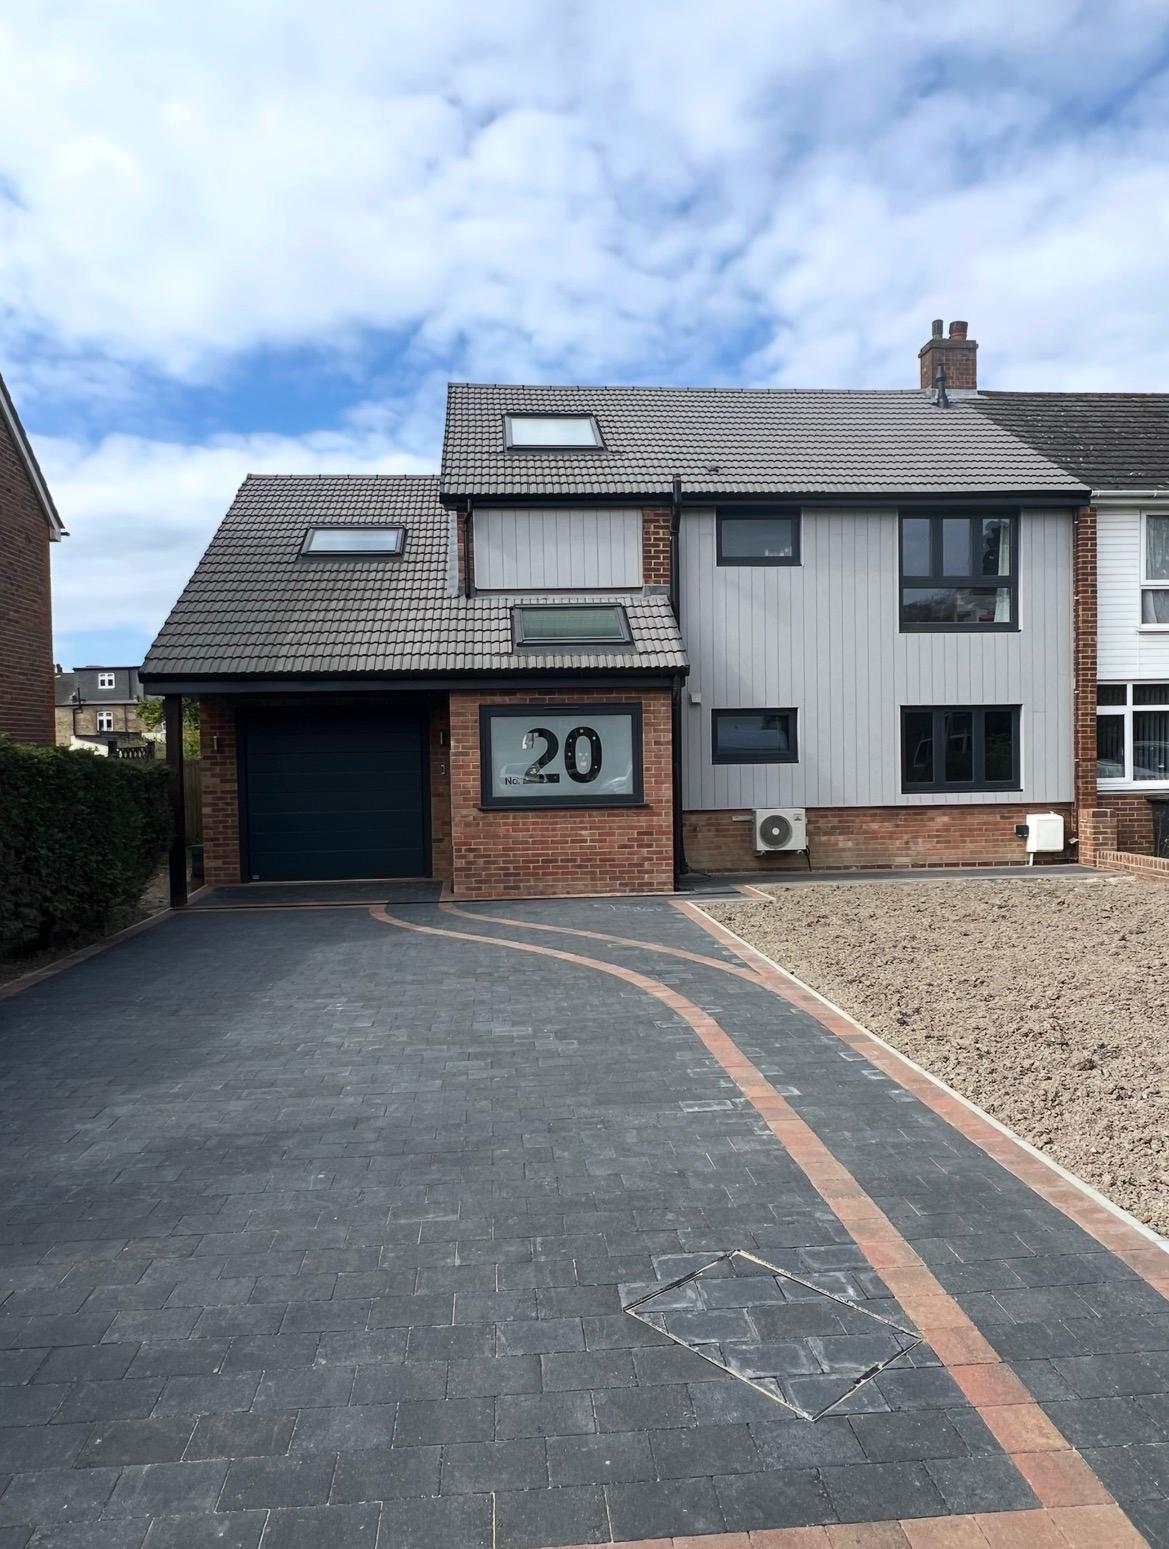
New Build Homes
New build homes deliveredfrom first drawingto final finish
A single plot, a single team. We take new build projects from design and planning through groundworks, structure, envelope and finishes, supervising every stage so the programme holds and the budget is not rewritten halfway.
30 yearsof construction experience across the team
CABE membersprincipals are members of the Chartered Association of Building Engineers
4.7 starsrated 4.7 from 14 Google reviews
One point of contactdesign, planning, procurement, build and supervision managed in-house
Service overview
New Build Homes: what it is and who it's for
A new build is a complete house constructed from the ground up: site setting out, foundations and drainage, superstructure, roof, envelope, services, then the full internal fit-out. Every stage is inspected, and every stage depends on the one before it being right.
It suits owners of an infill plot or a garden plot with planning potential, buyers replacing a property that is beyond economic repair, and clients who want a house designed around how they actually live rather than a layout inherited from 1935. We deliver individual homes and small residential schemes rather than volume housing.
The point to involve us is before the design is fixed. Buildability, ground conditions, access for plant and the sequence of trades all affect cost, and they are far cheaper to resolve on a drawing than on site. If you already hold a planning consent and a design package, we can build to it.
New build leaves nowhere to hide. Sequencing, procurement and supervision decide whether the programme and the budget hold, which is why we manage design, planning and preparation, procurement, construction and project supervision in-house rather than subcontracting the management of your project to chance.
What's included
- Design and architectural drawing packages
- Planning and building control coordination
- Groundworks, foundations and drainage
- Structural brickwork, carpentry and roofing
- Full internal fit-out and finishes
- Site supervision throughout the programme
Request an estimate
Send the outline of your new build homes project and we'll come back with the next step.
Rated 4.7 from 14 Google reviews · 30 years of experience across the team
What happens if it waits
The cost of leaving it and the mistakes to avoid
These are the issues we are called in to correct most often.
Design fixed without a builder in the room
A consent that is expensive to build is the most common way a plot stalls. Structure, access, ground and specification should be tested for cost while the design can still change.
Sequence failures cost weeks
Trades arriving out of order, materials ordered too late, or an inspection missed at a stage that then gets covered up: each one stops the site, and standing time is the most expensive thing on any build.
Groundworks discovered on day one
Made ground, high water table, tree roots or an unrecorded drain run change foundation design. Found at survey it is a line in the estimate; found after breaking ground it is a variation and a delay.
No single point of accountability
Where a package is split across separate designers, engineers and trade contractors, every defect becomes someone else's item. One contract removes that argument.
Our process
Five stages, all managed in-house
Design, planning and preparation, procurement, construction and project supervision, one contract, one point of contact.
- 01
Design
We take your brief, survey the property and produce the drawings and design package in-house, no separate architect to appoint.
- 02
Planning & preparation
Applications, building control and the programme of works are prepared and coordinated before anyone lifts a tool.
- 03
Procurement
Materials and vetted trades are secured against a fixed scope, so the build starts with everything in place.
- 04
Construction
Your build is delivered by skilled tradesmen working to the agreed drawings, programme and standard.
- 05
Project supervision
A named point of contact supervises the site, handles building control and keeps you updated to completion.
Benefits
Why clients choose us for this work
Five stages, one contract
Design, planning and preparation, procurement, construction and project supervision are all managed by us, so the programme is coordinated by one team.
Buildability priced in early
Because we design and build every week, the design accounts for structure, plant access and cost from the outset instead of after a tender comes back over budget.
Supervision on site, not by email
Project supervision is part of the service, the trades are managed and the work is checked against the drawings as it goes in.
CABE-member principals
Structural decisions and building regulations compliance are handled by principals who are members of the Chartered Association of Building Engineers.
Accredited specialist trades
Electrical work is delivered by NICEIC or NAPIT registered subcontractors and gas by Gas Safe registered engineers, sequenced against inspections.
A house that fits how you live
Layout, glazing, storage and services are specified around your brief rather than a developer's standard type.
In detail
New Build Homes | materials, methods and variations
New build work leaves nowhere to hide: sequencing, procurement and supervision decide whether the programme and the budget hold. Managing all five stages in-house, design, planning and preparation, procurement, construction and supervision, is how we keep control of all three.
Specialist trades such as electrics and gas are delivered by accredited subcontractors, coordinated by us so certification and inspections line up with the build programme.
From plot to foundations
We start with a measured survey, level survey and a review of the site's constraints: boundaries, trees, drainage, access for deliveries and plant, and neighbouring structures. Foundation design follows the ground: mass concrete strip or trench fill on stable subsoil, wider or deeper where trees or made ground demand it, and piled or raft solutions where conditions require them. Drainage is set out to falls with connections agreed before slabs are poured.
Ground floor construction is normally insulated beam-and-block or reinforced slab, with damp-proofing, radon or gas membranes where the site requires them. Setting out is checked against the approved drawings before any concrete goes in, because a small error at this stage multiplies through the whole build.
Structure, envelope and services
Superstructure is typically masonry cavity construction, blockwork inner leaf, insulated cavity, facing brick or rendered outer leaf, with timber or engineered joist floors and a cut or trussed roof. Steel is introduced where spans, large openings or open-plan layouts need it. Roof coverings are tile or slate on pitched roofs, single-ply or built-up membrane on flat areas, with leadwork at abutments.
First fix services are coordinated so that electrical routes, plumbing, heating, ventilation and any underfloor system do not fight each other or the structure. Airtightness, insulation continuity and thermal bridging are detailed at design stage, because they are tested and inspected, not assumed. Second fix runs into the internal finishes: plaster, joinery, kitchens, bathrooms, flooring and decoration.
Variations and commercial work
We deliver individual self-build homes, replacement dwellings, garden and infill plots, and small residential schemes across Kent and South East London. We can work from your architect's approved package or produce the design in-house as a design-and-build contract. Some commercial projects also suit our team, send the details and we will tell you honestly whether it is one for us.
Programme, procurement and cost control
Procurement is one of the five stages we manage, and on a new build it is the stage that quietly decides the programme. Long-lead items, steel fabrication, roof trusses, windows and doors, kitchens, bespoke joinery, are ordered against the construction sequence rather than when the trade turns up. Materials arriving late stop a site; materials arriving too early get damaged and clutter the working area.
Cost control starts at design. Because we build what we draw, the specification is tested against real prices while the drawing can still change: structural approach, envelope build-up, glazing extent, groundworks assumptions. That is far more effective than value engineering a scheme after tender, which usually strips out quality rather than cost.
On site, supervision means the work is checked against the drawings as it goes in and the trades are held to the sequence. Inspections are booked against the programme so nothing is covered before it is seen. You get a written programme with the estimate and you are told when the key stages, foundations complete, roof watertight, first fix complete, plaster, handover, are expected.
Questions
New Build Homes FAQs
What does a new build home cost?
Cost is set by plot conditions, size, structural approach, envelope specification and internal finishes. We survey the site, review the drawings and issue a written estimate with the scope broken down rather than quoting a rate per square metre.
How long does a new build take?
Groundworks, structure, envelope, services and fit-out each carry their own programme, and site conditions affect the early stages most. You get a written programme for your project with the estimate.
Do you work from our architect's drawings?
Yes: we can build to an existing design package, or produce the drawings ourselves if you would rather keep everything under one roof.
Can you help before we have planning permission?
Yes, and it is the best time to involve us. We produce planning drawings in-house and test the design for buildability and cost while it can still be changed.
Who supervises the site day to day?
We do. Project supervision is one of the five stages we manage in-house, so the trades are coordinated and the work is checked against the drawings as it is built.
Who handles building control and inspections?
We make the application, arrange the staged inspections and hand over the completion documentation.
Do you take on commercial projects?
Our focus is residential, and we do take on some commercial work. Send us the details and we will tell you straight away whether it suits us.
Who carries out the electrical and gas installations?
Vetted subcontractors who hold the accreditations themselves: NICEIC or NAPIT for electrical work and Gas Safe for gas. They certify their own work and we coordinate them into the programme.
Which areas do you build in?
Kent and South East London, including Sidcup, Bexley, Dartford, Bromley, Chislehurst, Orpington and the surrounding areas.
Rated 4.7 on Google
What our clients say
“Adam, Robbie and the team were fantastic delivering our kitchen extension and bathroom, great communication throughout and happy to adjust the design as we went.”
“Adam and Rob's team did an amazing job on our extension, from start to finish they made the process straightforward and painless.”
“Professional, friendly and did a wonderful job creating a new opening between rooms in our Victorian home. Adam communicated clearly throughout. Highly recommend.”
Where we work
New Build Homes across London and Kent
We work from our office on Main Road, Sidcup across the surrounding boroughs and Kent towns.
Also from Ashcroft
Related services
See the full list of our construction services, browse our completed extension and loft conversion projects, read about our Sidcup design-and-build team, return to the Ashcroft Construction Group home extensions specialists or request an estimate for your project.
Planning new build homes?
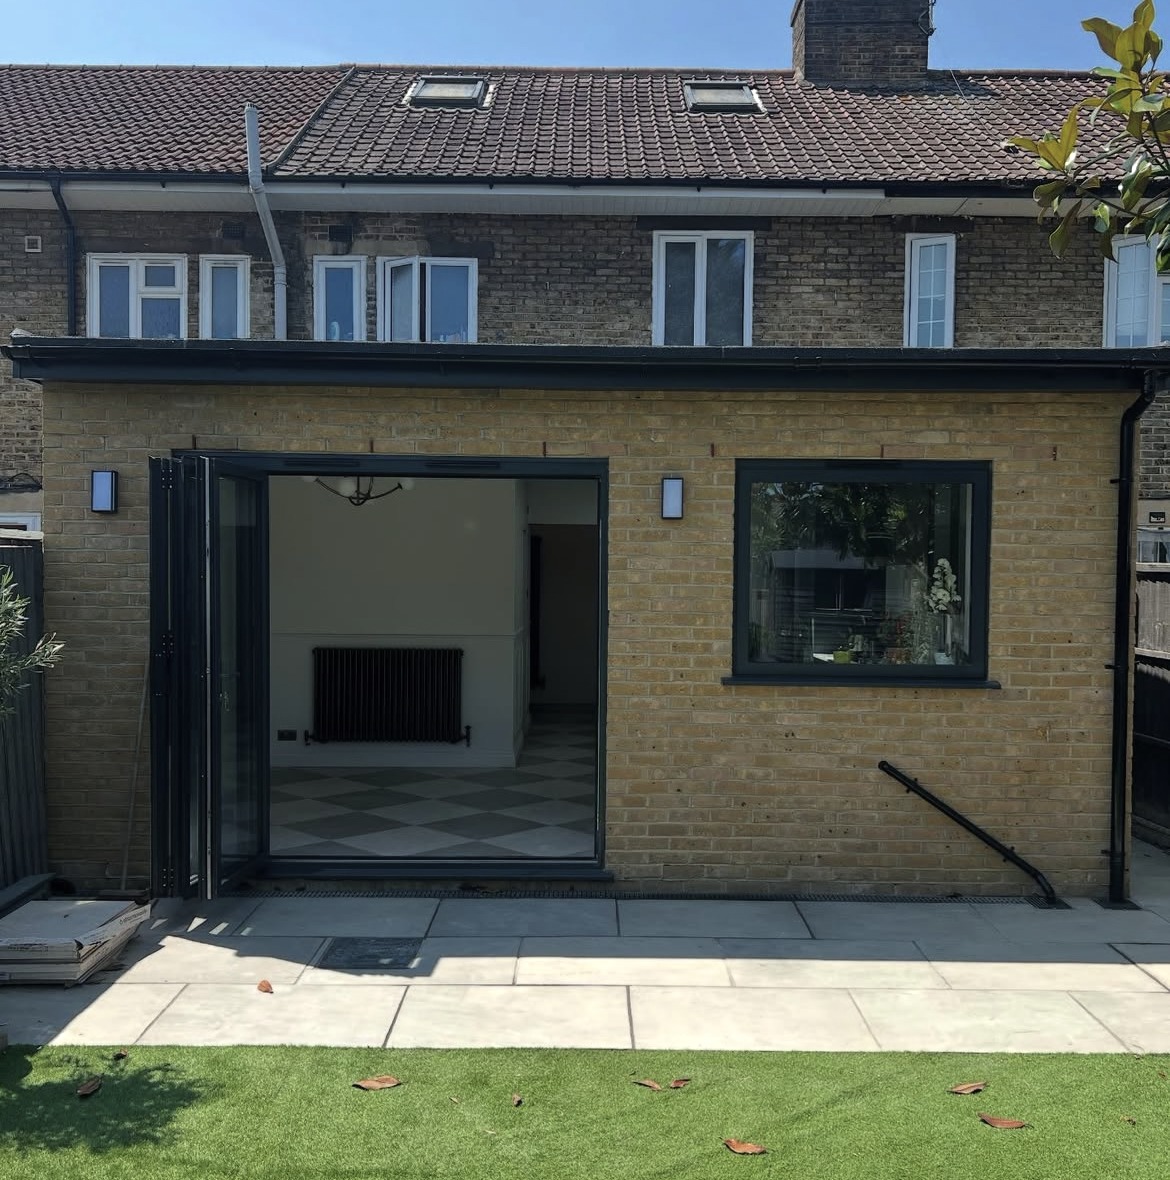
Tell us about the property and what you want to achieve. 30 years of experience across the team, CABE-member principals, and one point of contact from first drawing to final finish.