
Our services
Everything your project needs,delivered bya single team
From architectural drawings to the final coat of paint. Choose a service below, or tell us what you are planning and we will advise on the right route.
30 yearsof construction experience across the team
CABE membersprincipals are members of the Chartered Association of Building Engineers
4.7 starsrated 4.7 from 14 Google reviews
One point of contactdesign, planning, procurement, build and supervision managed in-house
Full service list
Design-and-build services
Most clients come to us for an extension, loft conversion or refurbishment. The trades below are delivered as part of those contracts, or on their own where the scope suits.
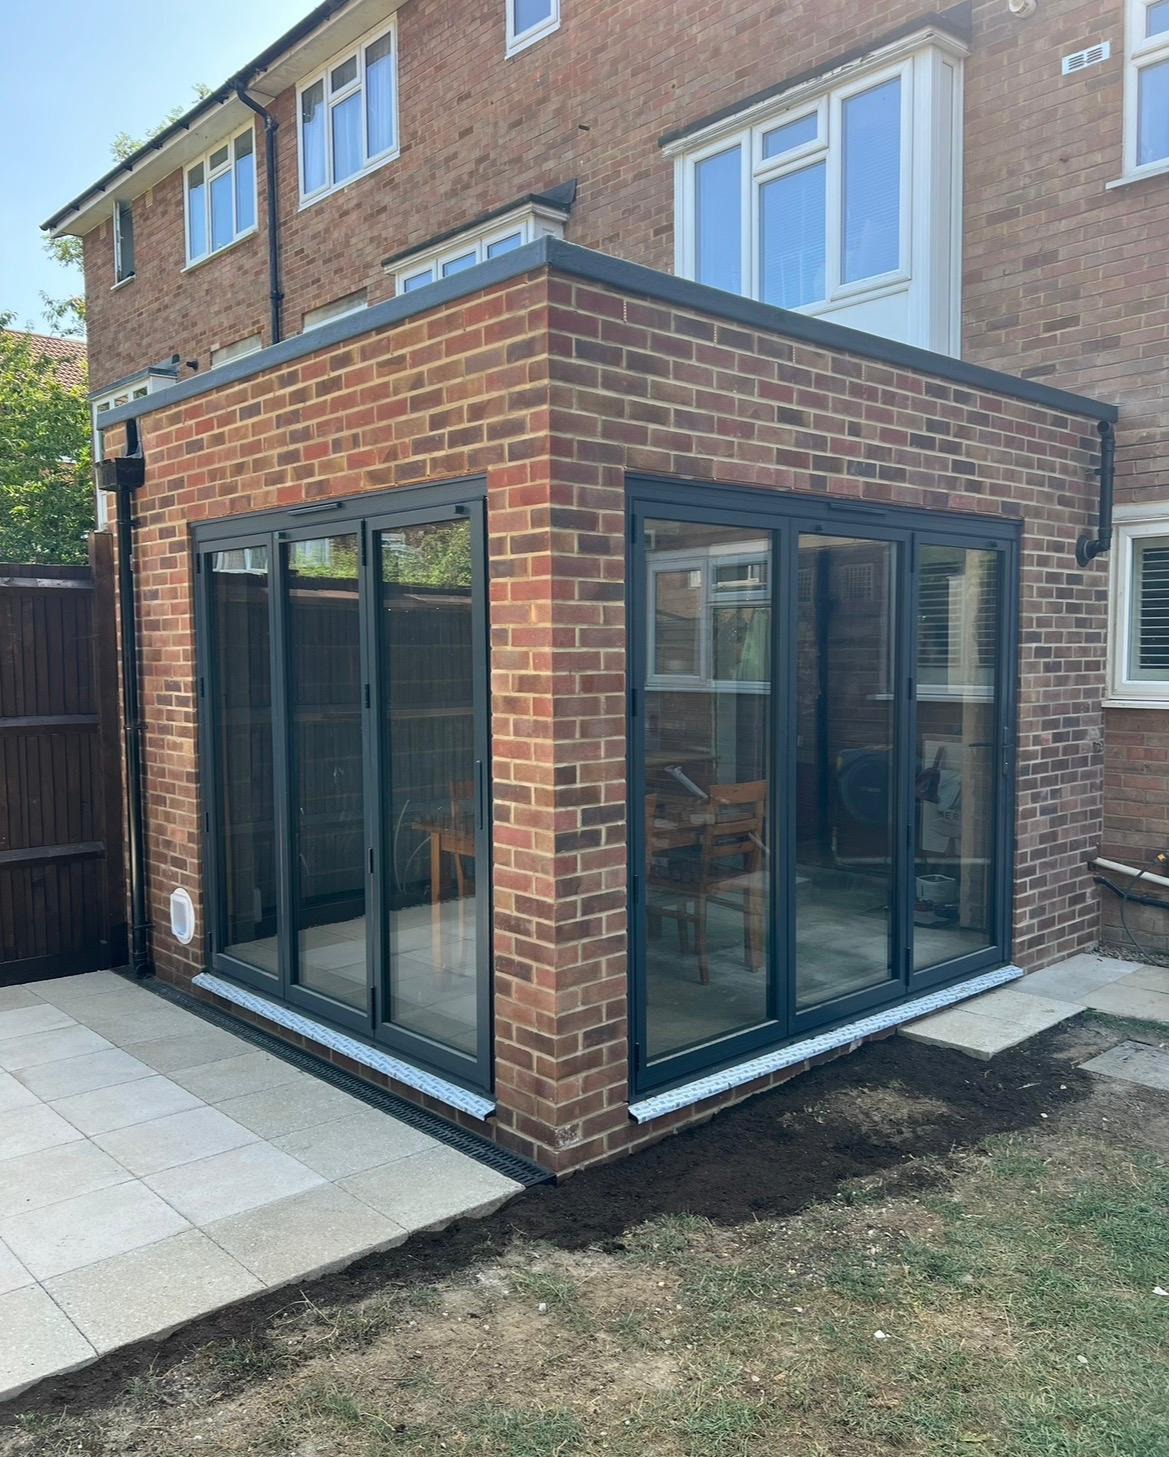
Home Extensions
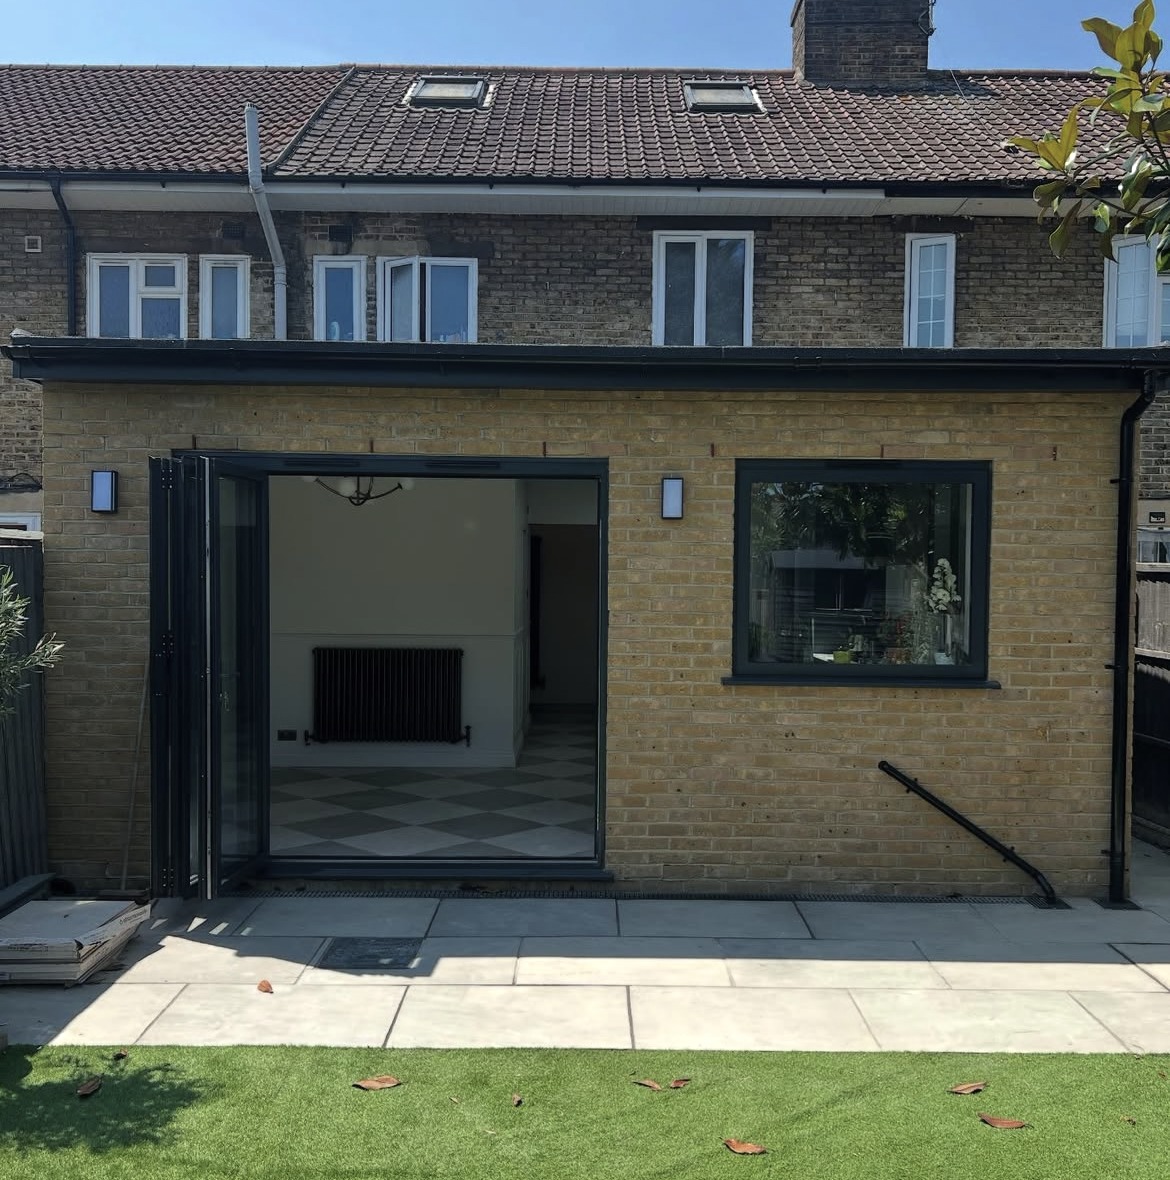
Single-storey, double-storey and wraparound extensions designed, drawn and built by one team.
View home extensions service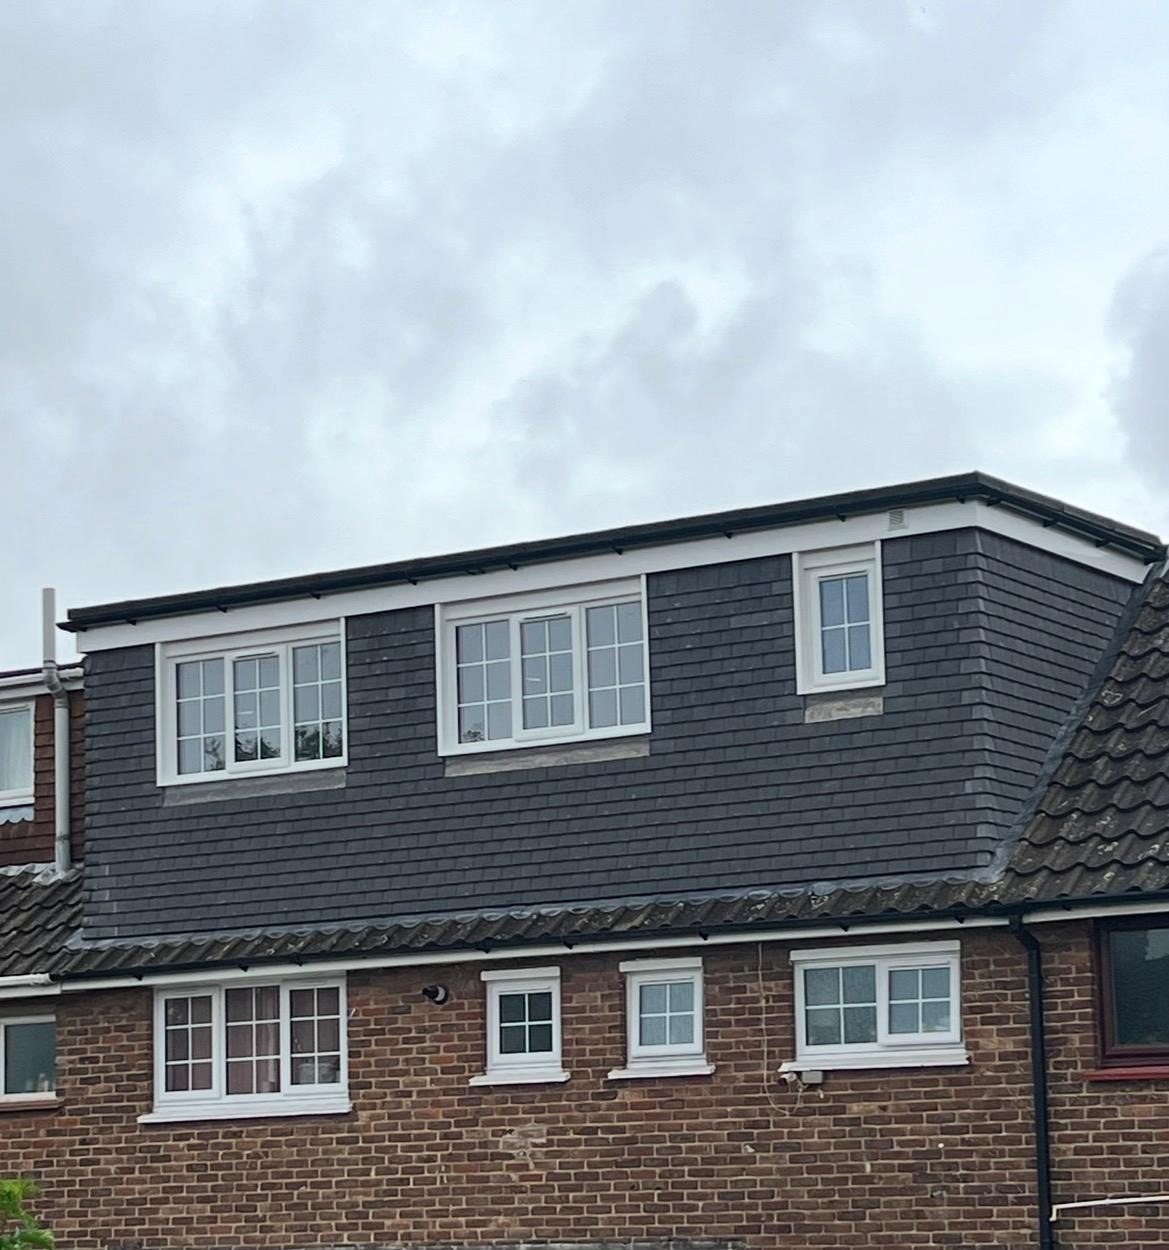
Loft Conversions
Turn unused roof space into a bedroom, en-suite or office, structurally sound and building-control signed off.
View loft conversions service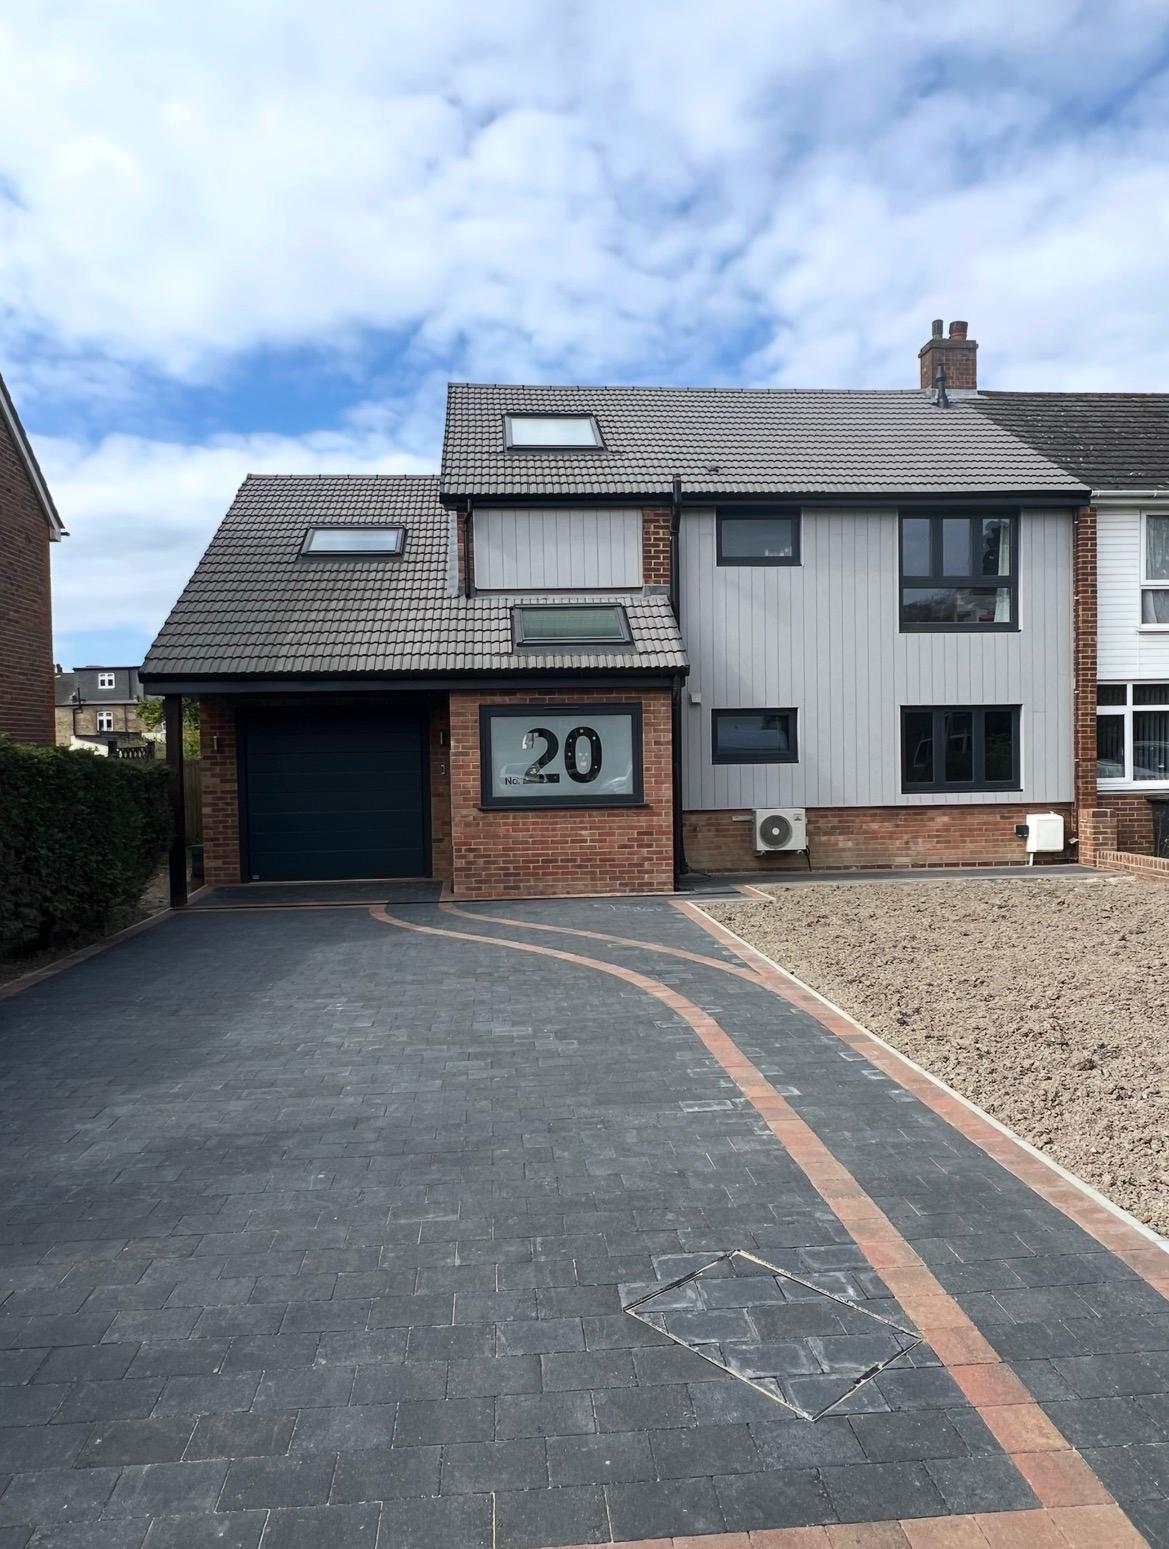
New Build Homes
Individual new build homes delivered from design package through to completion.
View new build homes service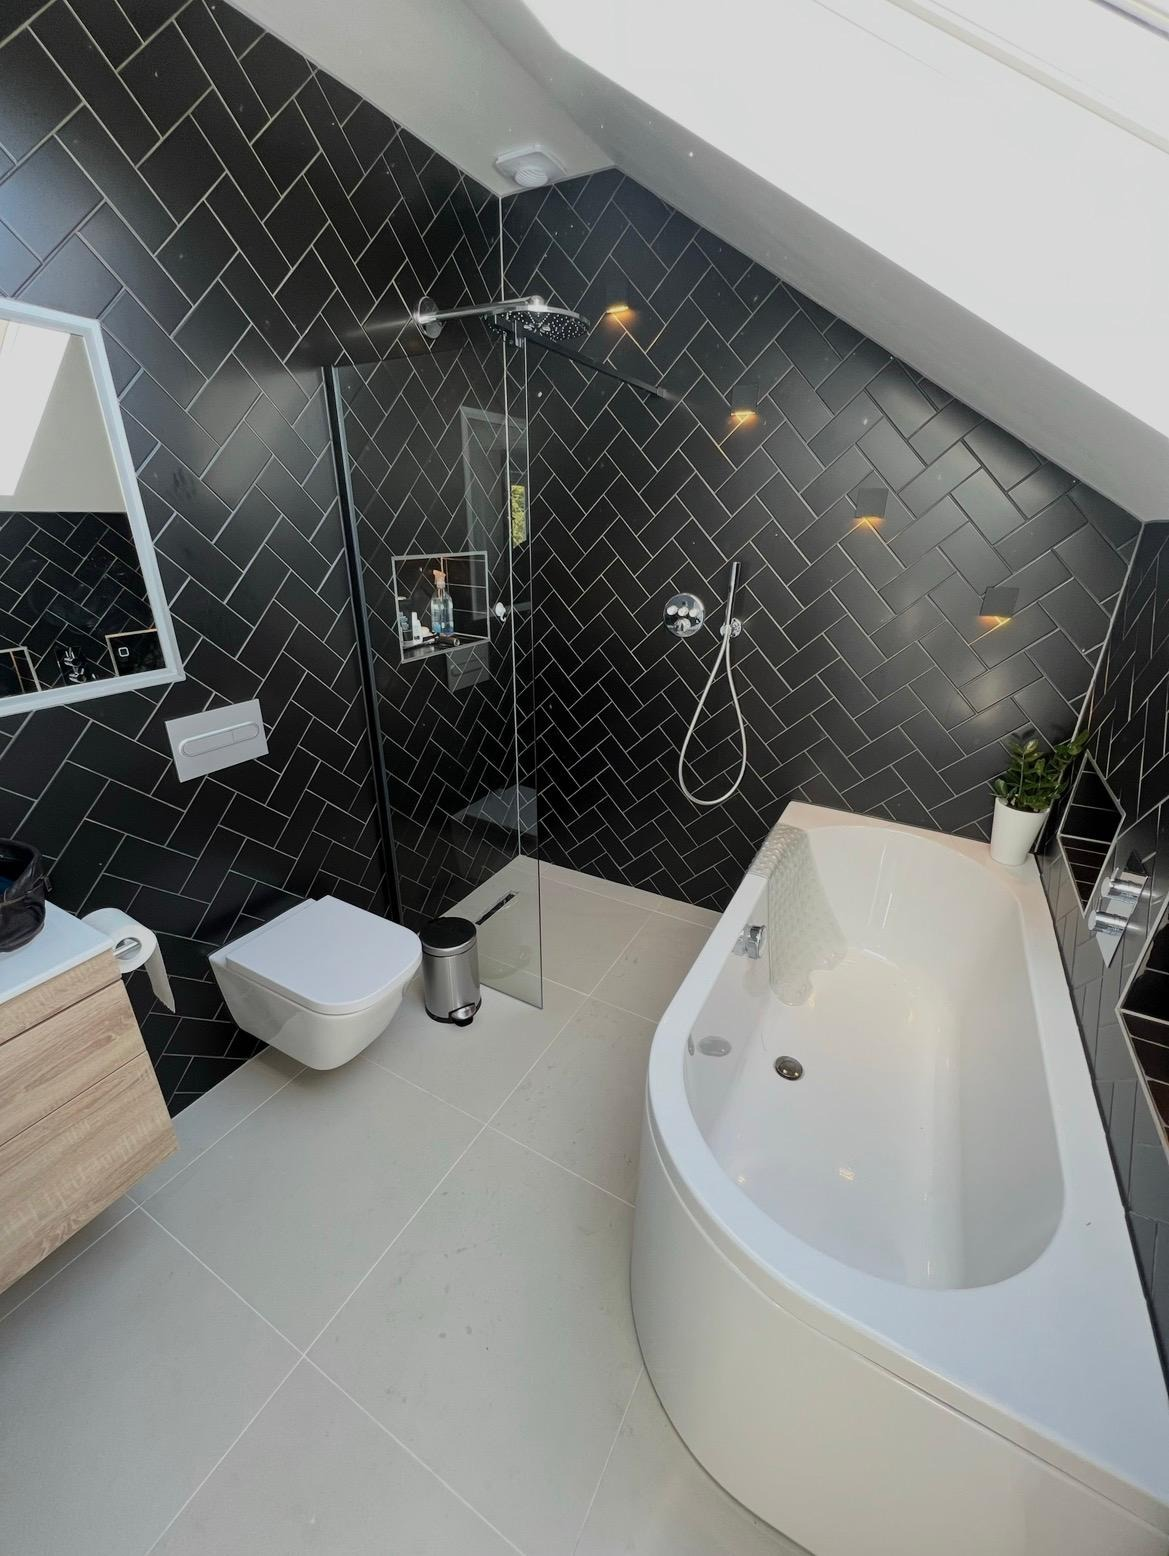
Full Refurbishments & Renovations
Whole-house refurbishment, kitchens, bathrooms and period property renovation, managed end to end.
View refurbishments & renovations service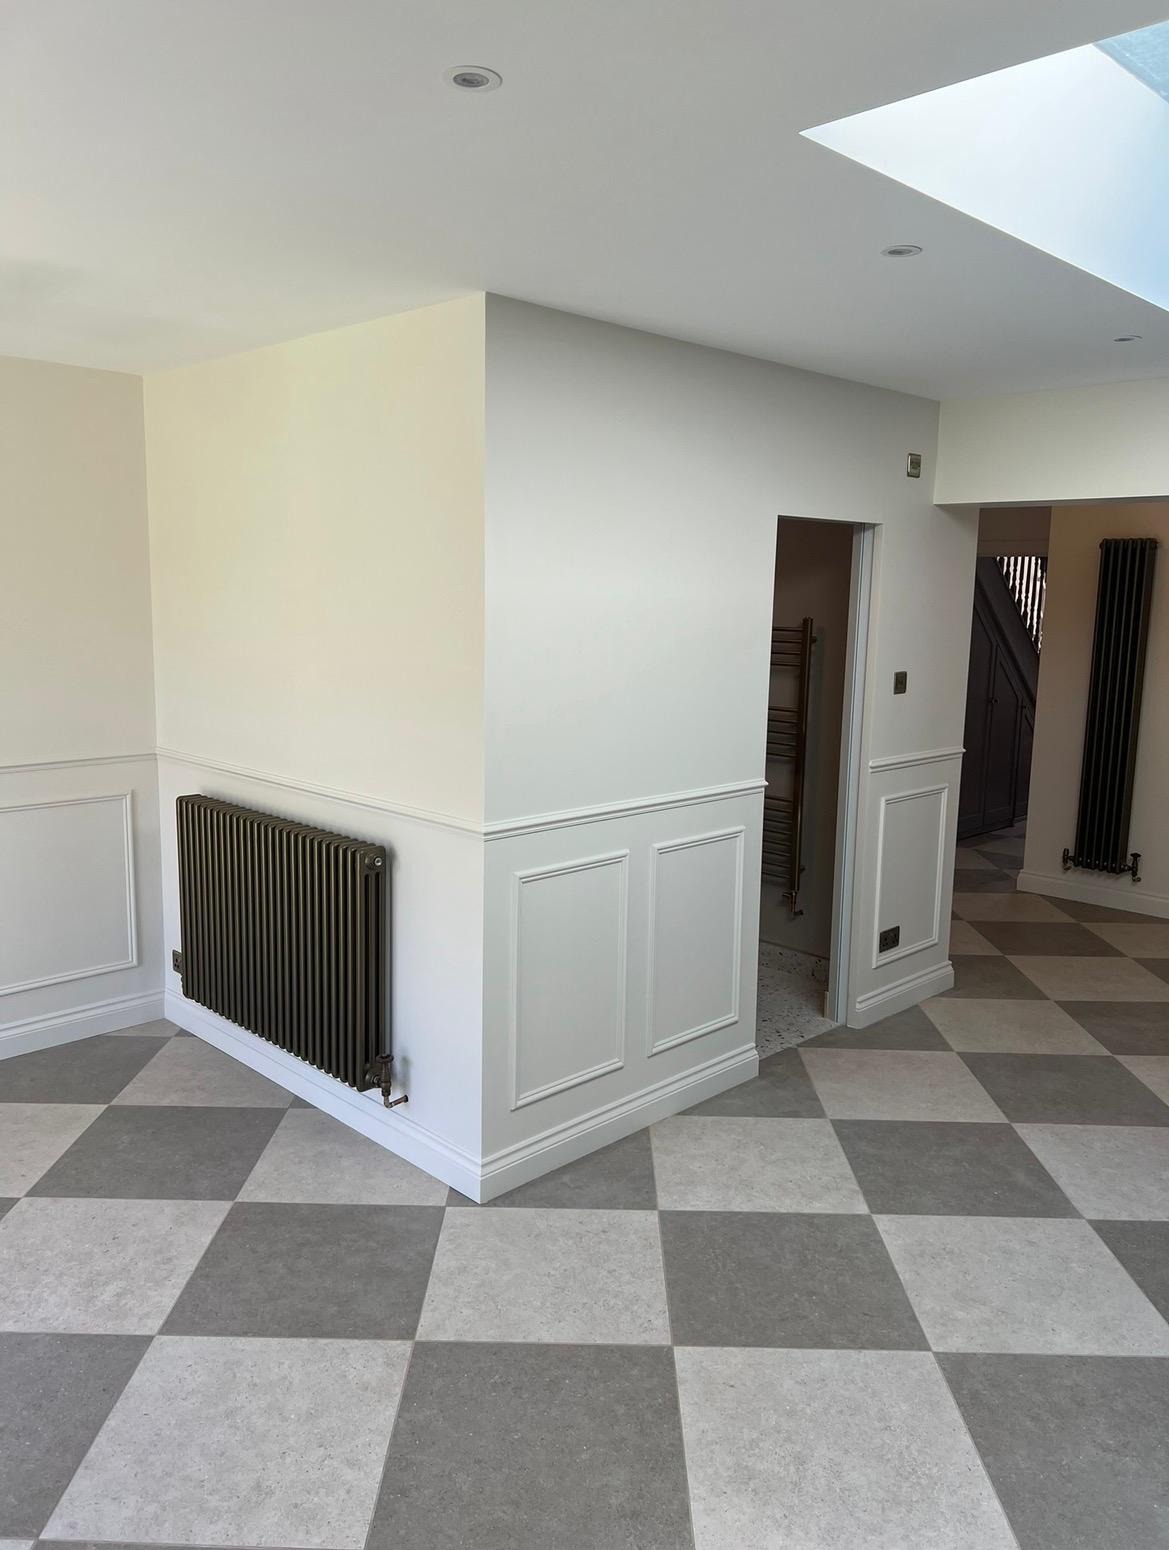
Internal Alterations
Knock-throughs, new openings, reconfigured layouts and structural steels installed safely.
View internal alterations service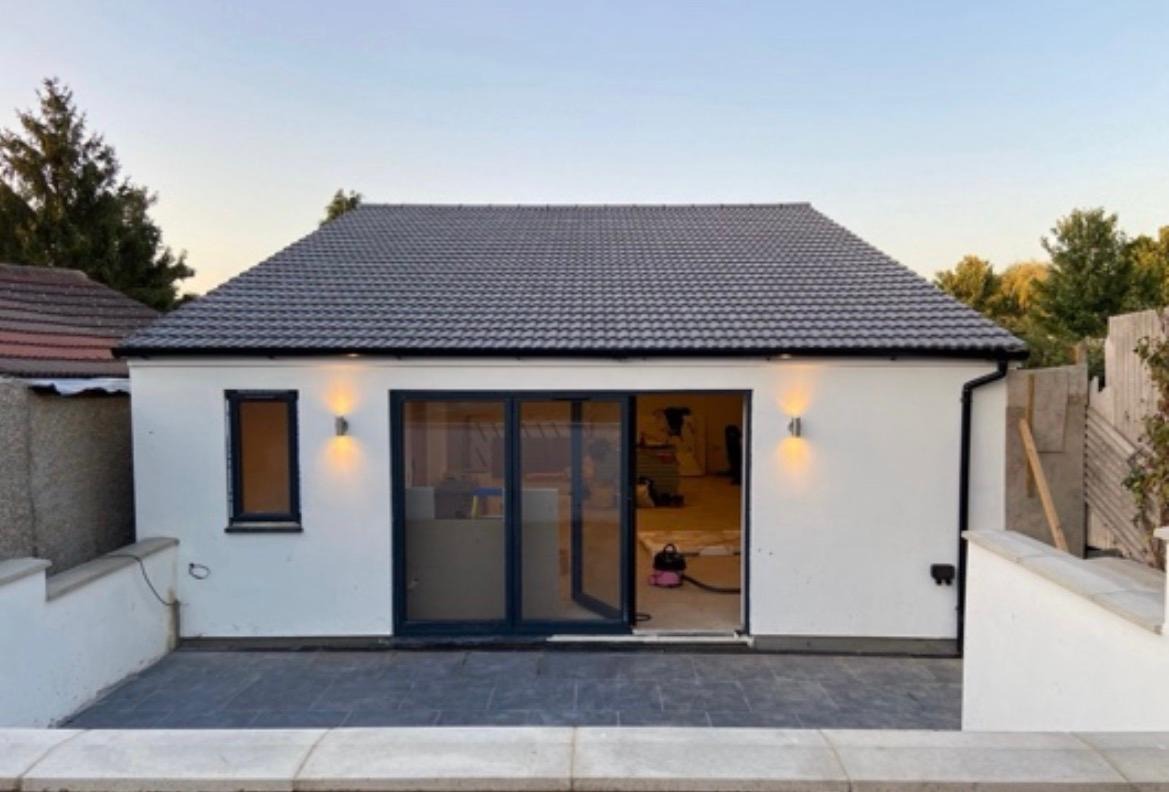
Outbuildings & Garden Rooms
Insulated garden rooms, home offices, gyms and garages built to last all year.
View outbuildings service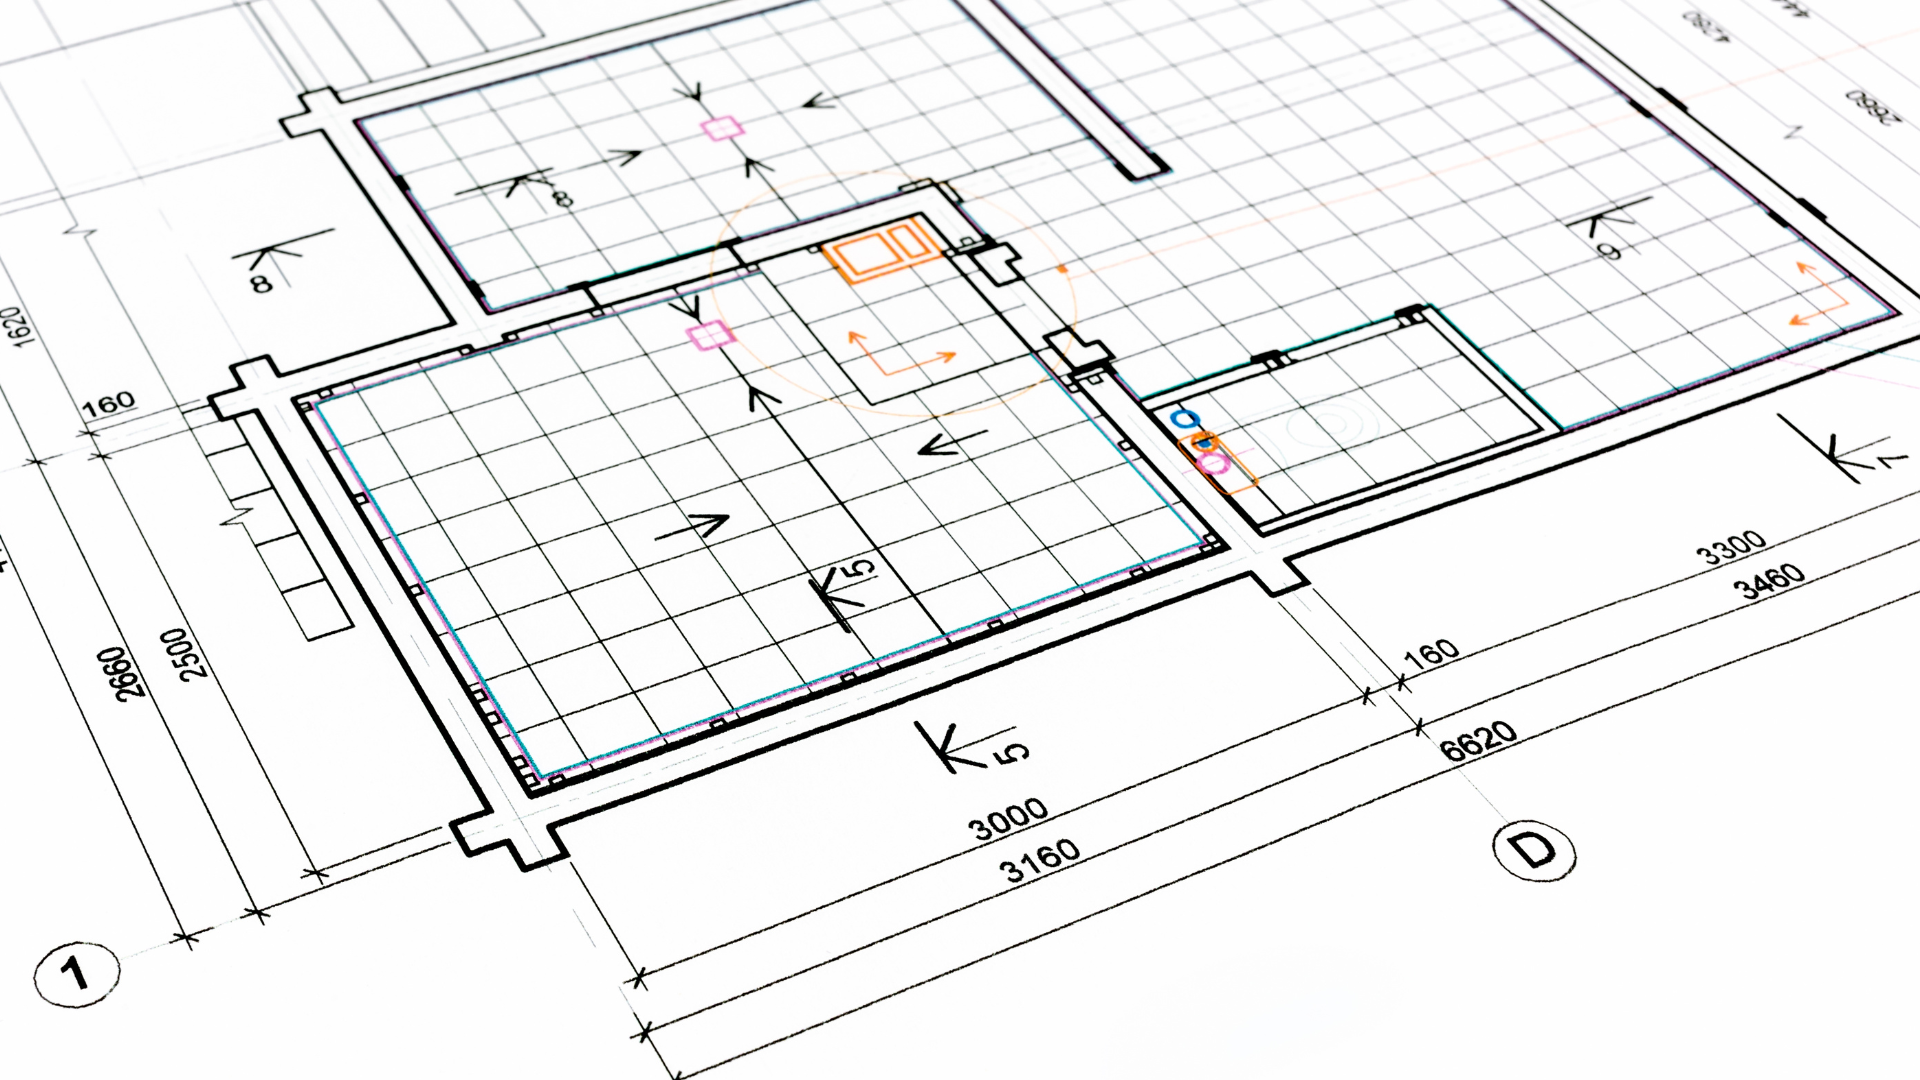
Architectural Drawings & Design Packages
Survey, concept, planning and construction drawings produced in-house, ready to build from.
View drawings & design service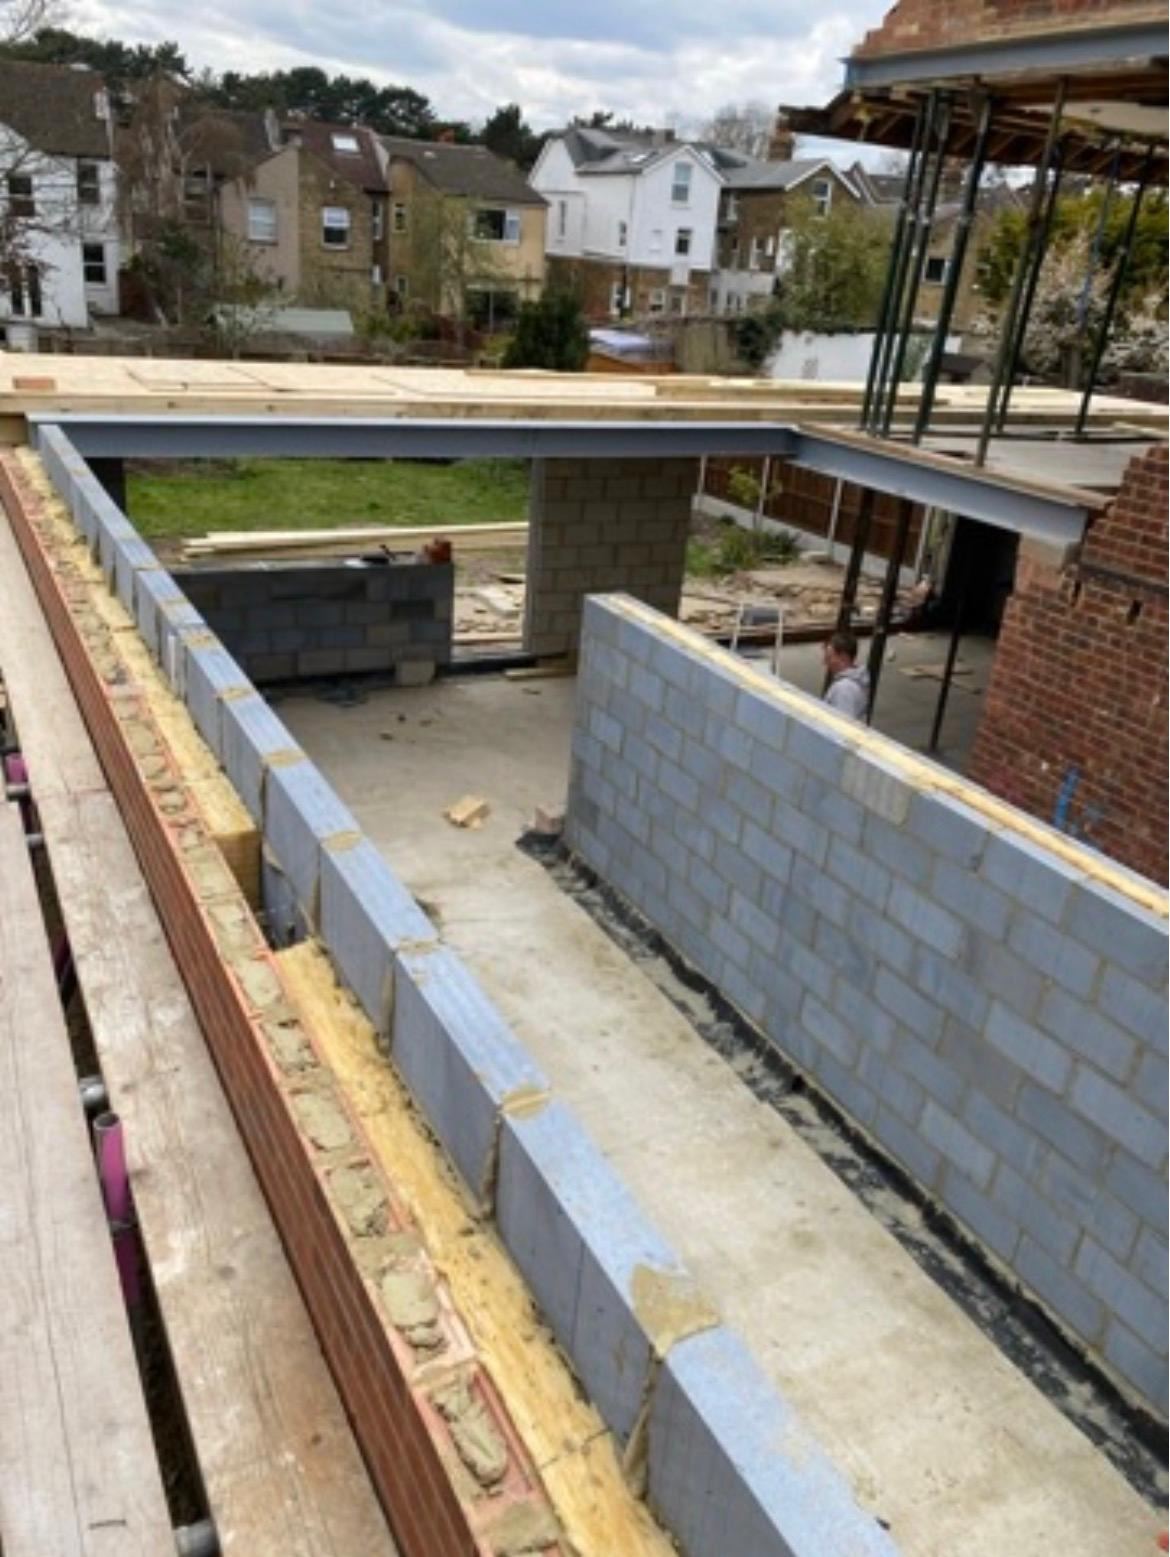
Structural Works
Steels, foundations, load-bearing alterations and structural repairs.
View structural works service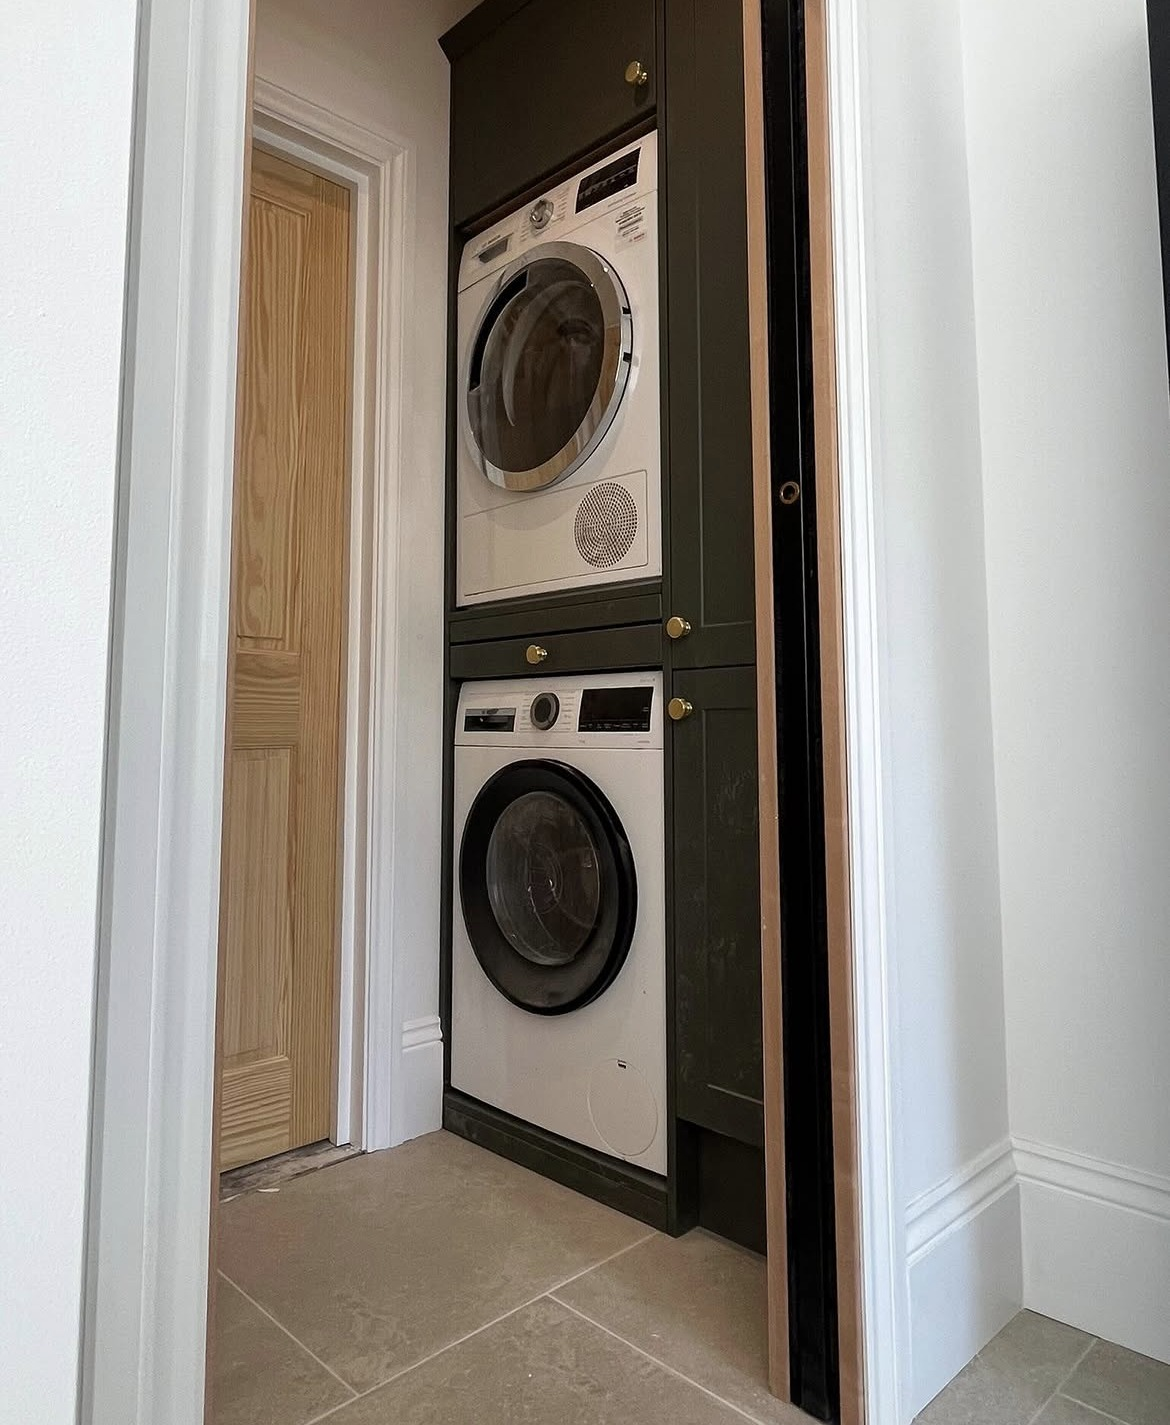
Carpentry & Joinery
First and second fix carpentry, roof structures, staircases and fitted joinery.
View carpentry service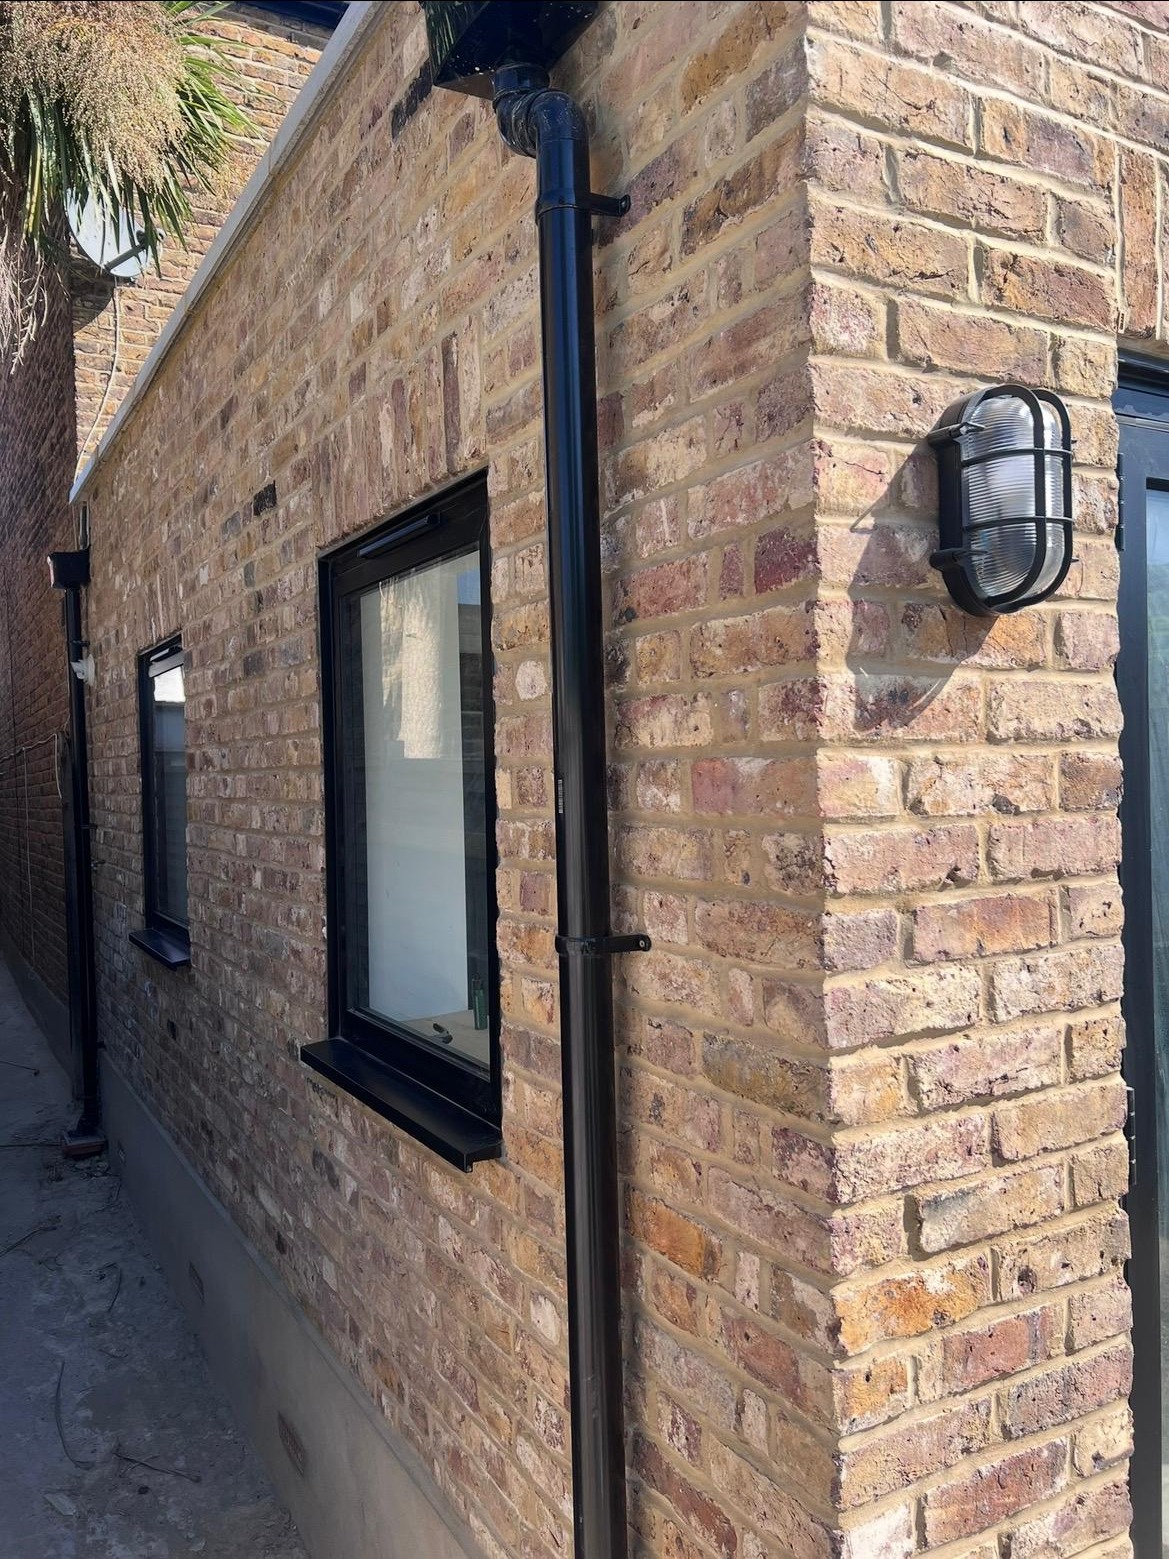
Brickwork
Extensions, garden walls, repointing and matched brickwork on period properties.
View brickwork service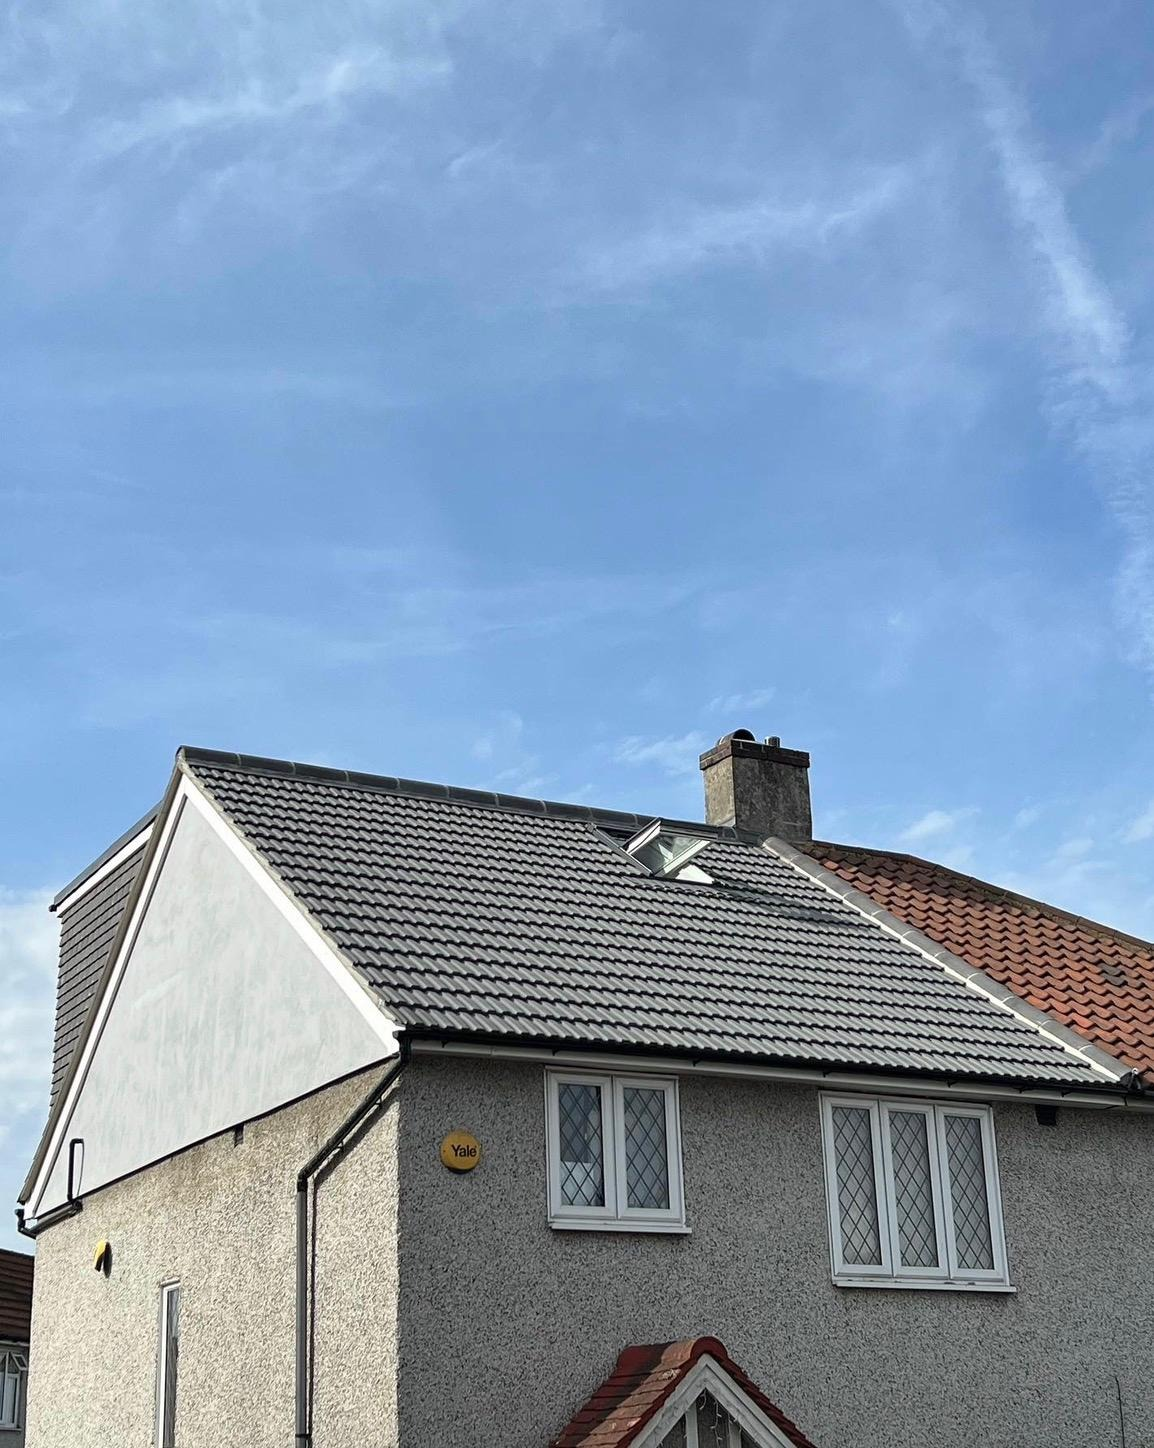
Roofing
Pitched and flat roofing, dormers, leadwork and roof coverings on new and existing homes.
View roofing service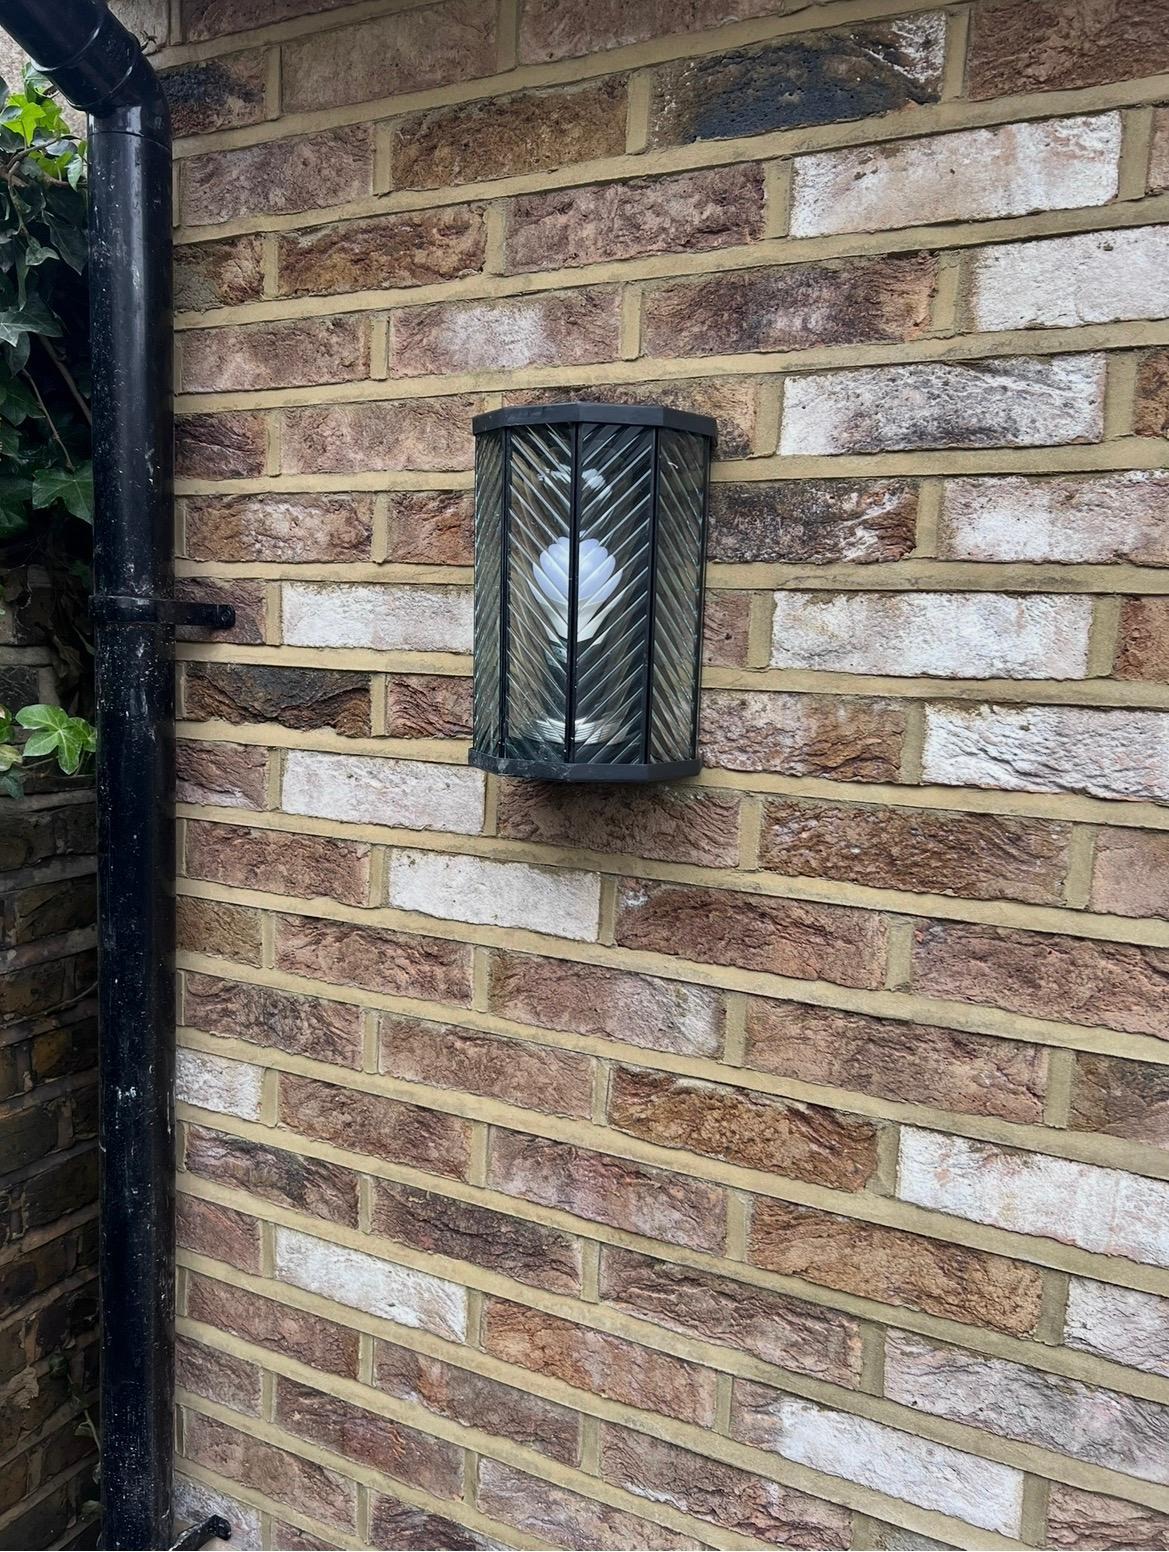
Electrical, Plumbing & Gas
Coordinated through vetted, accredited subcontractors: NICEIC/NAPIT registered electricians and Gas Safe engineers.
View electrical & plumbing serviceHow it works
Five stages on every project
The same process applies whether we are forming one structural opening or building a house.
- 01
Design
We take your brief, survey the property and produce the drawings and design package in-house, no separate architect to appoint.
- 02
Planning & preparation
Applications, building control and the programme of works are prepared and coordinated before anyone lifts a tool.
- 03
Procurement
Materials and vetted trades are secured against a fixed scope, so the build starts with everything in place.
- 04
Construction
Your build is delivered by skilled tradesmen working to the agreed drawings, programme and standard.
- 05
Project supervision
A named point of contact supervises the site, handles building control and keeps you updated to completion.
Not sure which service you need?
Describe the project and we'll tell you the most sensible route through it.