
Roofing
Roofing detailedto keep water outfor decades
Roofing on an extension or loft is where leaks are designed in or designed out. Flashings, upstands and falls decide it, not the tile you pick.
30 yearsof construction experience across the team
CABE membersprincipals are members of the Chartered Association of Building Engineers
4.7 starsrated 4.7 from 14 Google reviews
One point of contactdesign, planning, procurement, build and supervision managed in-house
Recent photography
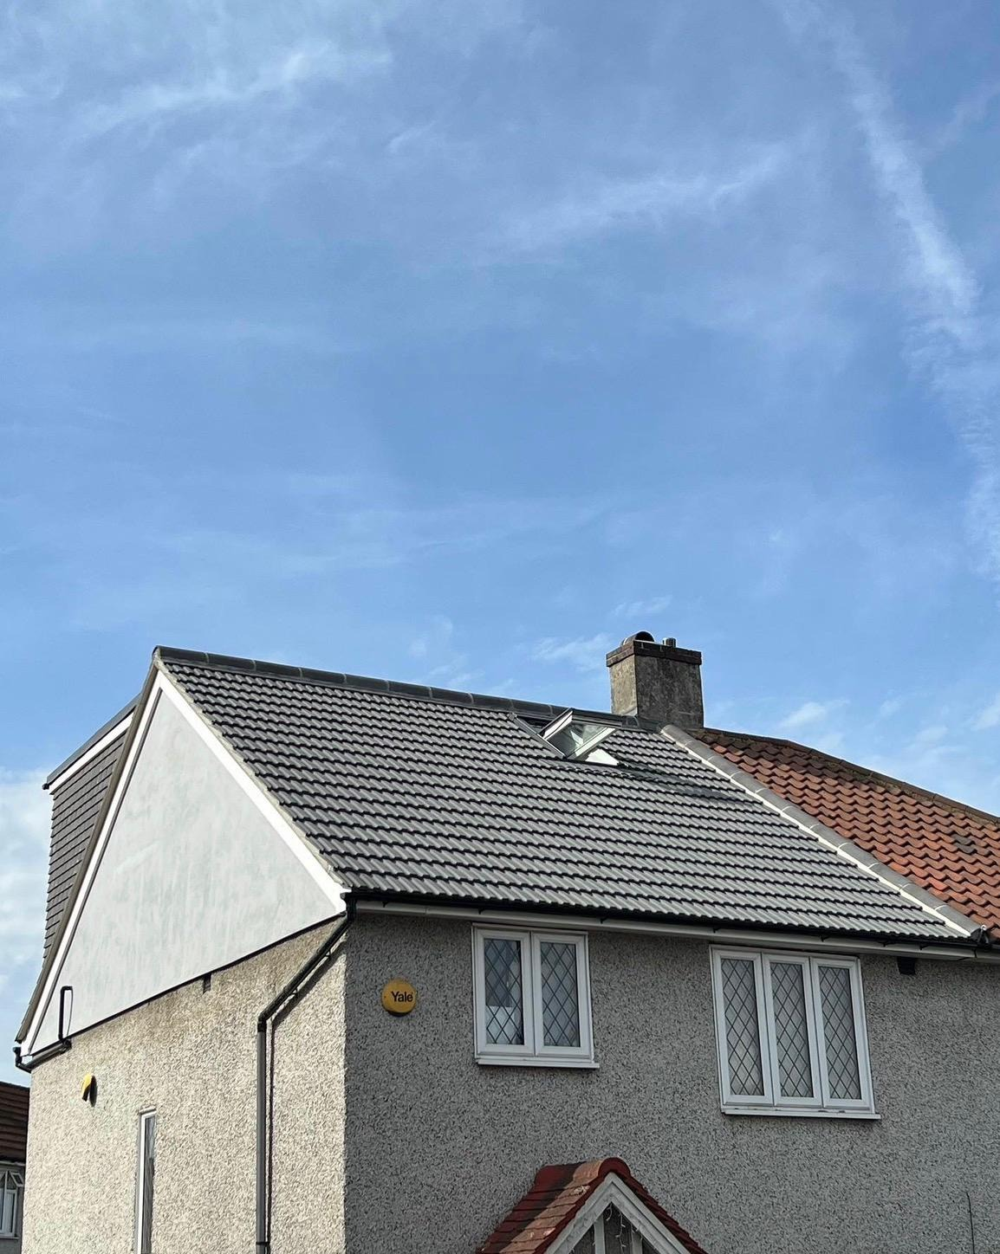
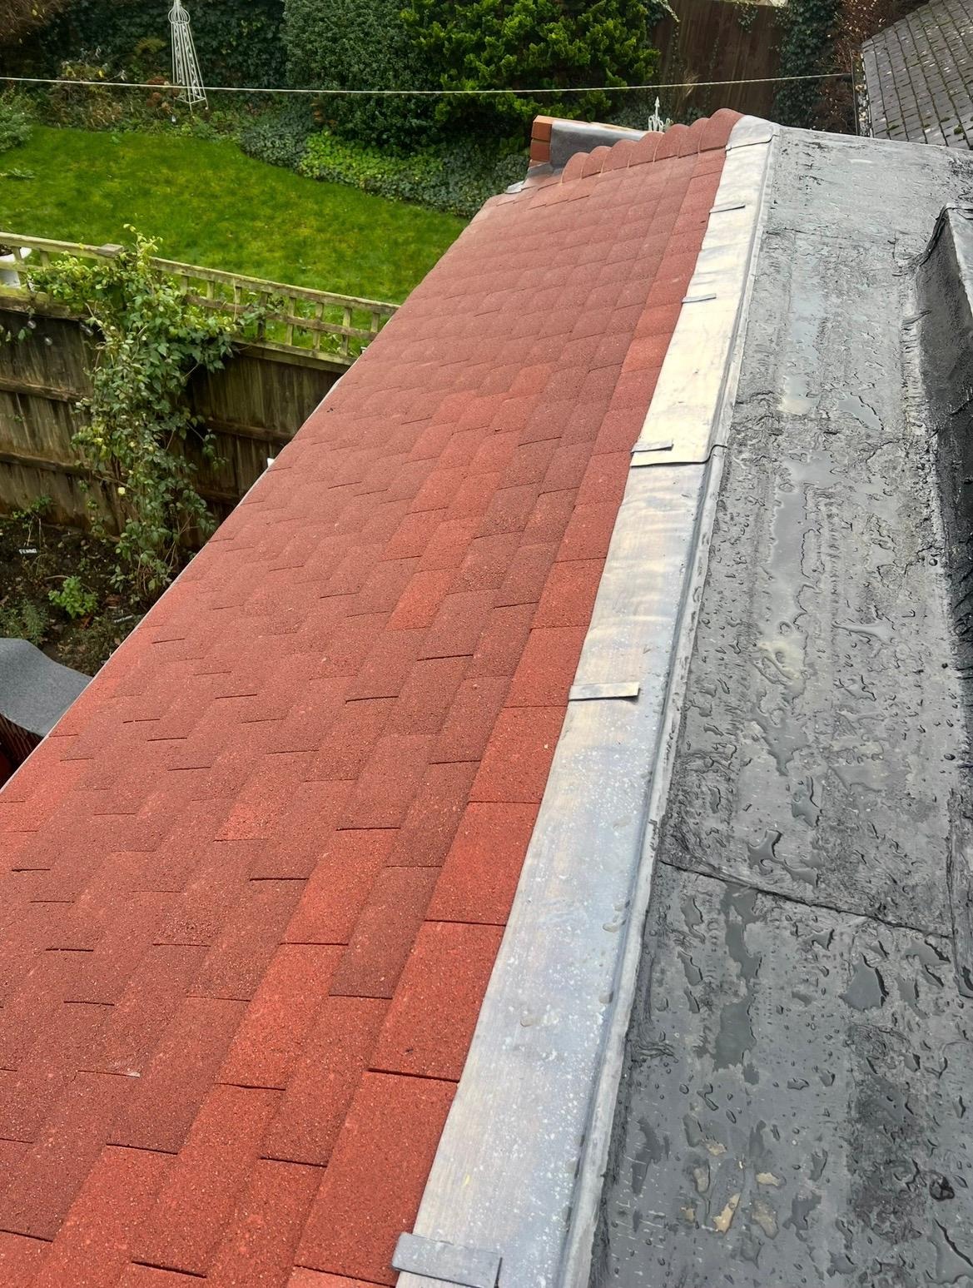
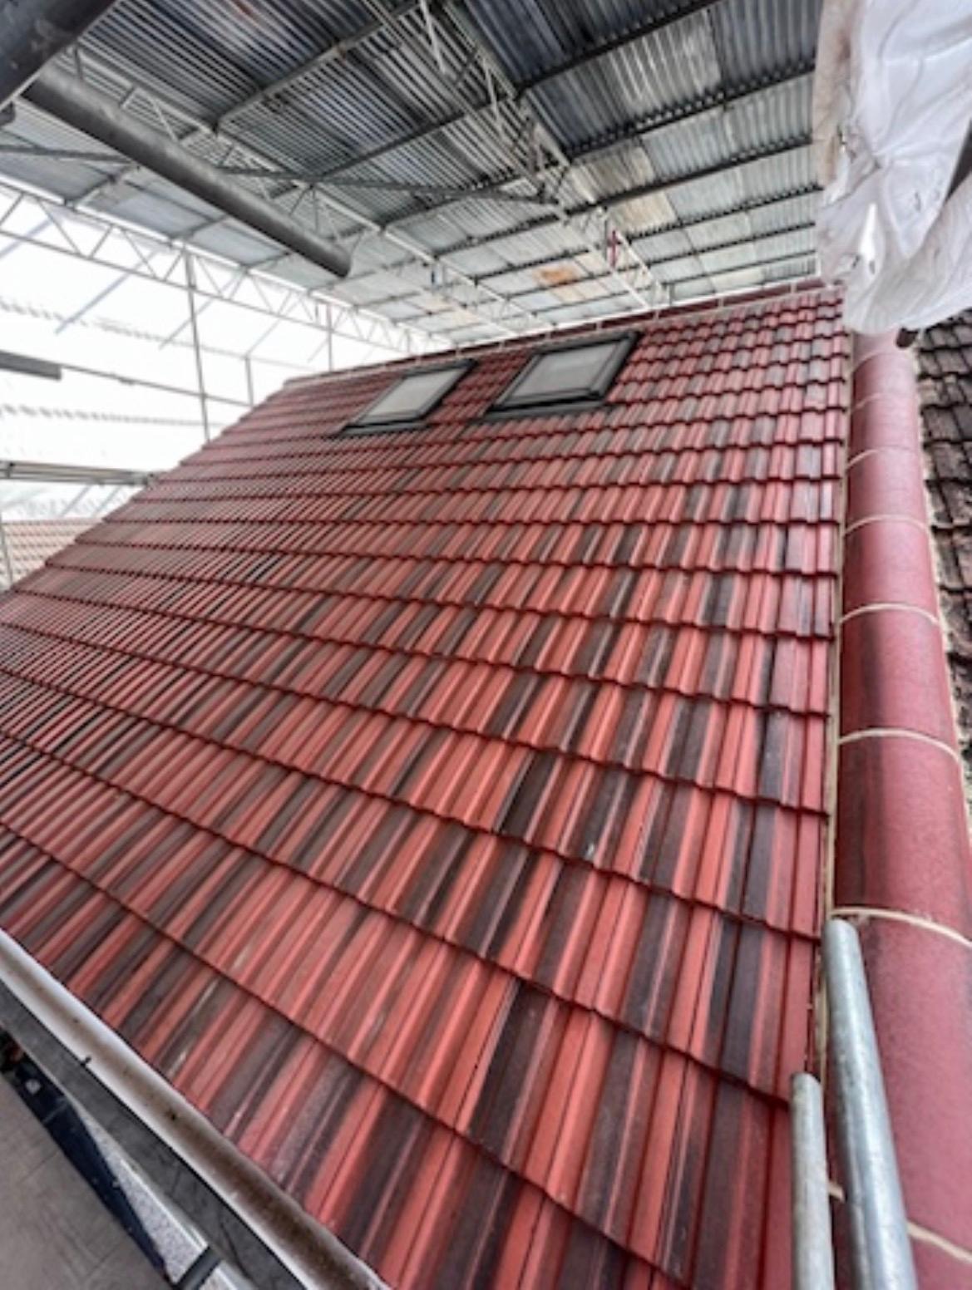
Roofing we have completed
Real photographs from our own projects, no stock or generated imagery.
Service overview
Roofing: what it is and who it's for
Roofing covers the structure and the covering that keeps weather out: pitched roofs with tile or slate, flat roofs on extensions and dormers, the leadwork and flashings where a roof meets a wall, and the insulation and ventilation that sit inside the build-up.
It applies to anyone building an extension, converting a loft with a dormer, or replacing a roof covering that has reached the end of its life on an existing house.
New roofing is needed as part of extension, loft and new build work. Replacement is needed when slipped or spalling tiles, failed flat roof coverings, cracked leadwork, staining on ceilings or persistent damp at a chimney or abutment show the covering or the detailing has failed.
Roofing is a detailing trade, not a covering trade. Most leaks happen at junctions, abutments, valleys, chimneys, upstands, outlets, rather than in the middle of a roof slope. Getting the falls, laps and flashings right is what determines whether a roof lasts.
What's included
- Pitched roof structures and coverings
- Flat roofing on extensions
- Dormer construction and roof windows
- Leadwork, flashings and abutments
- Fascias, soffits and rainwater goods
- Insulation and ventilation detailing
Request an estimate
Send the outline of your roofing project and we'll come back with the next step.
Rated 4.7 from 14 Google reviews · 30 years of experience across the team
What happens if it waits
The cost of leaving it and the mistakes to avoid
These are the issues we are called in to correct most often.
A leak damages everything beneath it
Water tracks along timber before it appears on a ceiling. By the time a stain shows, insulation is wet, plaster is going and structural timber may be affected.
Flat roofs laid without falls
The most common flat roof failure: ponding water sitting on a membrane, working at every lap and detail until it finds a way through. Falls are designed with firrings, not hoped for.
Cement instead of proper leadwork
Mortar fillets at abutments and chimneys crack as the building moves and then channel water inwards. Correctly dressed lead flashings and cover flashings are the durable answer.
Insulation without ventilation
Filling a roof with insulation but blocking the ventilation path causes condensation in the roof void. The damage looks like a leak and rots the timber from the inside.
Our process
Five stages, all managed in-house
Design, planning and preparation, procurement, construction and project supervision, one contract, one point of contact.
- 01
Design
We take your brief, survey the property and produce the drawings and design package in-house, no separate architect to appoint.
- 02
Planning & preparation
Applications, building control and the programme of works are prepared and coordinated before anyone lifts a tool.
- 03
Procurement
Materials and vetted trades are secured against a fixed scope, so the build starts with everything in place.
- 04
Construction
Your build is delivered by skilled tradesmen working to the agreed drawings, programme and standard.
- 05
Project supervision
A named point of contact supervises the site, handles building control and keeps you updated to completion.
Benefits
Why clients choose us for this work
Detailed alongside the structure
Roofing is designed with the build rather than bolted on at the end, so falls, upstands and tie-ins work with the structure.
Junctions done properly
Leadwork, flashings, valleys and abutments are the parts that leak, so they are detailed and dressed rather than patched with mortar.
Insulation and ventilation to regulations
Build-ups are specified to meet current building regulations and are inspected as part of the build.
Specification chosen for the roof
Flat roof systems are selected against span, falls, insulation and whether the roof is overlooked, instead of defaulting to one product.
One team for structure and covering
Carpentry, brickwork and roofing are all delivered by us, so there is no gap between the roof structure and the covering.
Rainwater handled to the ground
Fascias, soffits, gutters, outlets and downpipes are sized and connected so water actually leaves the building.
In detail
Roofing | materials, methods and variations
Roofing is delivered as part of our extension, loft and new build contracts, detailed alongside the structure rather than bolted on at the end.
Insulation and ventilation are specified to meet current building regulations and are inspected as part of the build.
Pitched roofs
Pitched roof work covers cut roofs formed on site, trussed roofs, and re-roofing of existing slopes. Coverings include concrete and clay plain tiles, interlocking tiles, and natural or fibre cement slate, laid to the correct pitch, headlap and batten gauge over a breather membrane. Ridge, hip and verge details can be dry-fixed or bedded, and dry systems are usually more durable on exposed elevations.
Where a new extension roof ties into an existing slope, the tie-in is the critical detail: valleys formed properly, tiles cut and matched, and the existing covering opened up only as far as needed. On re-roofing work, battens, membrane and any defective timber are dealt with rather than covered over.
Flat roofs, dormers and leadwork
Flat roof specification depends on span, achievable falls, insulation requirement, whether the roof is walked on and whether it is seen from windows above. Options include single-ply membrane, EPDM rubber, high-performance felt systems and GRP, each with different detailing at upstands, outlets and trims. Falls are created with firrings and taken to outlets that are sized and positioned to clear the water, with upstands taken high enough at abutments.
Dormer construction combines all of it: timber cheeks, insulation, breather membrane, a flat or pitched roof over, cladding or tiling to the cheeks, and lead or proprietary flashings where the dormer meets the main roof. Leadwork covers cover flashings, step flashings into brickwork joints, soakers, valleys, chimney aprons and back gutters, dressed in the correct code of lead and fixed to allow movement.
Insulation, ventilation and rainwater goods
Roofs can be insulated at ceiling level, at rafter level as a warm roof, or as a cold roof with a ventilated void: and the choice dictates where the vapour control layer and the ventilation path go. Loft conversions normally need insulation at rafter level while maintaining ventilation, and flat roofs are usually built as warm roofs with insulation above the deck. Rooflights and Velux windows are installed with the manufacturer's flashing kits for the specific covering.
Fascias, soffits and rainwater goods complete the roof: gutters sized and laid to fall, outlets and downpipes discharging to a drain or soakaway rather than onto brickwork, and eaves ventilation kept clear. Roofing is delivered as part of our extension, loft and new build contracts across Sidcup, Bexley, Dartford, Bromley and the surrounding areas.
Costs, access, weather and maintenance
Roofing cost is driven by area and pitch, the covering specified, access and scaffolding, and how much of the structure, leadwork or rainwater goods needs attention once the covering comes off. Scaffolding is a safety requirement on most roof work and is priced in from the start. Where a roof is being stripped, we allow for replacing defective battens and membrane rather than covering them over, and we tell you what we find.
Weather governs the programme. Stripping a roof is planned in sections that can be made watertight the same day, with temporary protection available, and membrane and covering work is not started into forecast heavy rain. That is a programming decision, and it is one of the practical advantages of the roof being delivered by the team running the whole build.
Maintenance is worth understanding once the work is done. Gutters and outlets need clearing so water leaves the building instead of backing up over fascias, moss build-up on north-facing slopes holds moisture, and flat roof outlets are the single most common cause of a later leak. Correctly detailed leadwork, properly lapped coverings and roofs laid to positive falls are what keep the maintenance to that short list rather than to repeated repairs.
Questions
Roofing FAQs
What roof do you use on a flat-roof extension?
Specification depends on span, falls, insulation and how the roof will be seen from above. We set it out in the estimate rather than defaulting to one system.
What does a new roof cost?
It depends on area, pitch, covering, access and scaffolding, and how much structure or leadwork needs attention. We price from a survey with the scope itemised.
How long does a flat roof last?
Life depends on the system, the falls and the detailing at upstands and outlets. A correctly detailed modern single-ply or EPDM roof laid to falls performs far better than a ponding roof of any material.
Why does my roof leak at the chimney?
Usually failed mortar fillets or cracked flashings rather than the covering. Properly dressed lead aprons, step flashings and back gutters are the durable fix.
Do you do roof repairs as well as new roofs?
We deliver roofing mainly within extension, loft and new build contracts, and take on repair and re-covering work where the scope suits. Send the details and we will tell you.
Do I need scaffolding?
For most roof work, yes: it is a safety requirement as well as a quality one, and it is included in the estimate rather than added later.
Is roof insulation part of the work?
Yes. Insulation and ventilation are specified to meet current building regulations and are inspected as part of the build.
Can you install rooflights or Velux windows?
Yes, including the structural trimming and the correct flashing kit for the roof covering.
Which areas do you cover?
Sidcup, Bexley, Bexleyheath, Welling, Dartford, Bromley, Chislehurst, Orpington and the surrounding Kent and South East London areas.
Rated 4.7 on Google
What our clients say
“Adam, Robbie and the team were fantastic delivering our kitchen extension and bathroom, great communication throughout and happy to adjust the design as we went.”
“Adam and Rob's team did an amazing job on our extension, from start to finish they made the process straightforward and painless.”
“Professional, friendly and did a wonderful job creating a new opening between rooms in our Victorian home. Adam communicated clearly throughout. Highly recommend.”
Where we work
Roofing across London and Kent
We work from our office on Main Road, Sidcup across the surrounding boroughs and Kent towns.
Also from Ashcroft
Related services
See the full list of our construction services, browse our completed extension and loft conversion projects, read about our Sidcup design-and-build team, return to the Ashcroft Construction Group home extensions specialists or request an estimate for your project.
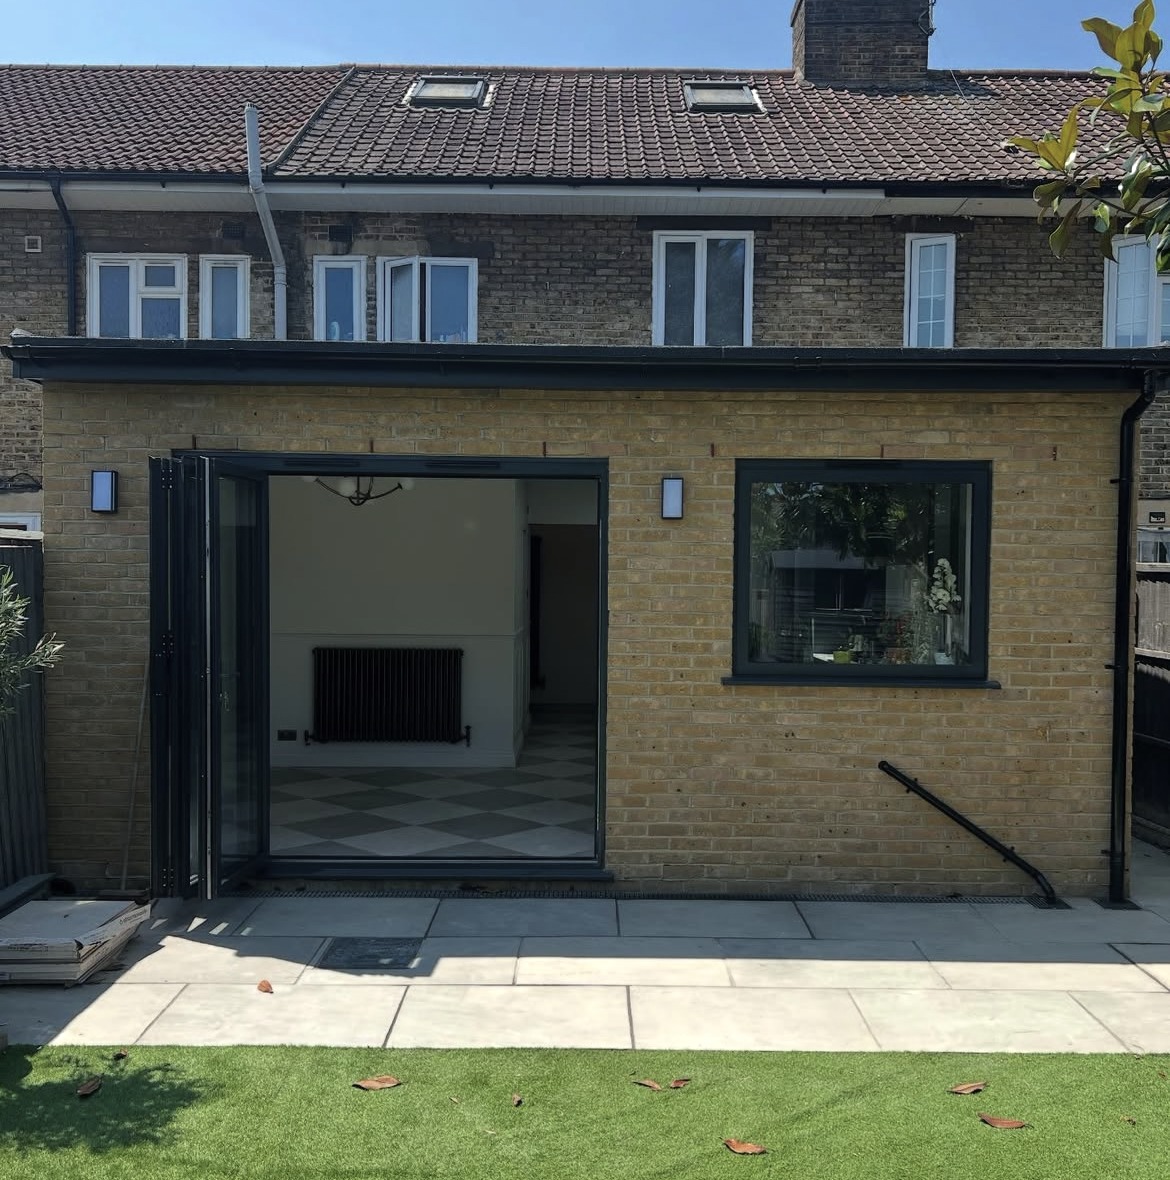
Planning roofing?
Tell us about the property and what you want to achieve. 30 years of experience across the team, CABE-member principals, and one point of contact from first drawing to final finish.