
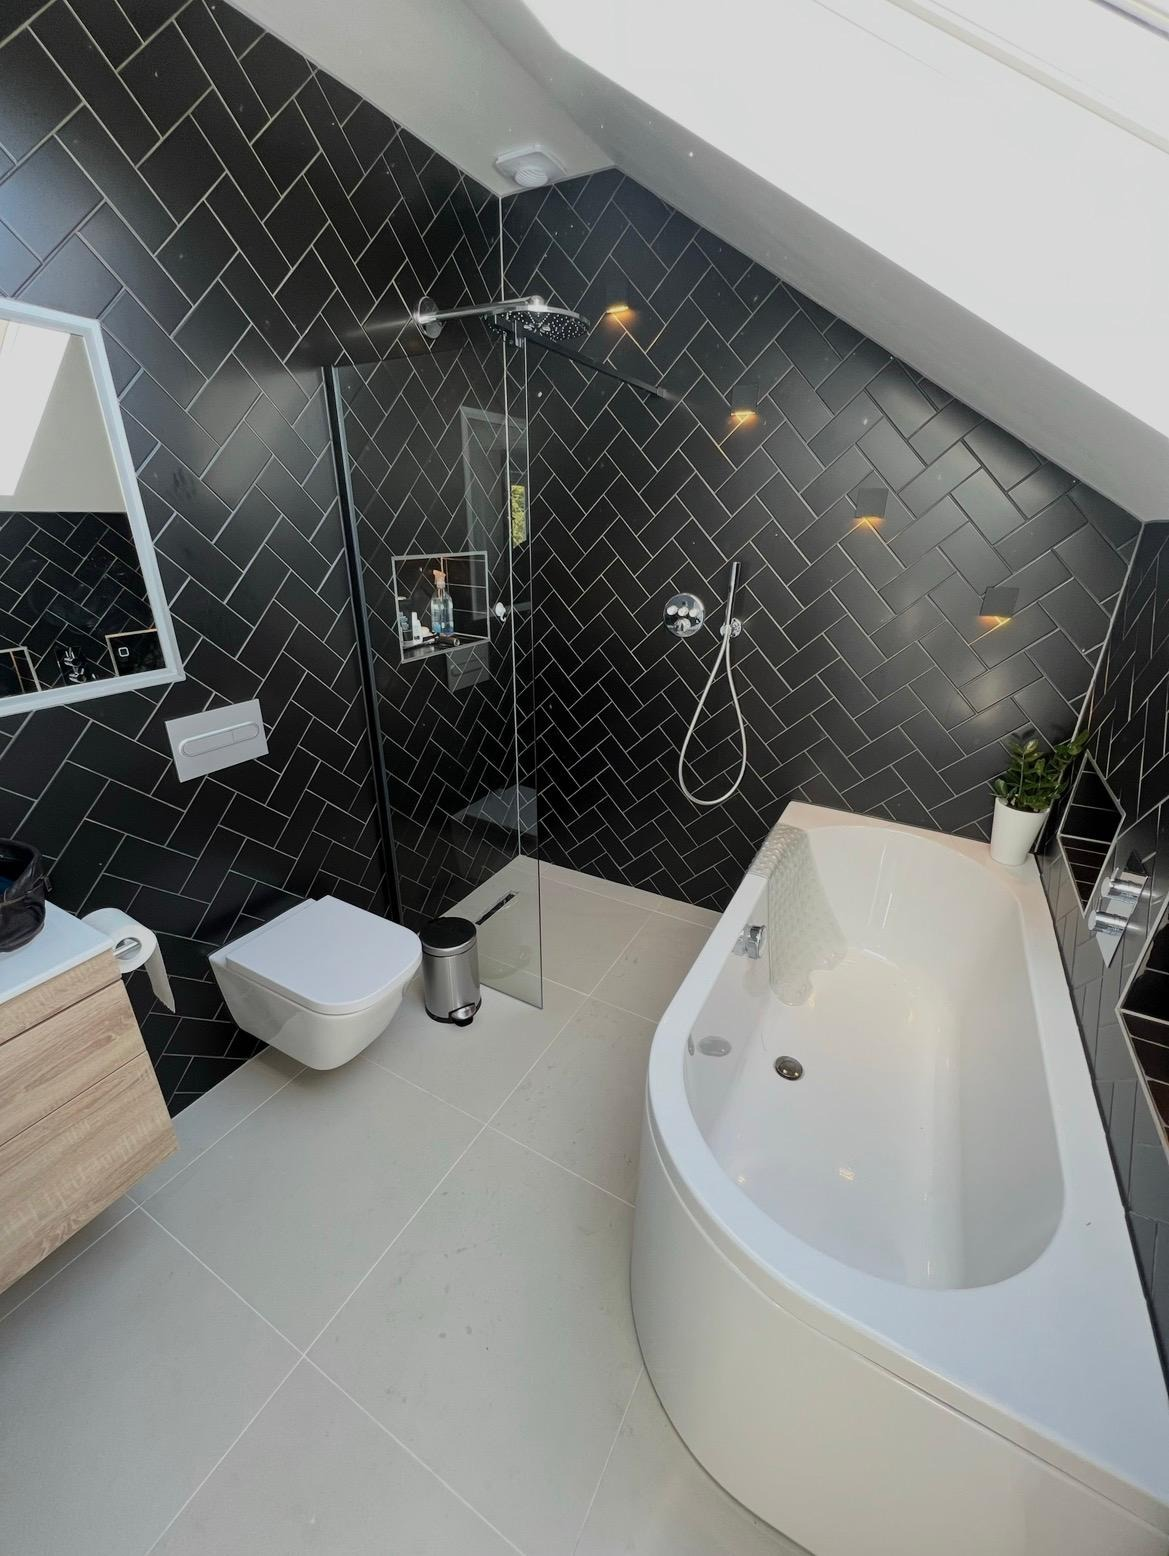
Full Refurbishments & Renovations
Full refurbishments runto a programme,not to guesswork
Whole-house refurbishment involves a dozen trades in the right order. We plan the sequence, hold the programme and give you one team accountable for the finish, with 30 years of experience across the team.
30 yearsof construction experience across the team
CABE membersprincipals are members of the Chartered Association of Building Engineers
4.7 starsrated 4.7 from 14 Google reviews
One point of contactdesign, planning, procurement, build and supervision managed in-house
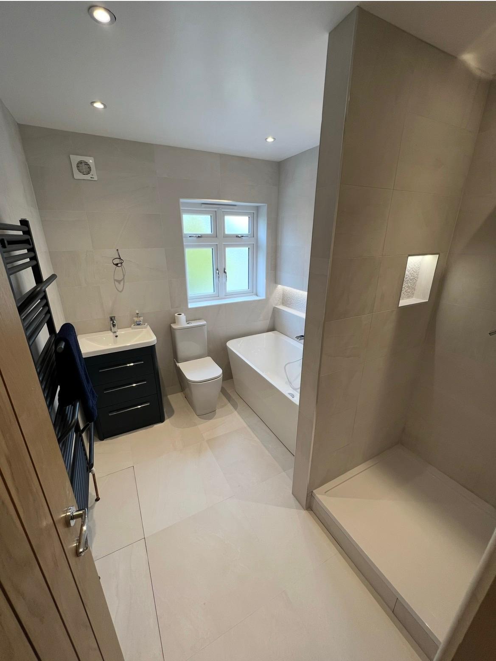
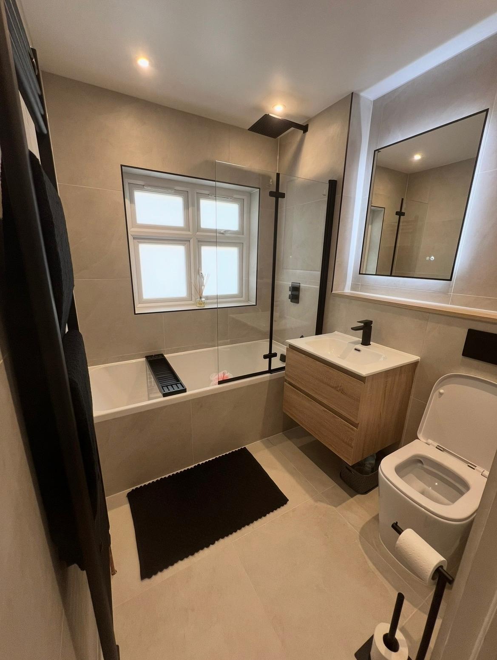
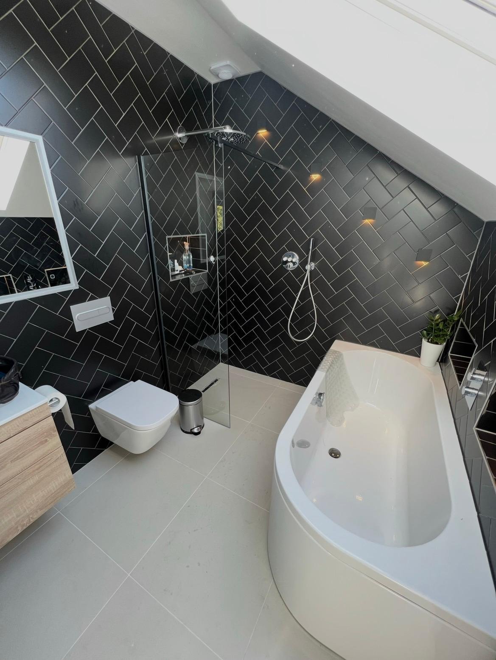
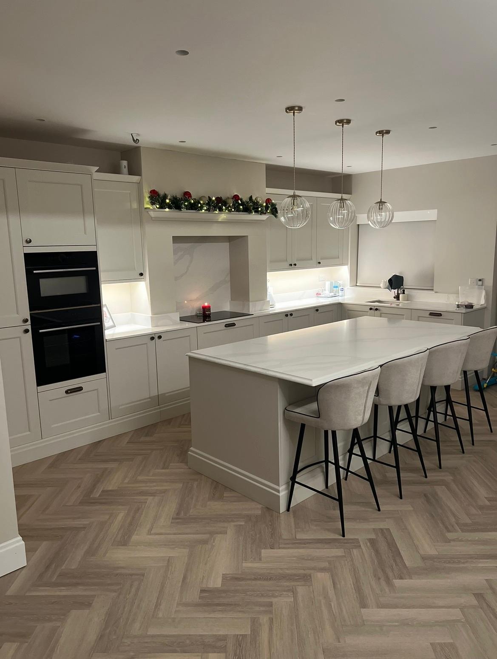
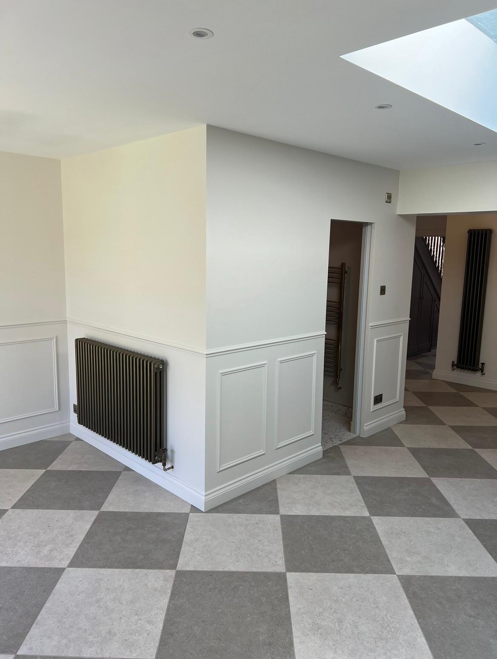
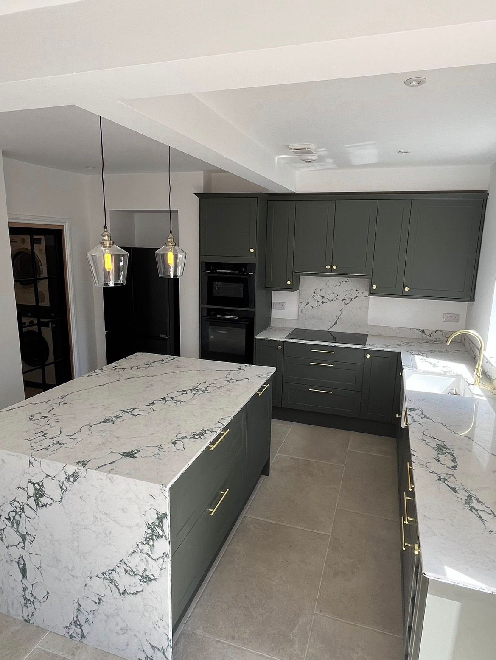
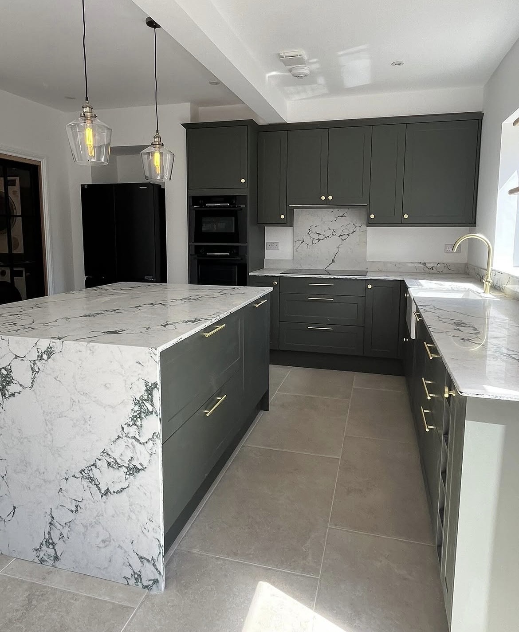
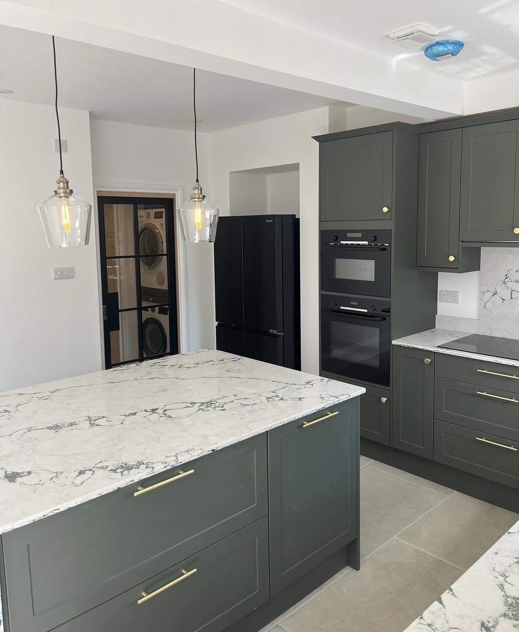
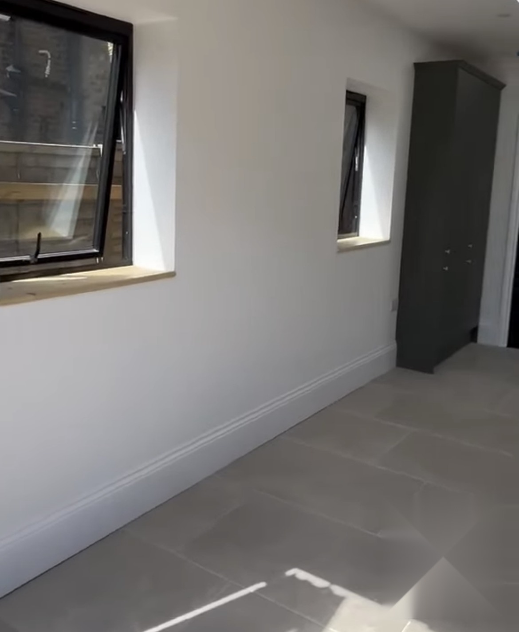
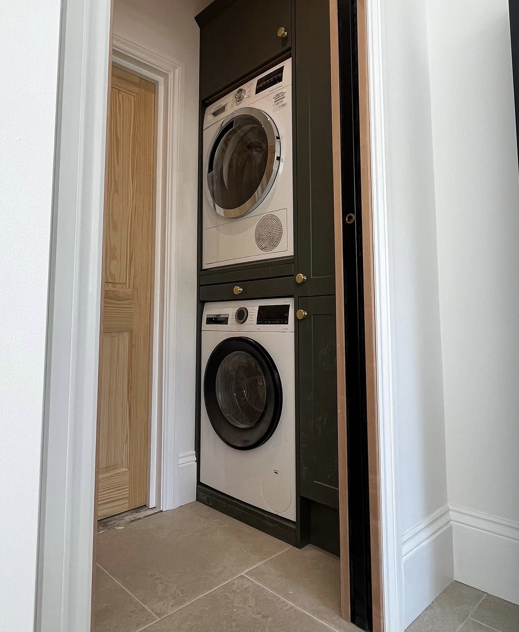
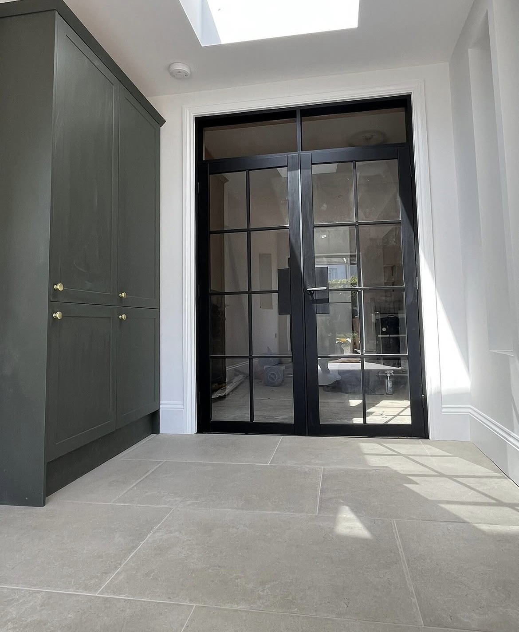
Recent photography
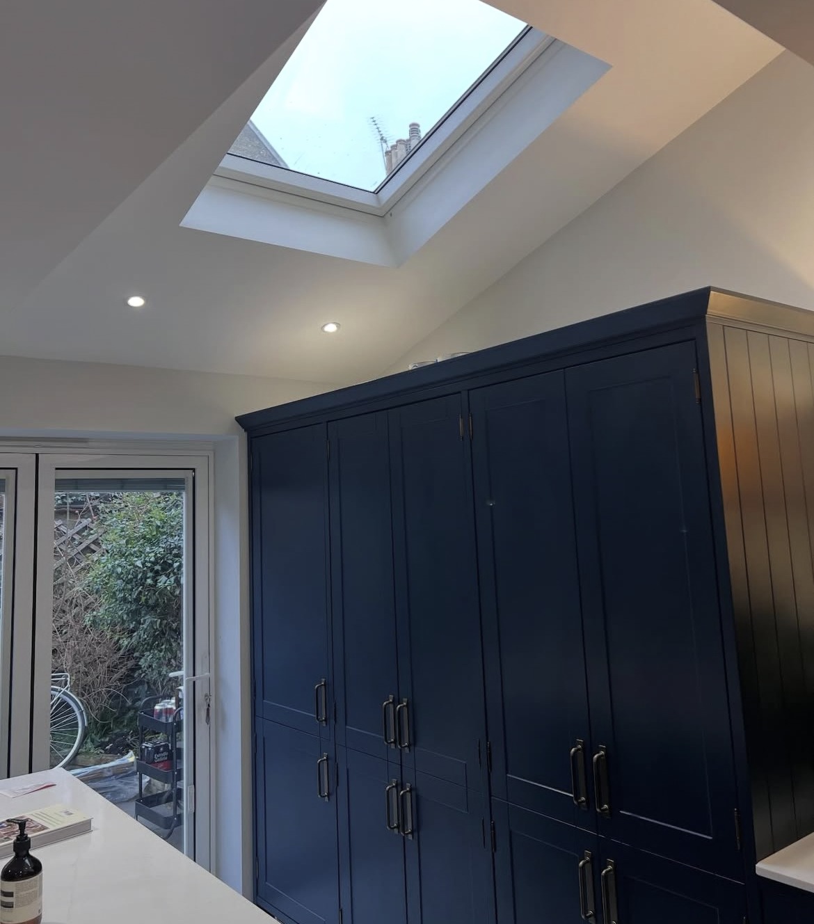
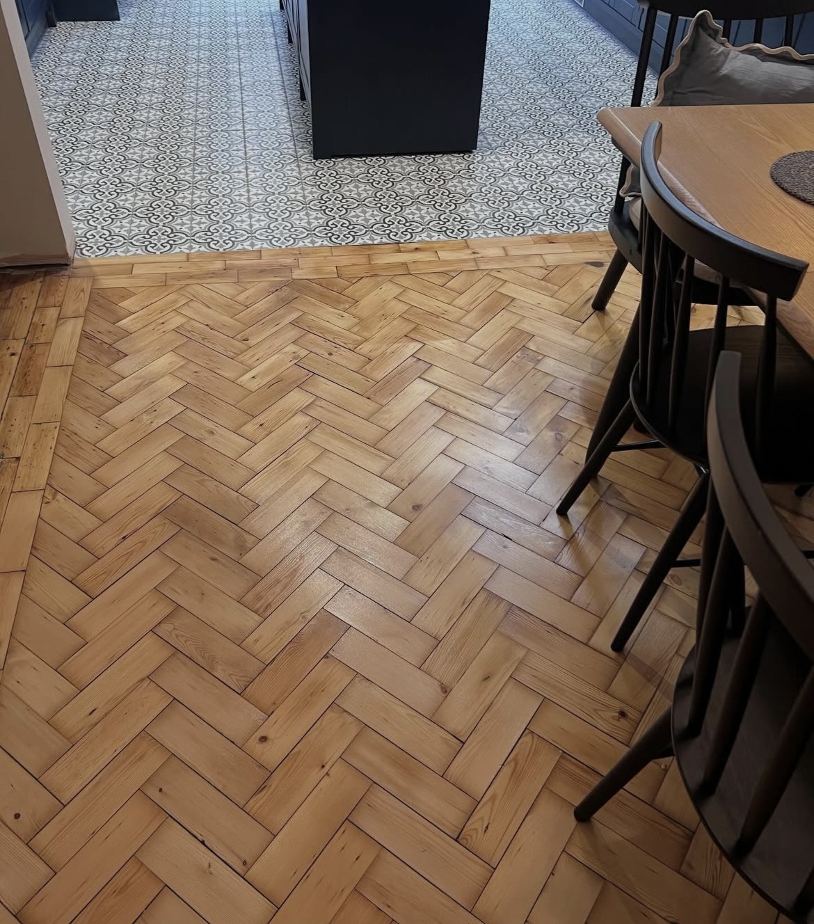
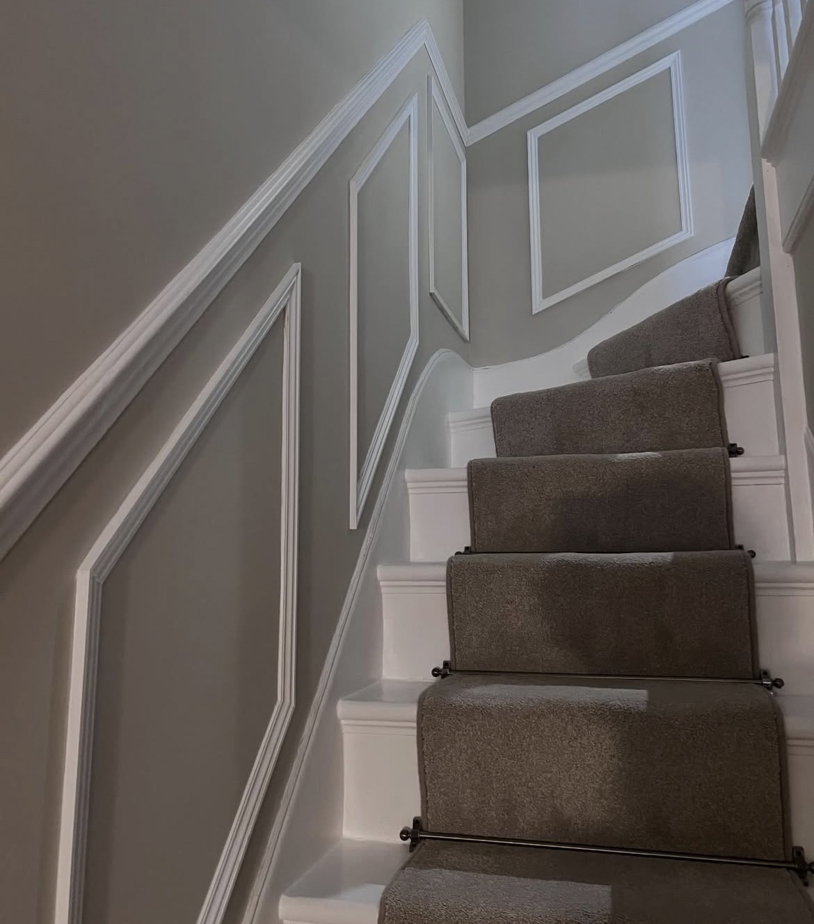
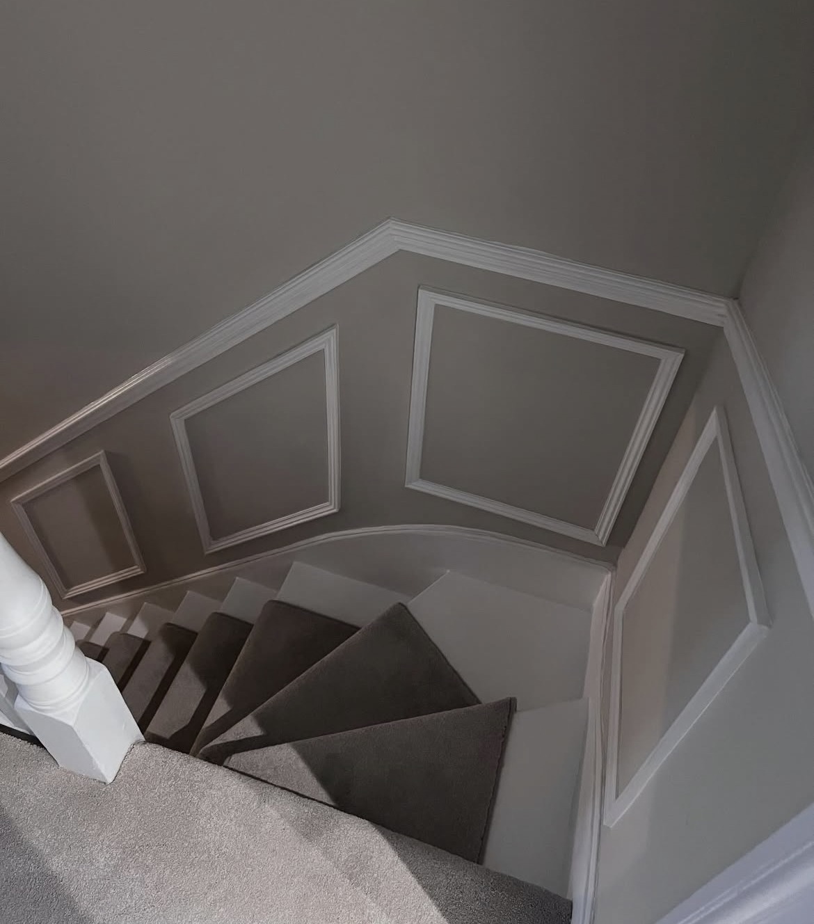
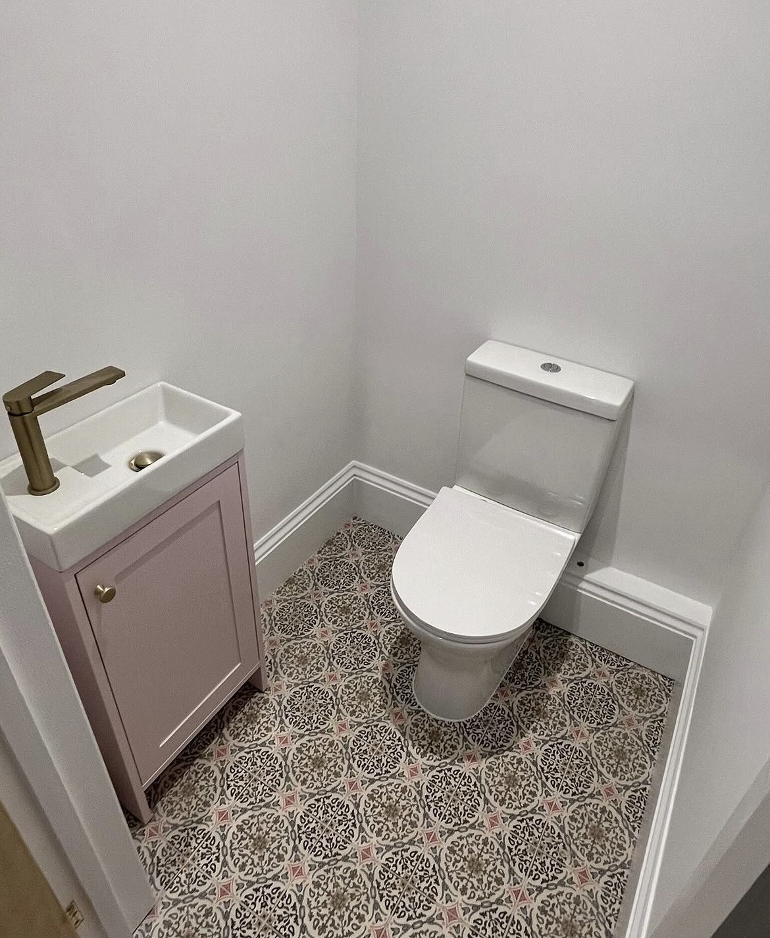
Full Refurbishments & Renovations we have completed
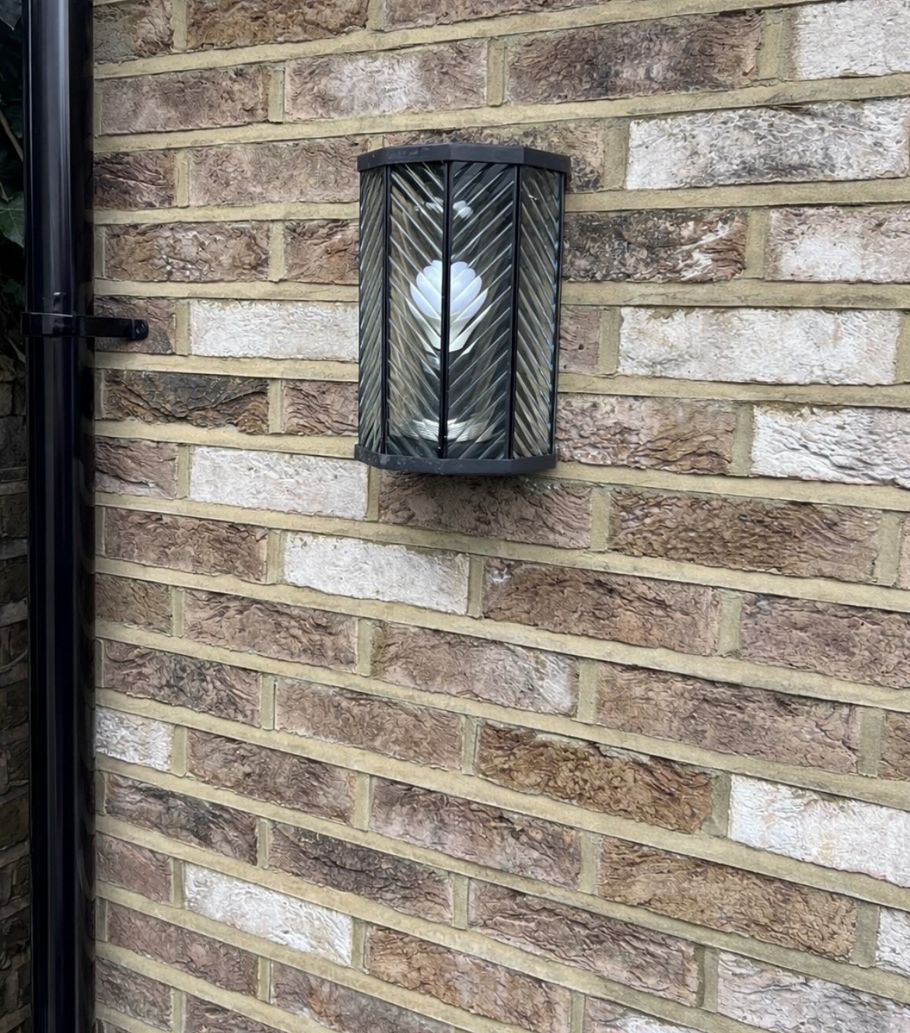
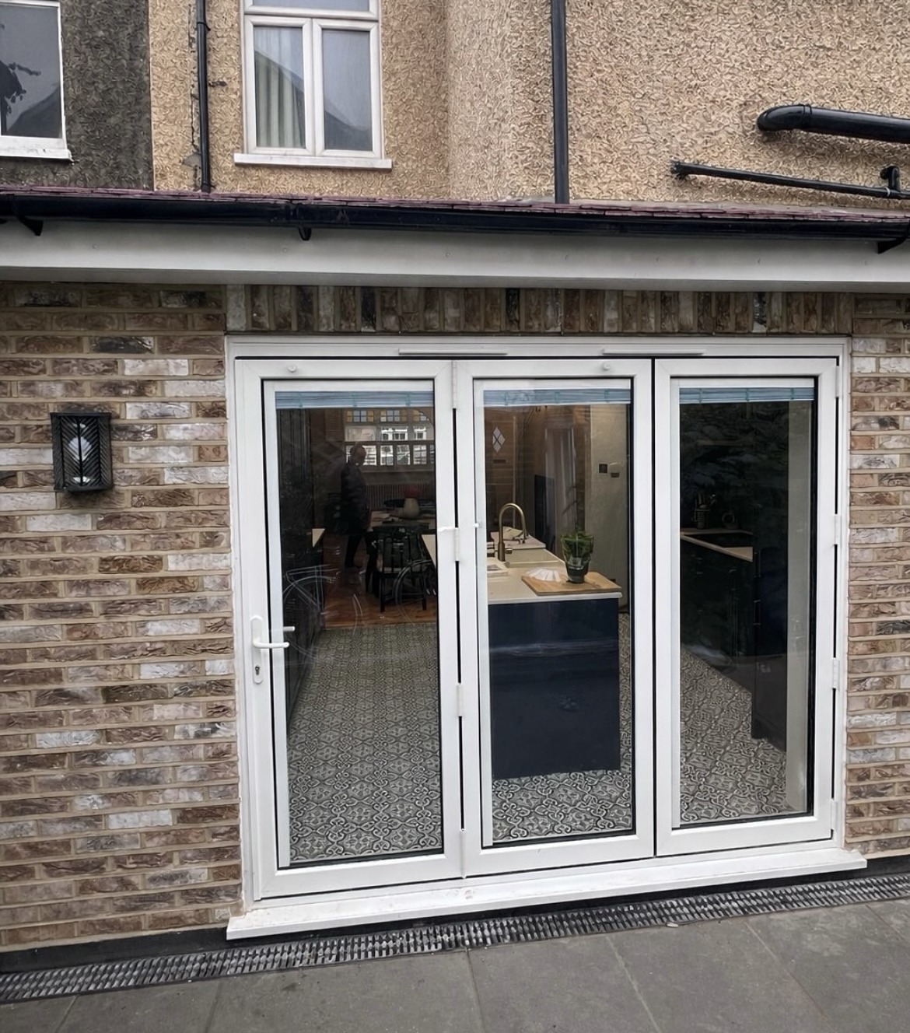
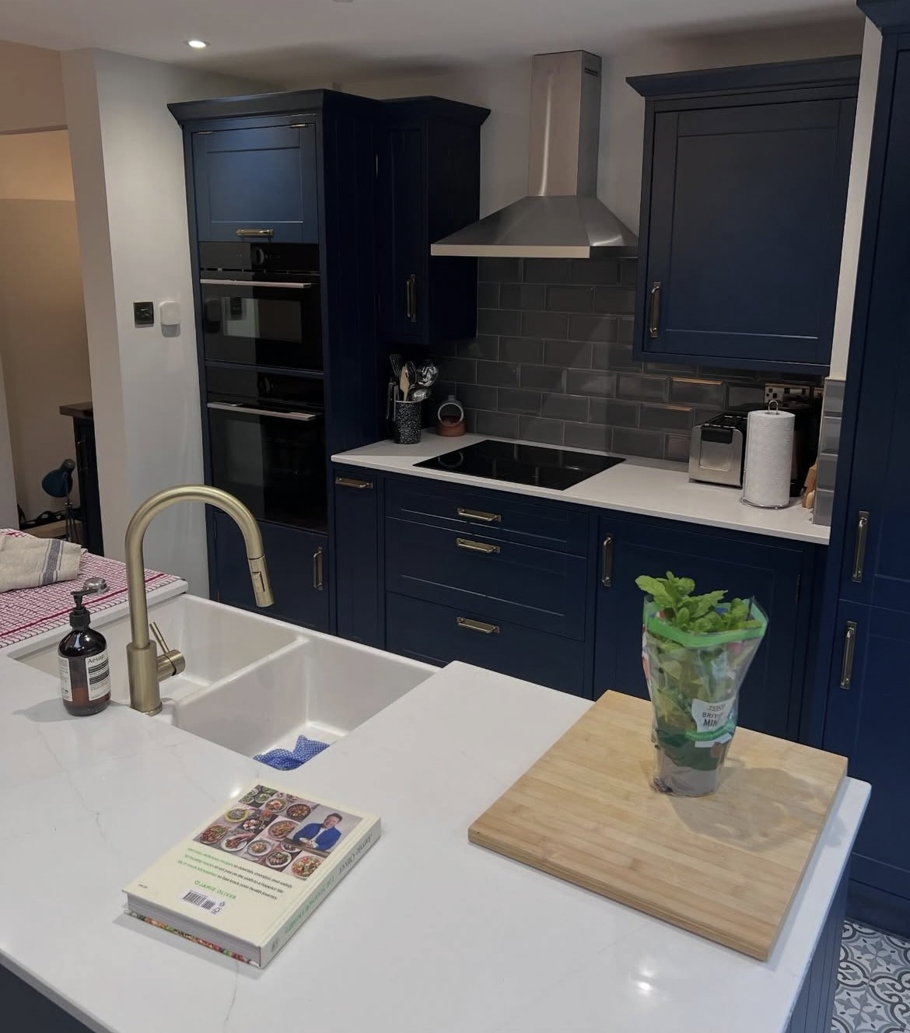
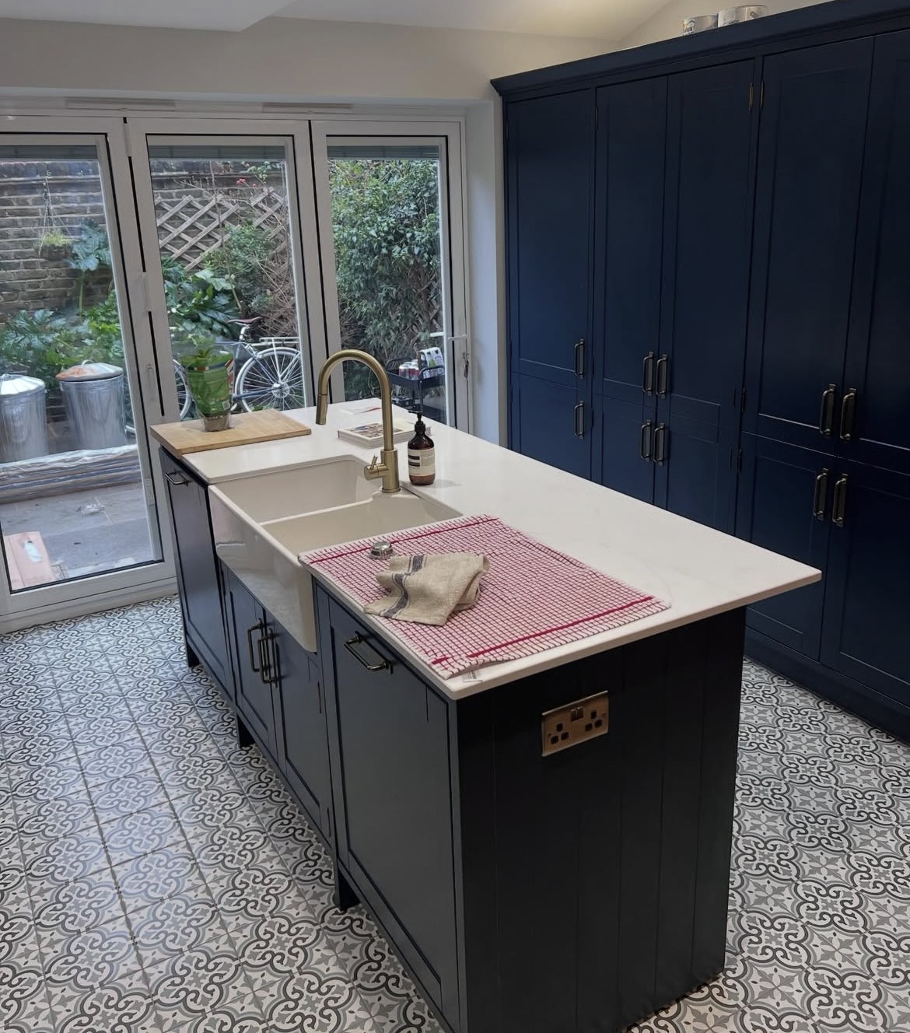
Real photographs from our own projects, no stock or generated imagery.
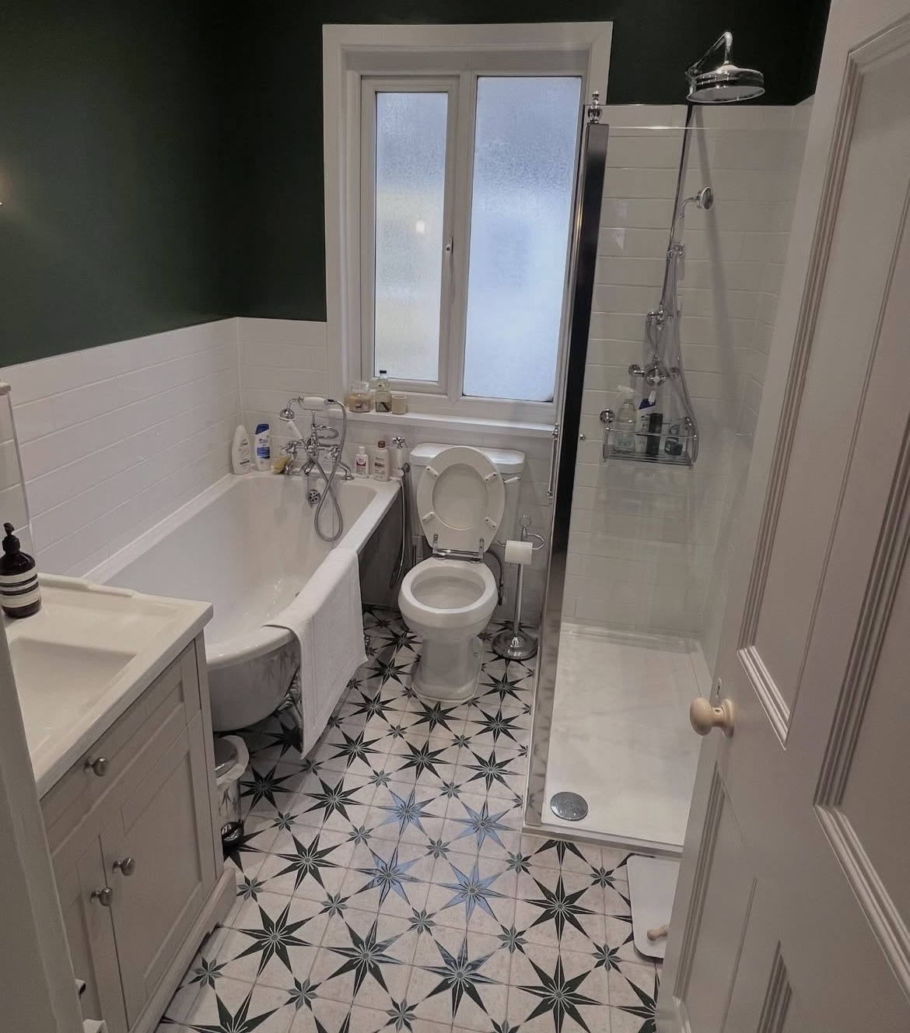
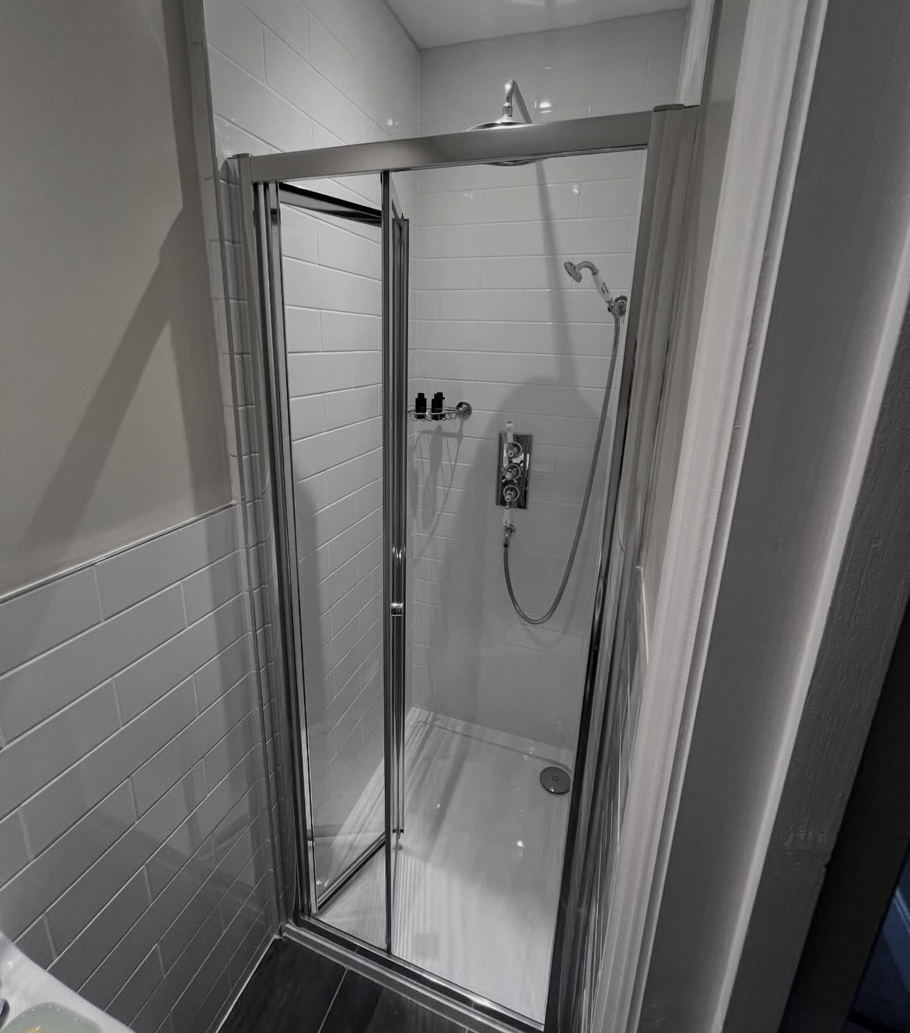
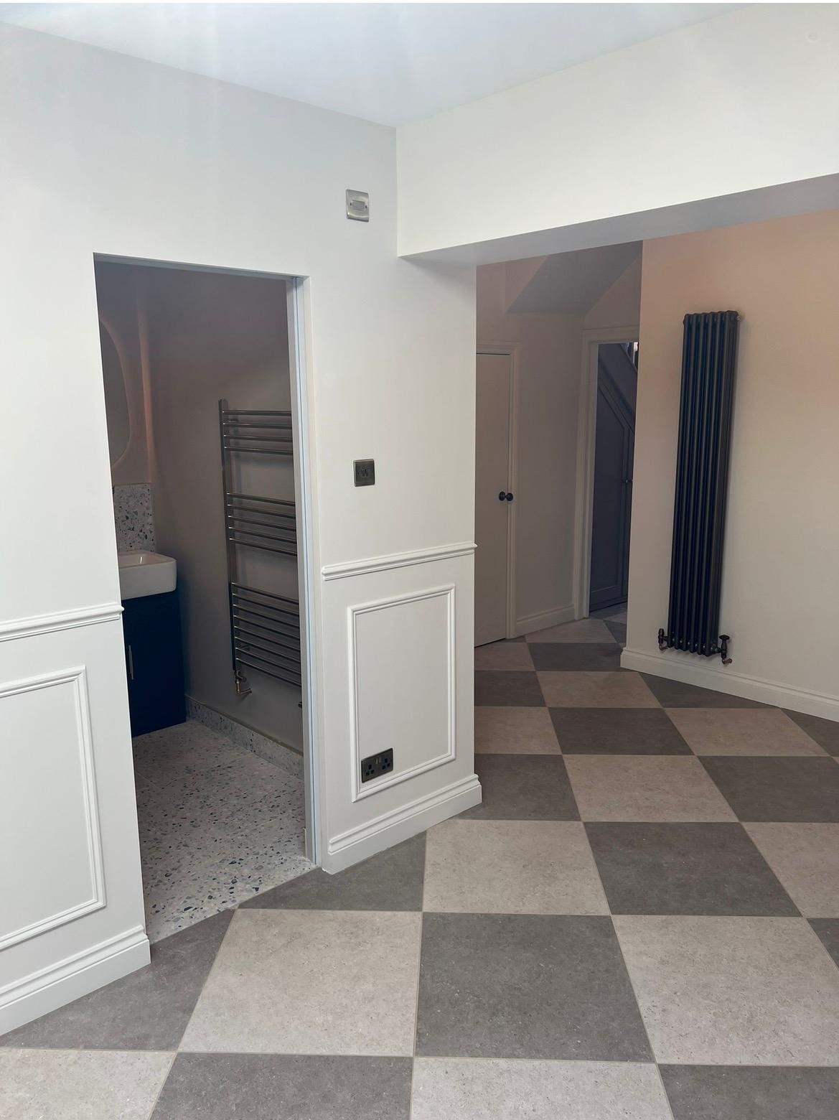
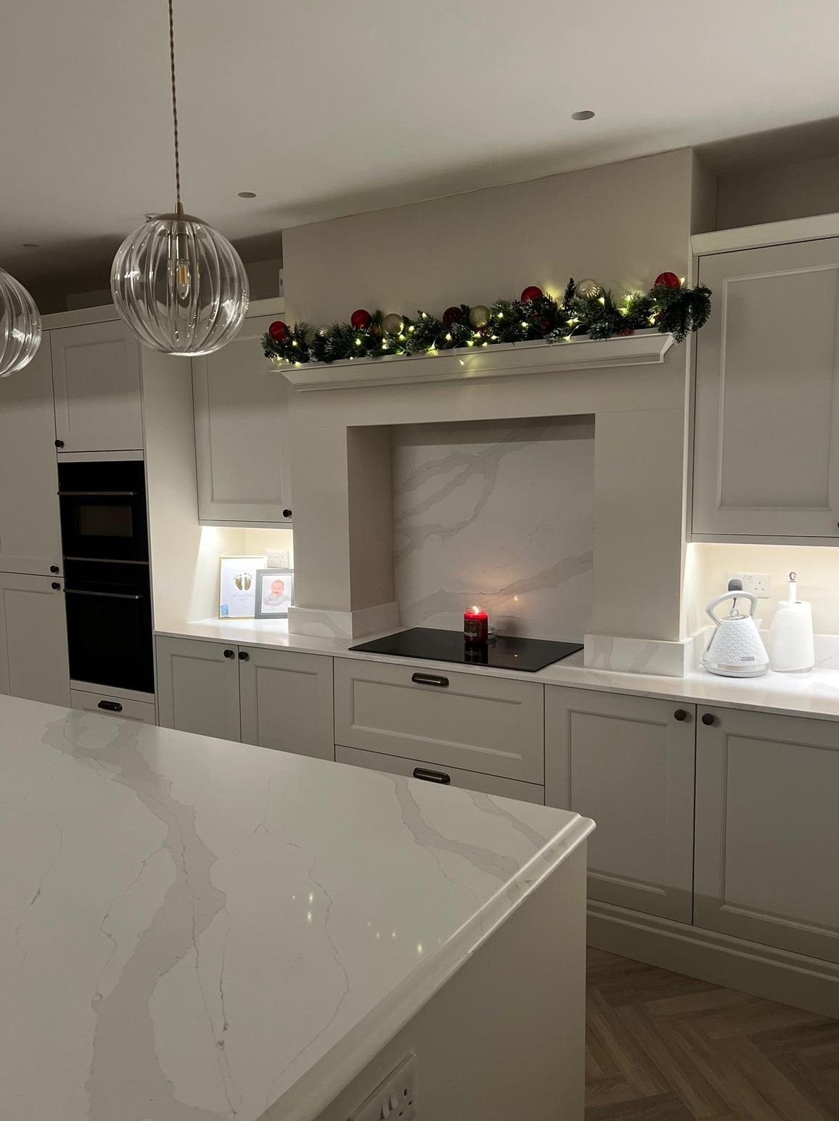
Service overview
Full Refurbishments & Renovations: what it is and who it's for
A full refurbishment strips a tired house back and rebuilds it: layouts reconfigured, services renewed, kitchens and bathrooms replaced, floors levelled, walls replastered and everything finished to one consistent standard. It can run whole-house or floor by floor.
It suits buyers who have just taken on a dated property, landlords resetting a house between tenancies, and long-term owners who would rather invest in the house they have than start again elsewhere. Period properties across Sidcup, Bexley and South East London are a large part of the work: solid walls, original joinery and old service runs all need handling with care.
The right moment is before you move furniture in. Rewires, replumbing, structural openings and floor work are dramatically cheaper in an empty house than around a family. If the electrics are original, the heating is failing or the layout is wrong, doing it in one coordinated programme costs less than five separate visits.
Refurbishment is a sequencing problem more than a trade problem. Plaster before first fix, tiles before waste connections, decoration before flooring, get the order wrong and work gets undone. Professional management is what keeps the trades in step and the programme honest.
What's included
- Whole-house and floor-by-floor refurbishment
- Kitchen and bathroom installation
- Period property renovation and repair
- Plastering, decorating and second-fix carpentry
- Electrical rewires and plumbing/heating upgrades via accredited trades
- Flooring, tiling and joinery
Request an estimate
Send the outline of your refurbishments & renovations project and we'll come back with the next step.
Rated 4.7 from 14 Google reviews · 30 years of experience across the team
What happens if it waits
The cost of leaving it and the mistakes to avoid
These are the issues we are called in to correct most often.
Trades booked in the wrong order
The classic self-managed refurbishment failure: the plasterer arrives before the electrician has finished first fix, so finished walls are cut open again. Every re-do is paid for twice.
Cosmetic over structural
New kitchens fitted over failing plumbing, or fresh plaster over damp, hide the problem for a year and then cost more than the original repair. Order of work should follow condition, not enthusiasm.
Old services left in place
Original wiring, lead or steel pipework and undersized boilers become the weak point of an otherwise finished house, and replacing them later means lifting new floors and cutting new plaster.
Scope that grows without a programme
Without a written scope and sequence, a refurbishment drifts: dates slip, costs creep and nobody can say what happens next week. Clients tell us knowing next week's plan is the difference.
Our process
Five stages, all managed in-house
Design, planning and preparation, procurement, construction and project supervision, one contract, one point of contact.
- 01
Design
We take your brief, survey the property and produce the drawings and design package in-house, no separate architect to appoint.
- 02
Planning & preparation
Applications, building control and the programme of works are prepared and coordinated before anyone lifts a tool.
- 03
Procurement
Materials and vetted trades are secured against a fixed scope, so the build starts with everything in place.
- 04
Construction
Your build is delivered by skilled tradesmen working to the agreed drawings, programme and standard.
- 05
Project supervision
A named point of contact supervises the site, handles building control and keeps you updated to completion.
Benefits
Why clients choose us for this work
One team, one sequence
All trades are coordinated by us in the right order, so finished work is not opened back up.
A named point of contact
You get one person to speak to and a clear scope, so you know what is happening next week and not just this week.
Structural work handled in-house
Where the refurbishment removes walls or forms openings, the structural detailing is done by CABE-member principals rather than subcontracted out.
Accredited services
Rewires and heating work are carried out by NICEIC or NAPIT registered electricians and Gas Safe registered engineers, who certify their own work.
Period detail respected
Original joinery, mouldings and brickwork are repaired and matched where possible instead of stripped out for convenience.
Cost saved by doing it once
Bundling structural, service and finishing work into one programme avoids paying repeatedly for access, protection and making good.
In detail
Full Refurbishments & Renovations | materials, methods and variations
Refurbishment projects are won or lost on communication. Clients tell us the difference is knowing what is happening next week, not just this week. You get a named contact, a clear scope and a programme we work to.
Where the work touches structure, removing walls, forming openings, changing layouts, the structural detailing is handled in-house by CABE-member principals.
What a full refurbishment covers
Strip-out and enabling works come first: old kitchens and bathrooms out, failed plaster off, floors lifted where services need renewing. Structural changes follow: walls removed, openings formed, steels installed and propping removed once loads are transferred. Then services: rewire, consumer unit, new pipework, heating layout, ventilation and any underfloor system, all first fixed before finishes begin.
Finishing runs plaster, second-fix carpentry, kitchen and bathroom installation, tiling, decoration and flooring, in that order. Working floor by floor is an option where you need to stay in the house, at the cost of a longer overall programme and more protection between zones.
Period properties: materials and methods
Older houses need different materials. Solid walls often want lime plaster and breathable finishes rather than dense cement, which traps moisture and blows off. Original sash windows and internal joinery can usually be repaired and draught-proofed rather than replaced, and cornices, skirtings and architraves can be matched by profile. Repointing on Victorian and Edwardian brickwork uses a mortar mix matched for colour and softness so the brick face is not damaged.
Damp is diagnosed before it is decorated over: failed pointing, bridged cavities, raised ground levels, blocked sub-floor ventilation and leaking gutters cause far more damp than rising damp does. Insulation upgrades to solid walls, roofs and floors are detailed with condensation risk in mind rather than fitted blind.
Kitchens, bathrooms and standalone work
Kitchen and bathroom installation is delivered inside larger refurbishments and as standalone projects. That covers layout planning, structural openings if walls move, waste and supply routing, tiling, electrical work by accredited trades, extraction and the finished fit. Because we handle the structure and the services as well as the fit-out, moving a bathroom to a different room is a scoped item rather than an obstacle.
We also take on floor-by-floor and single-room programmes for landlords and owners who need work phased around occupancy across Sidcup, Bexley, Dartford, Bromley and the surrounding areas.
Phasing, protection and living arrangements
A whole-house programme in an empty property is the fastest and cheapest way to refurbish, because trades can overlap and dust control is simple. Where you need to stay in the house, we phase the work by floor or by zone: finished areas are sealed off with temporary protection, a working kitchen or bathroom is kept live for as long as possible, and the noisy structural and strip-out work is grouped into defined windows rather than spread across months.
Protection is part of the scope: floors covered, staircases and banisters wrapped, doorways sheeted, and dust extraction used on cutting work. The site is cleared down as the programme runs rather than at the end, and waste is removed on a schedule instead of accumulating in the front garden.
We tell you at estimate stage which phases realistically need you out and for how long, so you can plan around it. Being honest about that early is better than discovering mid-build that there is no water for a fortnight: and it lets you decide whether a shorter, more intensive programme in an empty house is the better option overall.
Questions
Full Refurbishments & Renovations FAQs
How much does a full house refurbishment cost?
It depends on the size of the property, how much structural and service work is involved and the specification of kitchens, bathrooms and finishes. We survey, agree the scope and issue a written estimate itemised by section.
How long does a refurbishment take?
A whole-house programme runs longer than the sum of its trades because sequencing matters. We issue a written programme with your estimate showing the stages for your property.
Can we stay in the house during the work?
Sometimes, depending on the scope. We will tell you at estimate stage which phases realistically need you out and for how long.
Do you handle kitchens and bathrooms as standalone jobs?
Yes, alongside larger refurbishment work. Get in touch with the scope and we will price it.
Do you work on period and listed properties?
We regularly work on Victorian, Edwardian and inter-war houses, matching materials and repairing original detail where it can be saved. For listed buildings, consent requirements are confirmed before work is designed.
Who carries out the rewire and heating work?
NICEIC or NAPIT registered electricians and Gas Safe registered engineers appointed and coordinated by us. They issue the certification for their own work.
Can you change the layout as part of the refurbishment?
Yes. Removing walls, forming openings and reconfiguring rooms are designed and detailed in-house, with building control notified and inspections arranged.
How is dust and disruption controlled?
Work areas are sheeted and protected, floors covered and the site cleared down as the programme runs. On phased projects we separate finished zones from live ones.
Which areas do you cover?
Sidcup, Bexley, Bexleyheath, Welling, Dartford, Bromley, Chislehurst, Orpington and the wider London and Kent area.
Rated 4.7 on Google
What our clients say
“Adam, Robbie and the team were fantastic delivering our kitchen extension and bathroom, great communication throughout and happy to adjust the design as we went.”
“Adam and Rob's team did an amazing job on our extension, from start to finish they made the process straightforward and painless.”
“Professional, friendly and did a wonderful job creating a new opening between rooms in our Victorian home. Adam communicated clearly throughout. Highly recommend.”
Where we work
Full Refurbishments & Renovations across London and Kent
We work from our office on Main Road, Sidcup across the surrounding boroughs and Kent towns.
Also from Ashcroft
Related services
See the full list of our construction services, browse our completed extension and loft conversion projects, read about our Sidcup design-and-build team, return to the Ashcroft Construction Group home extensions specialists or request an estimate for your project.
Planning refurbishments & renovations?
Tell us about the property and what you want to achieve. 30 years of experience across the team, CABE-member principals, and one point of contact from first drawing to final finish.