
Electrical, Plumbing & Gas
Accredited trades,coordinated by us,certified at handover
Electrics and gas are carried out by vetted subcontractors who hold the relevant accreditations themselves: NICEIC or NAPIT for electrical work, Gas Safe for gas. We coordinate them into the programme so certification lines up with completion.
30 yearsof construction experience across the team
CABE membersprincipals are members of the Chartered Association of Building Engineers
4.7 starsrated 4.7 from 14 Google reviews
One point of contactdesign, planning, procurement, build and supervision managed in-house
Service overview
Electrical, Plumbing & Gas: what it is and who it's for
This is the services side of a building project: the electrical installation, the plumbing and drainage, and the heating and gas work that runs through an extension, loft conversion, refurbishment or new build.
It matters to every client we work with, because no extension or refurbishment is finished without power, water and heat in the right places. It matters most on projects where circuits are being extended, a consumer unit is undersized, a bathroom is moving, or a boiler cannot serve the extra rooms being added.
The work is needed at first fix, while walls and floors are open, and again at second fix when fittings go in. Planning it late is what forces chased plaster, lifted floors and compromises on where sockets and lights actually end up.
Professional coordination matters because these are the trades where certification and inspection are non-negotiable, and where retrofitting is most destructive. To be clear about who holds what: Ashcroft's own team is not directly NICEIC, NAPIT or Gas Safe registered. The accredited subcontractors we appoint are, and they issue the certification for their own work.
What's included
- Rewires, consumer units and new circuits
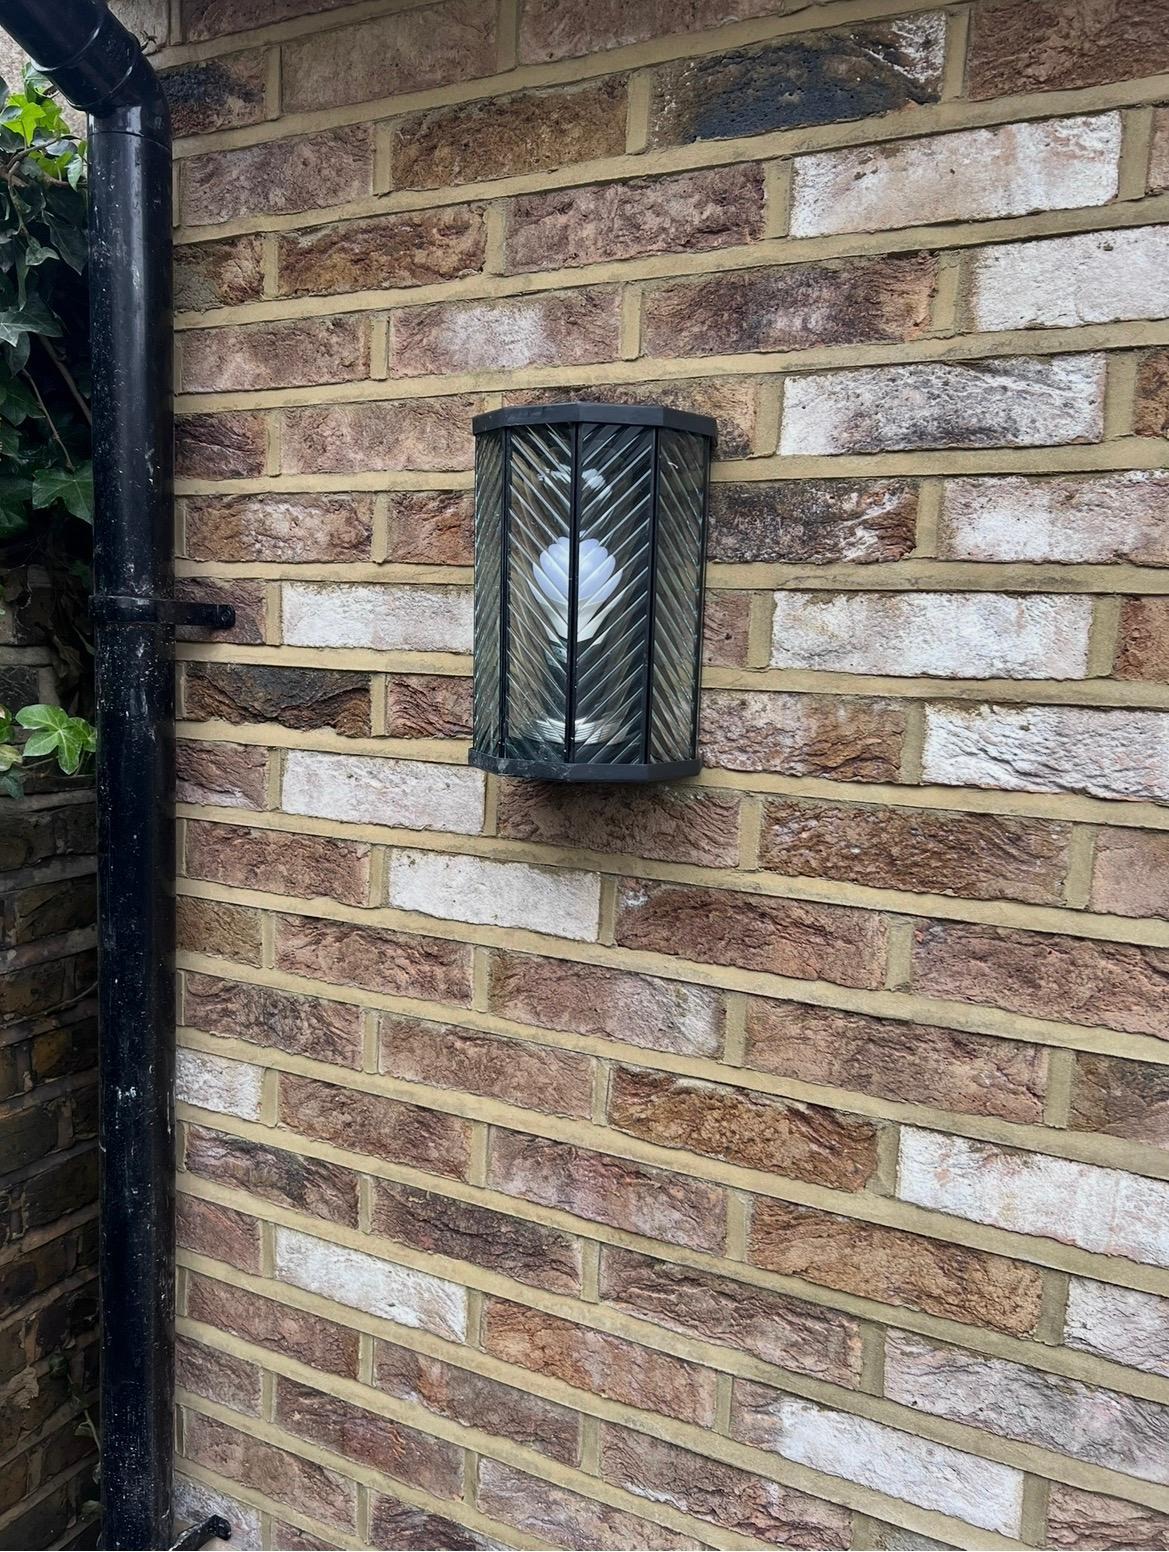
- Lighting design and installation
- Bathroom and kitchen plumbing
- Heating, boilers and radiator layouts
- Coordination with building control inspections
- Certification issued by the accredited trade
Request an estimate
Send the outline of your electrical & plumbing project and we'll come back with the next step.
Rated 4.7 from 14 Google reviews · 30 years of experience across the team
What happens if it waits
The cost of leaving it and the mistakes to avoid
These are the issues we are called in to correct most often.
Unqualified work, uncertifiable house
Electrical and gas work carried out by someone without the right registration cannot be certified. It is a safety risk first and a legal and resale problem second.
Services planned after the walls close
The commonest and most avoidable mistake. Decide sockets, switch positions, lighting and waste routes at first fix, or pay to chase finished plaster and lift new floors.
Existing installation left unchecked
Adding circuits to an original consumer unit or an unearthed installation moves the weak point rather than removing it. The existing installation is assessed before it is extended.
Inspections missed at the right stage
First fix has to be seen before it is covered. Plastered over first, it has to be opened up again, or the project completes without documentation.
Our process
Five stages, all managed in-house
Design, planning and preparation, procurement, construction and project supervision, one contract, one point of contact.
- 01
Design
We take your brief, survey the property and produce the drawings and design package in-house, no separate architect to appoint.
- 02
Planning & preparation
Applications, building control and the programme of works are prepared and coordinated before anyone lifts a tool.
- 03
Procurement
Materials and vetted trades are secured against a fixed scope, so the build starts with everything in place.
- 04
Construction
Your build is delivered by skilled tradesmen working to the agreed drawings, programme and standard.
- 05
Project supervision
A named point of contact supervises the site, handles building control and keeps you updated to completion.
Benefits
Why clients choose us for this work
Accreditations held by the people doing the work
Electrical work by NICEIC or NAPIT registered electricians, gas work by Gas Safe registered engineers, with certification issued directly by them.
Vetted subcontractors, not whoever is available
We appoint trades we work with repeatedly, and we coordinate them rather than leaving you to book and chase them.
First fix planned with you
Socket, switch, lighting and waste positions are agreed while walls are open, so the finished rooms work the way you use them.
Sequenced against inspections
Services are programmed so building control sees what it needs to see before anything is covered up.
Certification at handover
The paperwork exists when the job finishes, rather than being chased months later when you need it for a sale.
One contract, one accountable team
Coordinating these trades, rather than leaving you to book them, is one of the main reasons clients choose a turn-key contract with us.
In detail
Electrical, Plumbing & Gas | materials, methods and variations
To be clear about who holds what: Ashcroft's own team is not directly NICEIC, NAPIT or Gas Safe registered. The accredited subcontractors we appoint are, and they issue the certification for their own work.
Coordinating those trades, rather than leaving you to book them, is one of the main reasons clients choose a turn-key contract with us.
Electrical work
Scope covers full and partial rewires, new consumer units with RCD or RCBO protection, additional circuits for extensions and loft conversions, kitchen and utility circuits, outdoor and garden room supplies in armoured cable, EV charge point supplies where required, smoke and heat alarm systems interlinked as building regulations require, and lighting design from downlights and pendants to under-cabinet and external lighting.
Cable routes, socket heights and switch positions are set out at first fix. Testing and certification are carried out by the NICEIC or NAPIT registered electrician who did the work, and their certificate is issued directly to you. Notifiable electrical work is also picked up in the building control process for the project as a whole.
Plumbing, heating and gas
Plumbing work covers hot and cold supply pipework, bathroom and kitchen installation, waste and soil connections, shower pumps and pressure considerations, outside taps and appliance connections. Waste routing and fall are planned at design stage, particularly for loft en-suites and relocated bathrooms where the route to the existing stack drives what is possible.
Heating covers radiator layouts sized for the rooms being added, underfloor heating in extensions and new builds, cylinder and boiler replacement or upgrade where the existing unit cannot serve the extra load, and system flushing where old pipework joins new. Gas work, boilers, hobs, meters and supply pipework, is carried out only by Gas Safe registered engineers, who certify their own work.
How this fits our contracts
These trades are delivered inside our extension, loft conversion, refurbishment and new build contracts rather than as separate appointments you manage. We hold the programme, so first fix happens when walls are open, inspections happen before they are closed, and second fix lands in the right week.
Where a project is purely a services upgrade, a rewire in an empty house, a bathroom replacement, a heating upgrade, get in touch with the scope and we will tell you whether it fits our programme.
Planning services around the build
Services are the trades most affected by decisions taken weeks earlier. Where a bathroom can go depends on the route to the existing soil stack and the fall available. Whether a kitchen island can have a hob or sink depends on running services through the floor structure. Whether a loft en-suite works depends on pressure and waste. All of those are design-stage questions, which is why we resolve them on the drawings rather than on site.
At first fix we walk the open rooms with you: socket positions and heights, switch locations, lighting layout and zones, TV and data points, extract positions, radiator or underfloor zones, and where the boiler or cylinder will live. Half an hour at that point prevents the two most common regrets on a finished project, sockets in the wrong place and lighting that cannot be controlled sensibly.
Existing installations are assessed before they are extended. An original consumer unit with no spare ways or no current protection is not a base to build on, and an undersized boiler will not serve extra rooms and bathrooms however good the new radiators are. The accredited electrician or Gas Safe engineer inspects and advises, and their work is tested and certified by them at completion.
Questions
Electrical, Plumbing & Gas FAQs
Who issues the electrical certificate?
The NICEIC or NAPIT registered electrician who carried out the work issues the certification directly.
Can you arrange gas work?
Yes, gas work is carried out by Gas Safe registered engineers appointed and coordinated by us.
Is Ashcroft itself NICEIC or Gas Safe registered?
No. Our own team is not directly NICEIC, NAPIT or Gas Safe registered. The vetted subcontractors we appoint hold those accreditations and certify their own work.
What does electrical or plumbing work cost?
It depends on the number of circuits or fittings, whether the existing installation needs upgrading, and access. Within a build contract it is priced as part of the scope; standalone work is priced from a survey.
Do I need a new consumer unit for an extension?
Sometimes. If the existing board has no spare ways or lacks current protection, extending it is not the right answer. The electrician assesses the existing installation before circuits are added.
When do I decide where sockets and lights go?
At first fix, while walls and floors are open. We walk the rooms with you so positions are agreed before anything is chased or boarded.
Will my boiler cope with an extension or loft conversion?
It depends on the existing output, the cylinder or system type and how many rooms and bathrooms are being added. It is checked at design stage, not after the radiators go on.
Is the work inspected?
Yes. Notifiable services work is covered by the building control process for the project, and the accredited trades carry out their own testing and certification.
Which areas do you cover?
Sidcup, Bexley, Bexleyheath, Welling, Dartford, Bromley, Chislehurst, Orpington and the surrounding London and Kent areas.
Rated 4.7 on Google
What our clients say
“Adam, Robbie and the team were fantastic delivering our kitchen extension and bathroom, great communication throughout and happy to adjust the design as we went.”
“Adam and Rob's team did an amazing job on our extension, from start to finish they made the process straightforward and painless.”
“Professional, friendly and did a wonderful job creating a new opening between rooms in our Victorian home. Adam communicated clearly throughout. Highly recommend.”
Where we work
Electrical, Plumbing & Gas across London and Kent
We work from our office on Main Road, Sidcup across the surrounding boroughs and Kent towns.
Also from Ashcroft
Related services
See the full list of our construction services, browse our completed extension and loft conversion projects, read about our Sidcup design-and-build team, return to the Ashcroft Construction Group home extensions specialists or request an estimate for your project.
Planning electrical & plumbing?
Tell us about the property and what you want to achieve. 30 years of experience across the team, CABE-member principals, and one point of contact from first drawing to final finish.