
Carpentry & Joinery
Carpentry that setsthe standardfor the whole build
Straight lines, tight joints and doors that still close in five years. Carpentry is the trade clients notice most once the dust settles, and the one that decides how a finished house feels.
30 yearsof construction experience across the team
CABE membersprincipals are members of the Chartered Association of Building Engineers
4.7 starsrated 4.7 from 14 Google reviews
One point of contactdesign, planning, procurement, build and supervision managed in-house
Recent photography
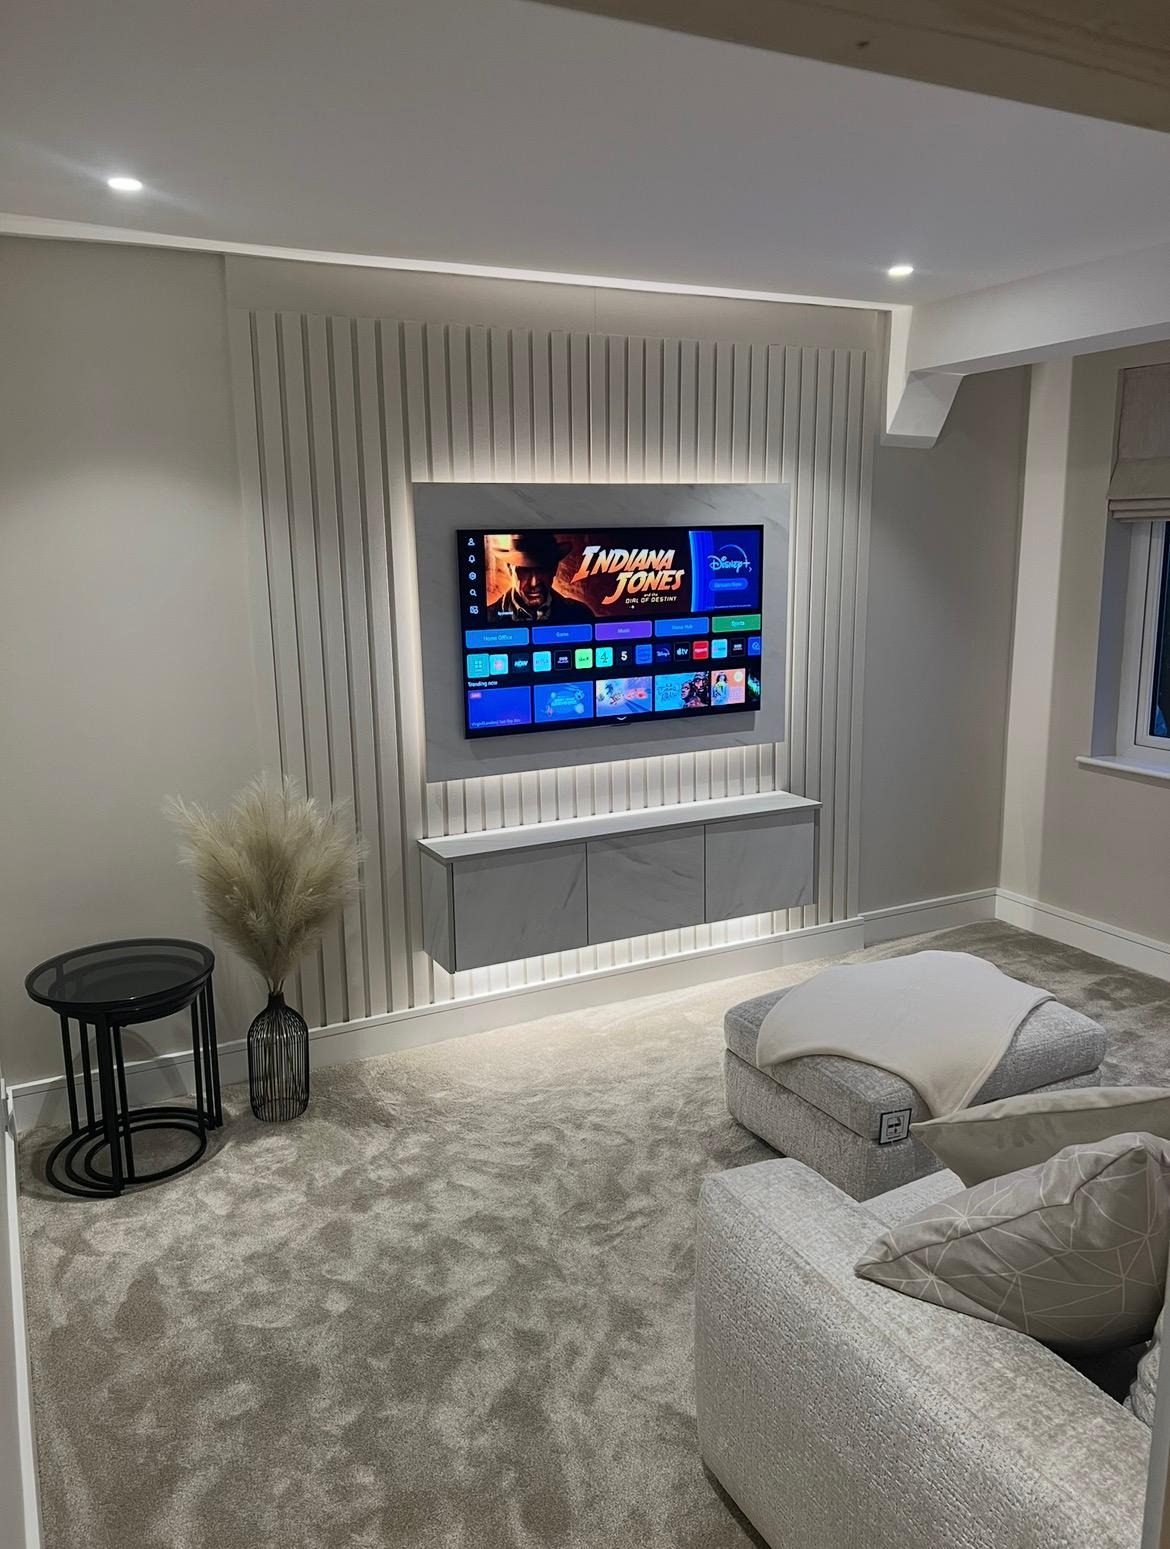
Carpentry & Joinery we have completed
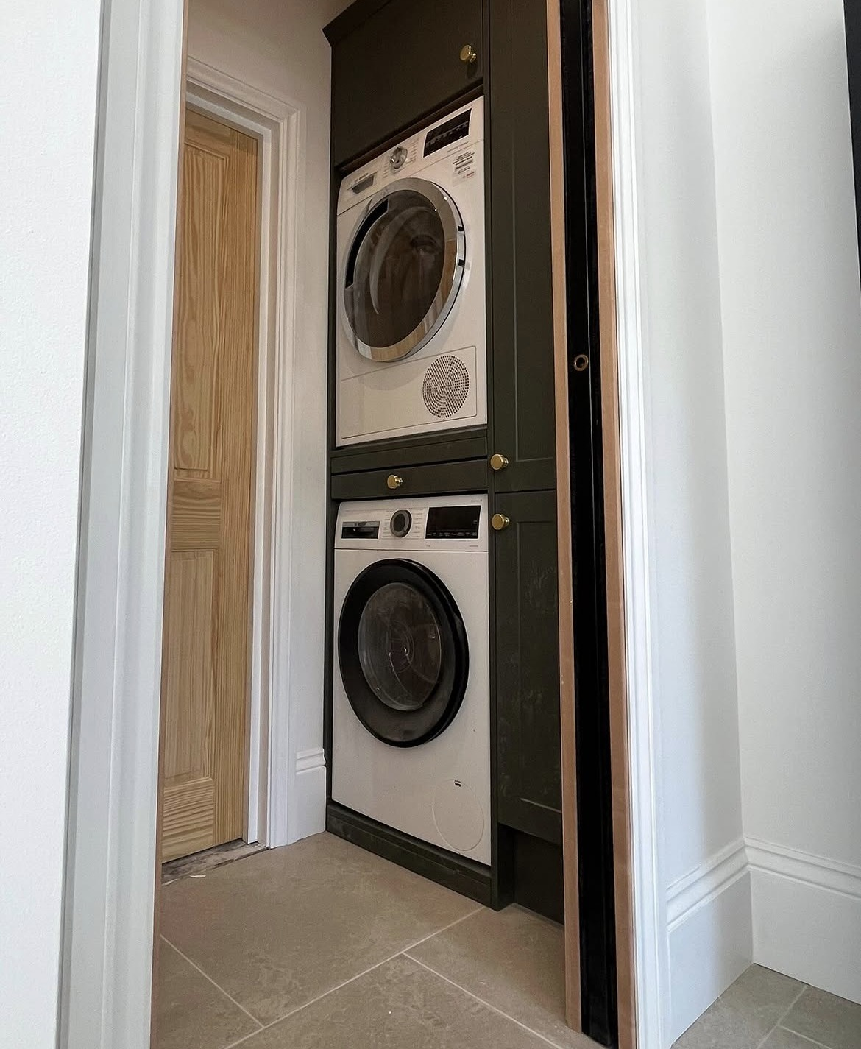
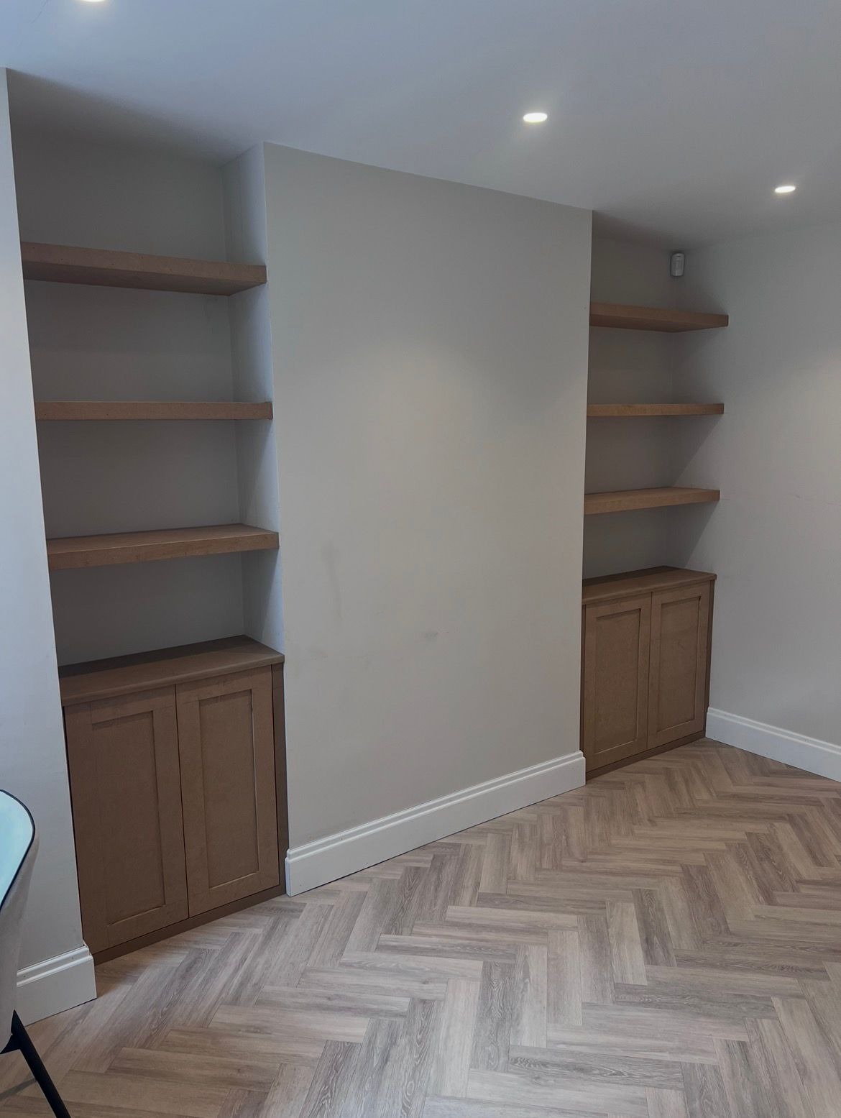
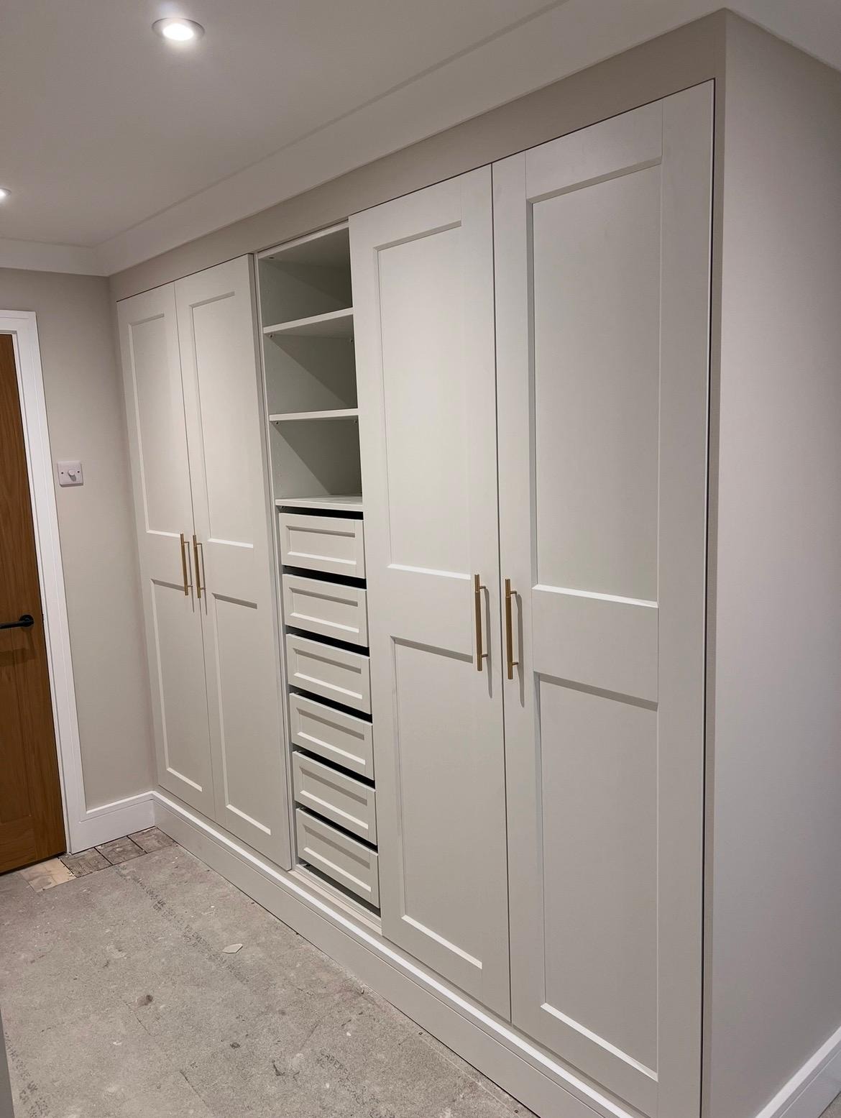
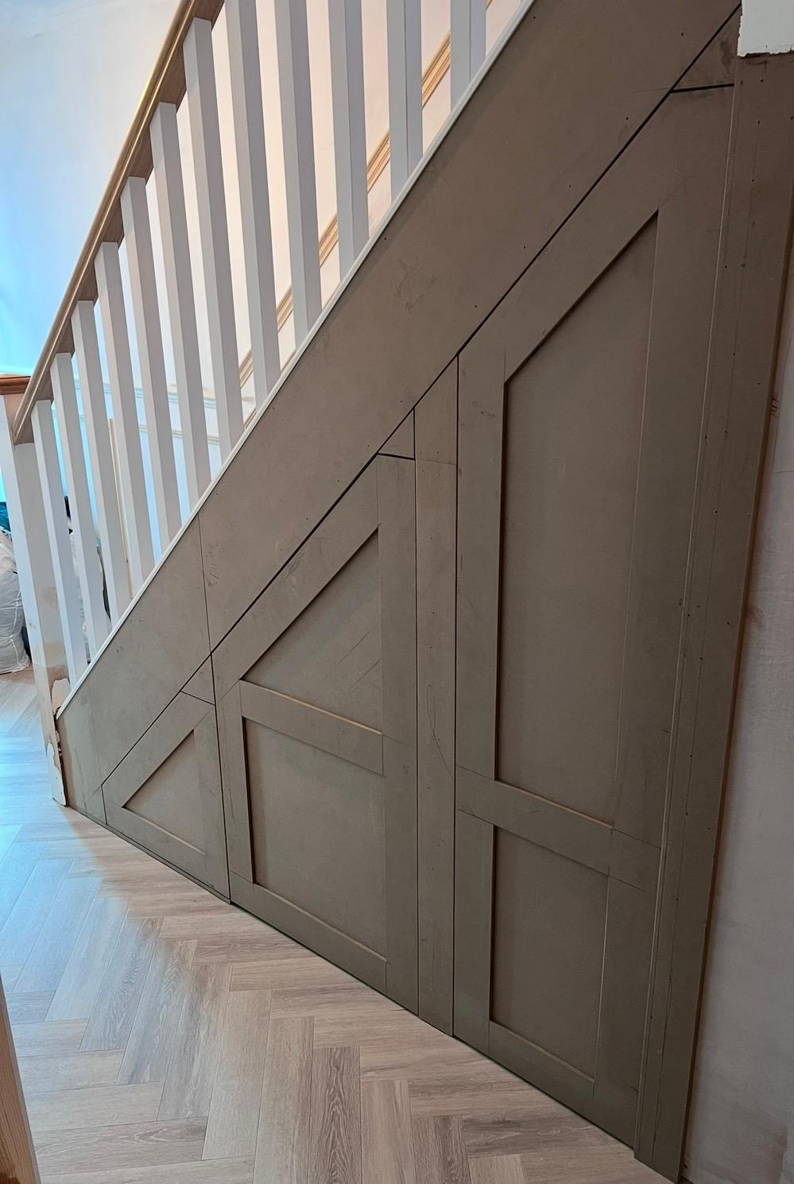
Real photographs from our own projects, no stock or generated imagery.
Service overview
Carpentry & Joinery: what it is and who it's for
Carpentry splits into two halves. First fix is structural and hidden: floor joists, roof structures, stud partitions, door linings and the timber the rest of the build hangs off. Second fix is everything you see and touch: doors, skirting, architrave, staircases, balustrades and fitted joinery.
It matters to anyone building an extension, converting a loft, refurbishing a house or replacing a staircase, and to owners of period properties who want new joinery to match original profiles rather than clash with them.
Carpentry is needed at two points in any project: early, when the structure is going up and getting it square determines everything after it, and late, when the finish is applied and every misaligned mitre is visible in daylight.
Skilled carpentry is what separates a build that looks finished from one that looks nearly finished. Our carpenters work across every project we run, so a loft conversion gets the same standard of setting out and jointing as a full new build.
What's included
- Roof structures and floor joists
- Stud walls and first fix
- Doors, skirting, architrave and second fix
- Staircases and balustrades
- Fitted joinery and built-in storage
- External timber work and cladding
Request an estimate
Send the outline of your carpentry project and we'll come back with the next step.
Rated 4.7 from 14 Google reviews · 30 years of experience across the team
What happens if it waits
The cost of leaving it and the mistakes to avoid
These are the issues we are called in to correct most often.
Out of square early, wrong everywhere later
First fix that is not level, plumb and square shows up in every trade after it: plaster thickness, door closing, tile lines, worktop fit. It is the cheapest error to avoid and the most expensive to chase.
Timber fixed at the wrong moisture content
Skirting, architrave and floors fitted into a wet building shrink and open up. Joints that looked tight in month one show gaps by month three.
Untreated timber in exposed positions
External joinery and cladding without the right species, treatment or detailing rots at the end grain and the fixings first, usually where it is hardest to replace.
Second fix rushed to hit a date
The last trade on site absorbs everyone else's delays. Rushed second fix is where proud mitres, packed-out doors and mismatched profiles come from.
Our process
Five stages, all managed in-house
Design, planning and preparation, procurement, construction and project supervision, one contract, one point of contact.
- 01
Design
We take your brief, survey the property and produce the drawings and design package in-house, no separate architect to appoint.
- 02
Planning & preparation
Applications, building control and the programme of works are prepared and coordinated before anyone lifts a tool.
- 03
Procurement
Materials and vetted trades are secured against a fixed scope, so the build starts with everything in place.
- 04
Construction
Your build is delivered by skilled tradesmen working to the agreed drawings, programme and standard.
- 05
Project supervision
A named point of contact supervises the site, handles building control and keeps you updated to completion.
Benefits
Why clients choose us for this work
One standard across every project
The same carpenters work on our extensions, lofts, refurbishments and new builds, so the standard does not change with the job.
Structural and finish work by one trade team
First fix and second fix are delivered by the same people, so the finish is planned into the structure rather than corrected later.
Profiles matched on older houses
Skirting, architrave and mouldings can be matched to existing period profiles instead of replaced with the nearest stock item.
Staircases set out to comply
New stairs and balustrades are set out for going, rise, headroom and guarding requirements, then built to fit the actual opening.
Storage that uses the awkward spaces
Fitted joinery is designed around alcoves, eaves and understairs voids that off-the-shelf furniture wastes.
Coordinated with the trades around it
Because we manage the whole build, carpentry is sequenced against electrics, plumbing, plaster and decoration instead of clashing with them.
In detail
Carpentry & Joinery | materials, methods and variations
Our carpenters work across every project we run, which means the same standard on a loft conversion as on a full new build.
Carpentry is normally delivered within a wider extension, loft or refurbishment contract.
First fix carpentry
First fix covers floor joists and decking, engineered joists where spans demand them, trimming around stair openings, cut roofs and trussed roofs, dormer framing, flat roof firrings set to falls, stud partitions with correct noggins for fixings, and door linings set plumb and square. It also includes the timber support needed by other trades: bath cradles, boxing for services and grounds for heavy wall fixings.
Materials are structurally graded softwood, engineered timber where spans or stability require it, and treated timber wherever there is a moisture risk. Fixings and connections, joist hangers, straps, restraint straps at wall plates, are as important as the timber itself and are inspected as part of building control.
Second fix, staircases and joinery
Second fix runs internal doors hung with correct clearances, skirting and architrave scribed and mitred, window boards, loft hatches, ironmongery and finishing trims. Staircases are built or supplied to the measured opening, with treads, risers, strings, newels, handrails and spindles set out to comply with building regulations and to sit right visually.
Fitted joinery covers wardrobes, alcove shelving, understairs storage, media units, window seats and boot rooms, made either from painted MDF for a sprayed finish or from hardwood and veneered board where the timber is on show. External work covers cladding, fascias, soffits, gates, decking and porches in cedar, thermally modified timber or treated softwood, detailed to shed water and allow movement.
How carpentry sits in a project
Carpentry is normally delivered within a wider extension, loft, refurbishment or new build contract, sequenced against plastering, electrics, plumbing and decoration. That coordination is the point of a single contract: the carpenter is not waiting on someone else's trade, and their work is not cut into afterwards.
We do consider carpentry-only work depending on scope and programme: staircases, fitted joinery or a defined first fix package. Send the details and we will tell you whether it fits.
Materials, tolerances and finish quality
Timber choice is a technical decision, not just a cost one. Structurally graded softwood is used where load matters, engineered joists where spans or stability demand consistency, and treated timber anywhere moisture is a risk: sole plates, external framing, anything in contact with masonry. Internally, painted MDF gives a flatter sprayed finish on fitted joinery, while hardwood and veneered board are used where the grain is meant to be seen.
Tolerances are what separate good carpentry from adequate carpentry. Studwork plumb and in plane so plaster thickness stays even, joists level so floors do not dip, door linings square so doors close with consistent gaps, and skirting scribed to the floor rather than filled. On older houses nothing is square, so second fix is scribed to what is actually there instead of cut to a nominal dimension.
Moisture content matters too. Internal joinery fitted into a building that is still drying will shrink and open at the joints, so second fix is programmed after the wet trades have dried out rather than squeezed in early to hit a date. That sequencing is only possible when one team controls the whole programme, which is how our contracts are set up.
External timber, cladding, fascias, soffits, gates, decking and porches, is detailed to shed water, ventilate behind and protect end grain, using cedar, thermally modified timber or treated softwood according to exposure and the finish you want. Fixings are specified in stainless or appropriately coated steel so they do not stain the timber within a season.
Questions
Carpentry & Joinery FAQs
Do you take on carpentry-only work?
Sometimes, depending on scope and programme. Send us the details and we will let you know.
What does carpentry work cost?
It depends on the scope, the timber specification and the amount of setting out involved. Within a larger contract it is priced as part of the build; standalone work is priced from a survey.
Can you match the skirting and architrave in an older house?
In most cases yes. Existing profiles can be matched so new joinery reads as part of the original house.
Do you build and fit staircases?
Yes: new staircases, replacement flights and balustrades, set out to comply with building regulations for going, rise, headroom and guarding.
Can you make fitted wardrobes and storage?
Yes. Fitted joinery is designed around the actual space, including eaves storage in loft conversions and understairs units.
How long does second fix carpentry take?
It depends on the number of rooms, doors and joinery items. It is programmed as a stage within the overall build rather than quoted as a standalone duration.
What timber do you use outside?
Cedar, thermally modified timber or treated softwood depending on exposure, appearance and budget, detailed so water sheds and end grain is protected.
Is the carpentry inspected?
Structural first fix, joists, roof structure, straps and hangers, is inspected as part of building control on notifiable projects.
Which areas do you cover?
Sidcup, Bexley, Bexleyheath, Welling, Dartford, Bromley, Chislehurst, Orpington and the surrounding Kent and South East London areas.
Rated 4.7 on Google
What our clients say
“Adam, Robbie and the team were fantastic delivering our kitchen extension and bathroom, great communication throughout and happy to adjust the design as we went.”
“Adam and Rob's team did an amazing job on our extension, from start to finish they made the process straightforward and painless.”
“Professional, friendly and did a wonderful job creating a new opening between rooms in our Victorian home. Adam communicated clearly throughout. Highly recommend.”
Where we work
Carpentry & Joinery across London and Kent
We work from our office on Main Road, Sidcup across the surrounding boroughs and Kent towns.
Also from Ashcroft
Related services
See the full list of our construction services, browse our completed extension and loft conversion projects, read about our Sidcup design-and-build team, return to the Ashcroft Construction Group home extensions specialists or request an estimate for your project.
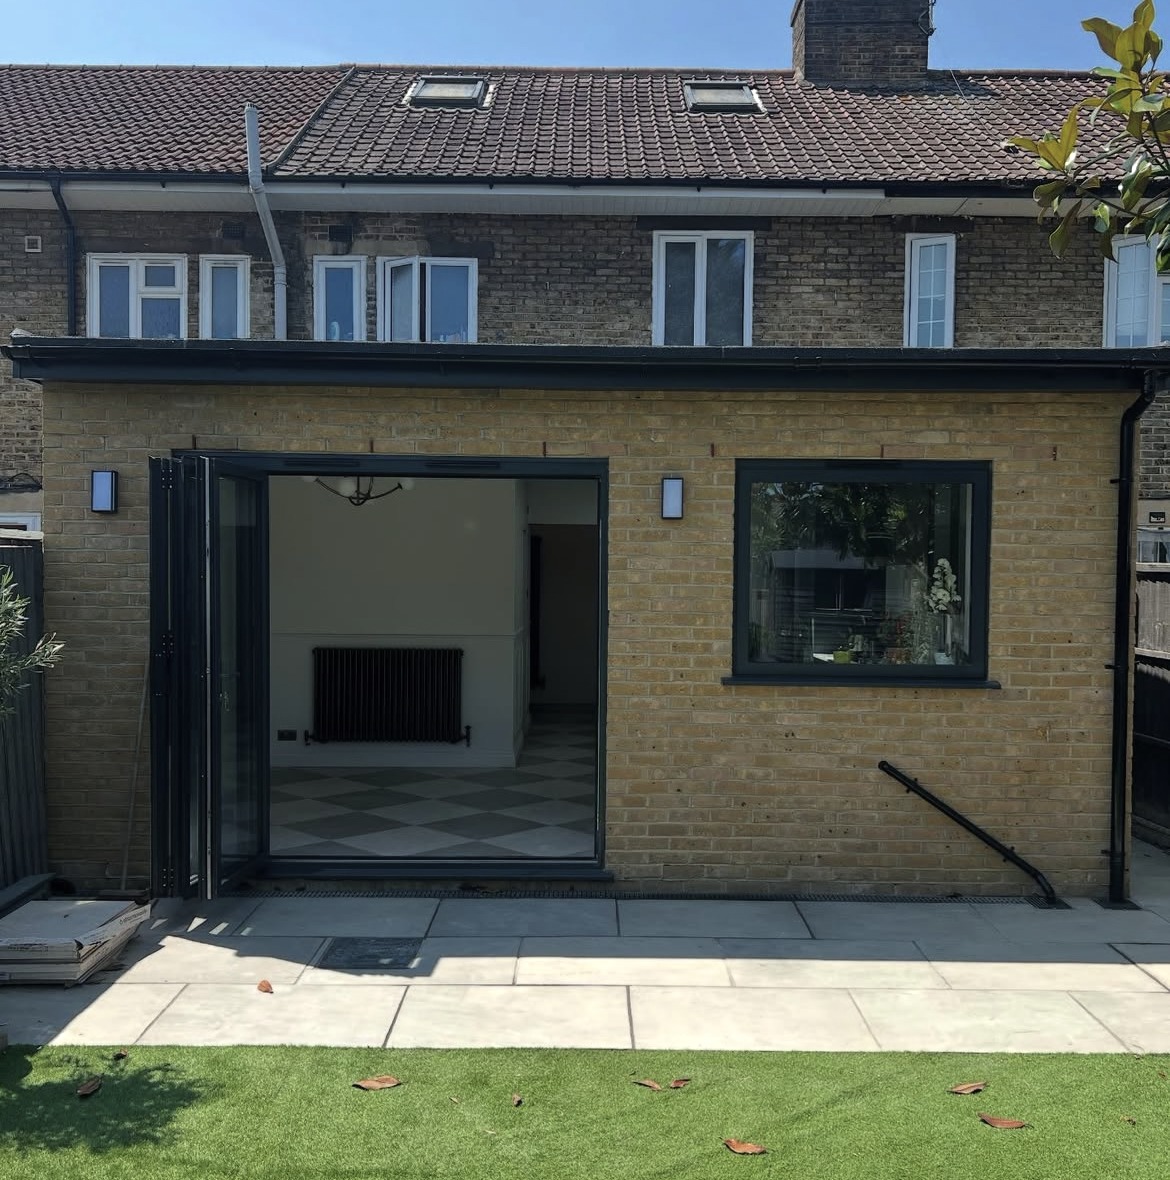
Planning carpentry?
Tell us about the property and what you want to achieve. 30 years of experience across the team, CABE-member principals, and one point of contact from first drawing to final finish.